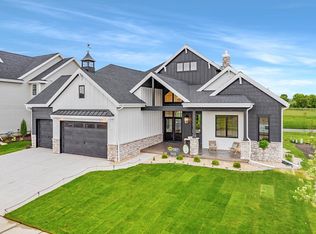
Timeless design, exceptional craftsmanship, and effortless livability define this extraordinary custom residence. Locally crafted custom cabinetry and architectural built-ins bring warmth and distinction throughout, complemented by elegant herringbone flooring. The gourmet kitchen features an expansive island, premium GE Monogram appliances, a generous walk-in pantry, and beverage refrigerators-perfect for everyday living and entertaining. Private ensuite bedrooms provide comfort, while the luxurious primary suite offers a peaceful retreat with a soaking tub, separate shower, and a spacious walk-in closet. A dedicated media room and exercise room add exceptional versatility. Outdoor living thrives with a spacious deck, patio, and fire pit overlooking tranquil green space, a pond, and a walking path. This picturesque setting offers ultimate privacy and serenity. Beautifully designed for the way you want to live, this home seamlessly combines sophisticated style and timeless appeal.
Active
$1,675,000
905 Roger Ct, Waunakee, WI 53597
4beds
5,033sqft
Single Family Residence
Built in 2024
0.29 Acres Lot
$1,643,000 Zestimate®
$333/sqft
$-- HOA
What's special
- --
- on Zillow
- 510
- views
- 20
- saves
Zillow last checked:
Listing updated:
Listed by:
Kristine Jaeger,
Sprinkman Real Estate
Source: SCWMLS,MLS#: 2033603
Facts & features
Interior
Bedrooms & bathrooms
- Bedrooms: 4
- Bathrooms: 5
- Full bathrooms: 4
- 1/2 bathrooms: 3
- Main level bathrooms: 2
Primary bedroom
- Level: Main
- Area: 238
- Dimensions: 14 x 17
Bedroom 2
- Level: Upper
- Area: 192
- Dimensions: 12 x 16
Bedroom 3
- Level: Upper
- Area: 180
- Dimensions: 12 x 15
Bedroom 4
- Level: Lower
- Area: 169
- Dimensions: 13 x 13
Family room
- Area: 256
- Dimensions: 16 x 16
Kitchen
- Features: Breakfast Bar, Pantry, Kitchen Island, Range/Oven, Refrigerator, Dishwasher, Microwave, Disposal
- Level: Main
- Area: 255
- Dimensions: 15 x 17
Living room
- Level: Main
- Area: 255
- Dimensions: 15 x 17
Heating
- Forced Air
Cooling
- Central Air
Appliances
- Included: Washer, Dryer, Water Softener Included
- Laundry: Main Level
Features
- Walk-In Closet(s), Great room, Wet Bar, At Least 1 tub, Split bedrooms, Smart doorbell, Smart Thermostat, Other smart features, Bonus Room, Den/Office, Exercise Room, Theater
- Windows: Low Emissivity Windows
- Basement: Full,Full Size Windows/Exposed,Walk-Out Access,Finished,Sump Pump,8'+ Ceiling,Radon Mitigation System
- Number of fireplaces: 2
- Fireplace features: Gas, 2 fireplaces
Interior area
- Total structure area: 5,033
- Total interior livable area: 5,033 sqft
- Finished area above ground: 3,486
Video & virtual tour
Property
Parking
- Total spaces: 5
- Parking features: 2 car, Additional Parking, Attached, Garage Door Opener
- Attached garage spaces: 5
- Has uncovered spaces: Yes
Features
- Levels: Two
- Stories: 2
- Patio & porch: Deck, Patio
- Fencing: Fenced
Lot
- Size: 0.29 Acres
- Features: Adjacent park/public land, Sidewalk
Details
- Parcel number: 080906223081
- Zoning: RES
- Other equipment: Air cleaner
Construction
Type & style
- Home type: SingleFamily
- Architectural style: Contemporary,Colonial
- Property subtype: Single Family Residence
Materials
- Stone, Engineered Wood
- Foundation: Poured concrete foundatn
Condition
- Year built: 2024
Utilities & green energy
- Sewer: Public Sewer
- Water: Public
- Utilities for property: Cable Available
Green energy
- Green verification: Green Building Cert.
- Energy efficient items: Low VOC Materials
Community & HOA
Community
- Security: Security System
- Subdivision: Westbridge - Golden Ponds
HOA
- Has HOA: Yes
Location
- Region: Waunakee
Financial & listing details
- Price per square foot: $333/sqft
- Tax assessed value: $1,545,900
- Annual tax amount: $22,307
- Date on market: 9/28/2026
- Inclusions: Refrigerator, 4 bar refrigerators, 2 dishwashers, 2 microwaves, smart doorbell, washer, dryer, washer/dryer combo, water softener, all tv's and mounts
- Exclusions: sellers personal items, exercise equipment (negotiable), ping pong table (negotiable)
Estimated market value
$1,643,000
$1.56M - $1.73M
$5,242/mo
Price history
| Date | Event | Price |
|---|---|---|
| 10/1/2026 | Listed for sale | $1,675,000+9.8%$333/sqft |
Source: SCWMLS #2033603 Report a problem | ||
| 7/24/2025 | Sold | $1,525,000-4.7%$303/sqft |
Source: SCWMLS #1980361 Report a problem | ||
| 6/24/2025 | Pending sale | $1,599,900$318/sqft |
Source:  WIREX MLS #1980361 Report a problem WIREX MLS #1980361 Report a problem | ||
| 4/30/2025 | Price change | $1,599,900-5.9%$318/sqft |
Source: WIREX MLS #1980361 Report a problem | ||
| 2/13/2025 | Listed for sale | $1,699,900-5.1%$338/sqft |
Source: WIREX MLS #1980361 Report a problem | ||
| 6/27/2024 | Listed for sale | $1,790,900$356/sqft |
Source: WIREX MLS #1980361 Report a problem | ||
Public tax history
Tax history is unavailable.
Monthly payment
Est. payment
Payment breakdown
Explore the cost of this home by adjusting the details. Changes won't be saved.Climate risks
Neighborhood: 53597
Nearby schools
Schools provided by the listing agent
- High: Waunakee
- District: Waunakee
Source: SCWMLS. This data may not be complete. We recommend contacting the local school district to confirm school assignments for this home.


Similar homes
- $1,699,0005 bd4 ba6k sqft5803 Bellewood Dr, Waunakee, WI 53597For Sale
 MLS ID #2016844, Bill Goulette. SCWMLS
 - $1,625,0004 bd4 ba4.4k sqft1113 Kyron, Waunakee, WI 53597New Construction
 MLS ID #2031535, Rachel Kvasnica. SCWMLS
 - $1,564,0005 bd6 ba7k sqft5695 Tuscany Ln, Waunakee, WI 53597For Sale
 MLS ID #2030142, Chas Martin. SCWMLS
 - $1,549,0005 bd4 ba3.6k sqft1605 Ginger Ln, Waunakee, WI 53597New Construction
 MLS ID #2027262, Keith McNeely. SCWMLS
