
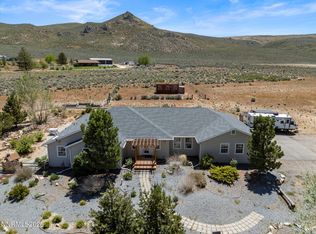
Welcome to your private ranch style retreat—an inviting 4 bedroom, 2 bath, 2,005 sq ft home set on 10.14 usable acres with the kind of views and elbow room that are getting harder to find. Thoughtfully updated and beautifully maintained, this property blends comfort, function, and wide open Nevada living. In addition, this property is one of the few in Rancho Haven that has 31.5 acre feet of water rights from Petersen Creek. Inside, the heart of the home is a spacious kitchen featuring abundant cabinetry, newer appliances, and the convenience of double ovens, a wine refrigerator and two sinks—perfect for everyday cooking or hosting special events. Just off the kitchen sits a large family room filled with natural light from oversized windows and warmed by a cozy wood stove, creating an ideal gathering space year round. The 4th bedroom offers the option of a home office, hobby space, or true 4th bedroom. Recent upgrades including newer HVAC system, windows, and siding adding peace of mind and energy efficiency. Outdoors, the property is fully fenced and cross fenced, offering mature trees, level ground for a future round pen or arena, and direct access to BLM land for endless riding, hiking, and exploring. Equestrians and animal lovers will appreciate the barn with two stalls and hay storage, plus dog kennels already in place. A rear patio and pergola style BBQ area provide the perfect setting for outdoor dining, quiet mornings, or evenings under the stars. Take in sweeping views of the Pinnacles and the Rancho Haven greenbelt—an ever changing backdrop that makes this property feel like a true escape. HOA amenities include a clubhouse, equestrian trails, greeenbelt system and year round pond with catch and release fishing for HOA members. Whether you're seeking a working hobby property, room for animals, or simply a peaceful place to call home, this property delivers space, beauty, and possibility.
Active
Price cut: $14.1K (9/6)
$774,900
905 Thoroughbred Cir, Reno, NV 89508
4beds
2,005sqft
Single Family Residence
Built in 1995
10.14 Acres Lot
$-- Zestimate®
$386/sqft
$37/mo HOA
What's special
Dog kennelsMature treesSpacious kitchenDouble ovensWine refrigeratorAbundant cabinetryLevel ground
- 70 days
- 612
- 43
Zillow last checked:
Listing updated:
Listed by:
Jo Ann Burke S.180910 775-848-9070,
Dickson Realty - Caughlin
Source: NNRMLS,MLS#: 260009072
Facts & features
Interior
Bedrooms & bathrooms
- Bedrooms: 4
- Bathrooms: 2
- Full bathrooms: 2
Heating
- Fireplace(s), Forced Air, Heat Pump, Propane
Cooling
- Heat Pump
Appliances
- Included: Dishwasher, Disposal, Double Oven, Dryer, Electric Cooktop, Electric Oven, Electric Range, Microwave, Refrigerator, Washer
- Laundry: Cabinets, Laundry Room, Shelves, Washer Hookup
Features
- Breakfast Bar, Ceiling Fan(s), High Ceilings, Kitchen Island, Pantry, Master Downstairs, Smart Thermostat, Vaulted Ceiling(s), Walk-In Closet(s)
- Flooring: Carpet, Laminate, Wood
- Windows: Blinds, Double Pane Windows, Vinyl Frames
- Has fireplace: Yes
- Fireplace features: Free Standing, Wood Burning Stove
- Common walls with other units/homes: No Common Walls
Interior area
- Total structure area: 2,005
- Total interior livable area: 2,005 sqft
Video & virtual tour
Property
Parking
- Total spaces: 4
- Parking features: Additional Parking, Attached, Carport, Garage, Garage Door Opener, Parking Pad, RV Access/Parking
- Attached garage spaces: 2
- Has carport: Yes
Features
- Levels: One
- Stories: 1
- Patio & porch: Uncovered, Covered, Patio
- Exterior features: Dog Run, Rain Gutters
- Spa features: None
- Fencing: Full
- Has view: Yes
- View description: Desert, Mountain(s), Park/Greenbelt, Valley
Lot
- Size: 10.14 Acres
- Features: Adjoins BLM/BIA Land, Gentle Sloping, Landscaped, Level, Sloped Up, Sprinklers In Front
Details
- Additional structures: Barn(s), Corral(s), Gazebo, Outbuilding
- Parcel number: 07815124
- Zoning: LDR
- Horses can be raised: Yes
Construction
Type & style
- Home type: SingleFamily
- Property subtype: Single Family Residence
Materials
- Insulation - Blown-In
- Foundation: Crawl Space
- Roof: Metal,Pitched
Condition
- New construction: No
- Year built: 1995
Utilities & green energy
- Sewer: Septic Tank
- Water: Private, Well
- Utilities for property: Electricity Connected, Internet Available, Natural Gas Not Available, Phone Available, Water Connected, Cellular Coverage
Community & HOA
Community
- Security: Smoke Detector(s)
HOA
- Has HOA: Yes
- Amenities included: Clubhouse
- Services included: Snow Removal
- HOA fee: $110 quarterly
- HOA name: Rancho Haven POA
Location
- Region: Reno
Financial & listing details
- Price per square foot: $386/sqft
- Tax assessed value: $316,455
- Annual tax amount: $2,454
- Date on market: 7/16/2026
- Cumulative days on market: 71 days
- Listing terms: 1031 Exchange,Cash,Conventional,FHA,Relocation Property,USDA Loan,VA Loan
Estimated market value
Not available
Estimated sales range
Not available
Not available
Price history
| Date | Event | Price |
|---|---|---|
| 9/6/2026 | Price change | $774,900-1.8%$386/sqft |
Source:  NNRMLS #260009072 Report a problem NNRMLS #260009072 Report a problem | ||
| 8/4/2026 | Price change | $789,000-0.8%$394/sqft |
Source: NNRMLS #260009072 Report a problem | ||
| 7/16/2026 | Listed for sale | $795,000+101.3%$397/sqft |
Source: NNRMLS #260009072 Report a problem | ||
| 4/15/2016 | Sold | $395,000$197/sqft |
Source: Public Record Report a problem | ||
| 3/22/2016 | Pending sale | $395,000$197/sqft |
Source: LeMond Realty #160002853 Report a problem | ||
| 3/8/2016 | Listed for sale | $395,000+79.5%$197/sqft |
Source: LeMond Realty #160002853 Report a problem | ||
| 5/30/2012 | Sold | $220,000-12%$110/sqft |
Source: Public Record Report a problem | ||
| 3/27/2012 | Listed for sale | $249,900$125/sqft |
Source: RE/MAX Realty Affiliates #120003127 Report a problem | ||
Public tax history
| Year | Property taxes | Tax assessment |
|---|---|---|
| 2026 | $2,383 +3% | $110,759 +0.5% |
| 2025 | $2,314 +3% | $110,159 -1.4% |
| 2024 | $2,246 +3% | $111,668 +10.6% |
| 2023 | $2,181 +3% | $100,954 +19.8% |
| 2022 | $2,117 +3% | $84,293 +2.8% |
| 2021 | $2,056 +3% | $82,035 +2.7% |
| 2020 | $1,996 -2.9% | $79,904 |
| 2019 | $2,056 +3% | $79,904 +1.1% |
| 2018 | $1,996 +8.8% | $79,043 -0.6% |
| 2017 | $1,833 | $79,483 +2.9% |
| 2016 | $1,833 | $77,243 +1.2% |
| 2015 | $1,833 +3.4% | $76,351 +11.8% |
| 2014 | $1,773 | $68,295 +1.2% |
| 2013 | $1,773 | $67,515 +12.4% |
| 2012 | -- | $60,042 -3.9% |
| 2011 | -- | $62,511 -5.3% |
| 2010 | -- | $66,011 -27.9% |
| 2009 | -- | $91,598 -5.7% |
| 2008 | -- | $97,104 -5.7% |
| 2007 | -- | $102,926 +37.9% |
| 2006 | -- | $74,616 +10.2% |
| 2005 | -- | $67,682 +4.1% |
| 2004 | -- | $64,988 +10.3% |
| 2003 | -- | $58,900 +14.3% |
| 2002 | -- | $51,537 |
| 2001 | -- | $51,537 |
Find assessor info on the county website
Monthly payment
Est. payment
Payment breakdown
Explore the cost of this home by adjusting the details. Changes won't be saved.Climate risks
Neighborhood: 89508
Nearby schools
Schools provided by the listing agent
- Elementary: Desert Heights
- Middle: Cold Springs
- High: North Valleys
Source: NNRMLS. This data may not be complete. We recommend contacting the local school district to confirm school assignments for this home.
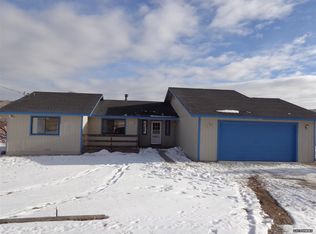
Similar homes
- $750,0004 bd3 ba2.2k sqft270 Shetland Cir, Reno, NV 89508Active
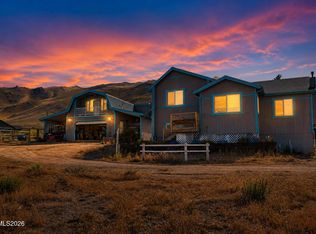
 MLS ID #260008790, Rena Abrott, Realty One Group Eminence. NNRMLS
 - $789,0004 bd3 ba1.9k sqft183 Shetland Cir, Reno, NV 89508Active
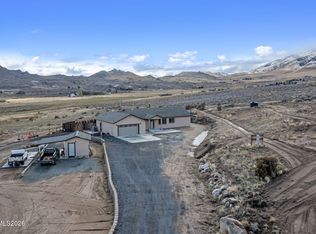 MLS ID #260010997, Johanna Summersett, BHG Drakulich Realty. NNRMLS
 - $718,0003 bd2 ba2.2k sqft60 Horseshoe Cir, Reno, NV 89508Active
 MLS ID #260010628, Amber Esposito, RE/MAX Professionals-Fernley. NNRMLS
 - $699,9993 bd3 ba1.6k sqft110 Quarterhorse Cir, Reno, NV 89508Active
 MLS ID #260005089, Marcia Rambaud, Realty One Group Eminence. NNRMLS
 - $599,0004 bd3 ba2.6k sqft16105 Frontier Rd, Reno, NV 89508ActiveMLS ID #260007541, Carlos Macias, Real Broker LLC. NNRMLS
- $474,9003 bd2 ba1.3k sqft13005 N Red Rock Rd, Reno, NV 89508ActiveMLS ID #260008340, Sean Burke, RE/MAX Professionals-Reno. NNRMLS
- $750,0003 bd2 ba2.3k sqft10400 Adobe Dr, Reno, NV 89508ActiveMLS ID #260007723, Leslie Henderson, Call It Closed International Realty. NNRMLS
- $575,0003 bd2 ba1.6k sqft10705 Santa Fe Rd, Reno, NV 89508ActiveMLS ID #260004064, Shauna Ganes, Chase International-Damonte. NNRMLS
- $625,0003 bd3 ba1.7k sqft11300 Wagon Ho Ln, Reno, NV 89508ActiveMLS ID #260010313, Cindy Fite, Ferrari-Lund R.E. Sparks. NNRMLS
- $570,0004 bd3 ba2.2k sqft18723 Salvatore Ct, Reno, NV 89508ActiveMLS ID #260012138, Casady Raffanelli, Chase International-Damonte. NNRMLS
- $600,0004 bd3 ba2.9k sqft3972 Kettle Rock Dr, Reno, NV 89508ActiveMLS ID #260009491, Skye Taylor, RE/MAX Gold. NNRMLS
- $434,0003 bd2 ba1.6k sqft17865 Georgetown Dr, Reno, NV 89508ActiveMLS ID #260012144, Raymond Solorzano, RE/MAX Professionals-Reno. NNRMLS
- $599,0003 bd2 ba2k sqft10810 Chesapeake Dr, Reno, NV 89506ActiveMLS ID #260011987, Sam Stout, LPT Realty, LLC. NNRMLS
- $519,9003 bd2 ba2k sqft160 South Ave, Reno, NV 89508ActiveMLS ID #260011415, Kayla Dalton, Dickson Realty - Sparks. NNRMLS
- $555,0004 bd2 ba2.1k sqft17745 Thunder River Dr, Reno, NV 89508ActiveMLS ID #260011218, Angeles Wanco, Ferrari-Lund Real Estate Reno. NNRMLS
- $544,9994 bd3 ba2.2k sqft17791 Brushland Dr, Reno, NV 89508ActiveMLS ID #260001999, Eric Crosby, RE/MAX Gold. NNRMLS
- $534,9004 bd2 ba1.9k sqft18639 Haskell Peak Ct, Reno, NV 89508ActiveMLS ID #260011968, Meka Reade, Real Broker LLC. NNRMLS
- $519,5003 bd3 ba2.1k sqft21103 Mount Evans Dr, Reno, NV 89508ActiveMLS ID #260010647, Holly O'Driscoll, Chase International-Damonte. NNRMLS
- $535,0003 bd3 ba2.1k sqft21105 Mount Evans Dr, Reno, NV 89508ActiveMLS ID #260010790, Jennifer Yano, eXp Realty. NNRMLS
