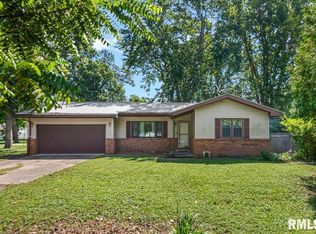
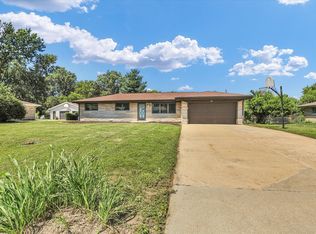
COMING SOON NO SHOWING UNTIL 8/8. Welcome home to this well-maintained 3-bedroom, 1.5-bath ranch in the heart of Auburn! This charming home features an attached one-car garage and a new roof installed in 2023, offering added peace of mind. Inside, you'll find natural hardwood flooring in the living room and both front bedrooms. The spacious eat-in kitchen provides plenty of room for everyday dining and entertaining, while the primary bedroom has been refreshed with new paint and carpet. A convenient breezeway connects the home to the garage and includes the laundry area, adding both function and flexibility. The large sunroom offers endless possibilities—create a relaxing retreat, hobby room, or additional living space with your personal finishing touches. Outside, enjoy a large private backyard with plenty of room for entertaining, gardening, or play. A full unfinished basement provides abundant storage. With its desirable ranch layout, recent roof replacement, and plenty of opportunity to make it your own, this Auburn home is ready for its next owner. Schedule your private showing today!
Coming soon
$144,900
905 W North St, Auburn, IL 62615
3beds
1,300sqft
:
Get pre-qualified$1,068/mo
Single Family Residence, Residential
Built in ----
0.28 Acres Lot
$181,600 Zestimate®
$111/sqft
$-- HOA
What's special
- 20 hours |
- 247 |
- 16 |
Zillow last checked:
Listing updated:
Listed by:
Cindy E Grady Mobl:217-638-7653,
The Real Estate Group, Inc.,
Jordynn McDermand,
The Real Estate Group, Inc.
Source: RMLS Alliance as distributed by MLS GRID,MLS#: CA1045631 Originating MLS: Capital Area Association of Realtors
Originating MLS: Capital Area Association of Realtors
Facts & features
Interior
Bedrooms & bathrooms
- Bedrooms: 3
- Bathrooms: 2
- Full bathrooms: 1
- 1/2 bathrooms: 1
Bedroom 1
- Level: Main
- Dimensions: 10ft 0in x 10ft 0in
Bedroom 2
- Level: Main
- Dimensions: 10ft 0in x 10ft 0in
Bedroom 3
- Level: Main
- Dimensions: 10ft 0in x 10ft 0in
Kitchen
- Level: Main
- Dimensions: 10ft 0in x 10ft 0in
Main level
- Area: 1300
Heating
- Electric, Forced Air
Cooling
- Central Air
Appliances
- Included: Microwave, Range, Refrigerator
Features
- Ceiling Fan(s)
- Windows: Window Treatments
- Basement: Full,Unfinished
Interior area
- Total structure area: 1,300
- Total interior livable area: 1,300 sqft
Property
Parking
- Total spaces: 1
- Parking features: Attached
- Attached garage spaces: 1
Features
- Pool features: Above Ground
Lot
- Size: 0.28 Acres
- Dimensions: 80 x 155
- Features: Level
Details
- Parcel number: 3410.0129002
Construction
Type & style
- Home type: SingleFamily
- Architectural style: Ranch
- Property subtype: Single Family Residence, Residential
Materials
- Frame, Vinyl Siding
- Foundation: Block
- Roof: Shingle
Condition
- New construction: No
Utilities & green energy
- Sewer: Public Sewer
- Water: Public
Community & HOA
Community
- Subdivision: None
Location
- Region: Auburn
Financial & listing details
- Price per square foot: $111/sqft
- Tax assessed value: $102,945
- Annual tax amount: $1,674
- Date on market: 8/5/2026
Estimated market value
$181,600
$163,000 - $198,000
$1,635/mo
Price history
| Date | Event | Price |
|---|---|---|
| 6/17/2016 | Sold | $116,000$89/sqft |
Source: Public Record Report a problem | ||
Public tax history
| Year | Property taxes | Tax assessment |
|---|---|---|
| 2024 | $1,643 +5.4% | $34,315 +9.3% |
| 2023 | $1,558 +8.1% | $31,381 +5.6% |
| 2022 | $1,441 +3.7% | $29,711 +4.1% |
| 2021 | $1,390 +0.1% | $28,533 +0.3% |
| 2020 | $1,388 +5.2% | $28,434 +2.5% |
| 2019 | $1,319 | $27,729 +2.1% |
| 2018 | $1,319 +0.8% | $27,156 +3.9% |
| 2017 | $1,309 +328.4% | $26,149 +0.6% |
| 2016 | $305 -2.7% | $25,985 +1.2% |
| 2015 | $314 +1.7% | $25,682 -1.5% |
| 2014 | $309 +6.1% | $26,081 +3.4% |
| 2013 | $291 -16.9% | $25,223 +1.7% |
| 2012 | $350 -2.3% | $24,799 +5.3% |
| 2011 | $358 +0.1% | $23,549 +1.4% |
| 2010 | $358 +0.4% | $23,217 +1% |
| 2009 | $356 -13.6% | $22,990 +1.5% |
| 2008 | $412 +1.9% | $22,645 +4.2% |
| 2007 | $405 -8% | $21,730 +3.1% |
| 2006 | $440 | $21,081 |
Find assessor info on the county website
Monthly payment
Est. payment
Payment breakdown
Explore the cost of this home by adjusting the details. Changes won't be saved.Climate risks
Neighborhood: 62615
Nearby schools
GreatSchools rating
- 5/10Auburn Middle SchoolGrades: 3-5Distance: 0.1 mi
- 8/10Auburn Jr High At DivernonGrades: 6-8Distance: 5.7 mi
- 2/10Auburn High SchoolGrades: 9-12Distance: 0.2 mi
- $159,4003 bd2 ba1.1k sqft915 W North St, Auburn, IL 62615Off Market

- $167,100-- bd-- ba-- sqft520 N 9th St, Auburn, IL 62615Off Market
- $184,6003 bd2 ba1.7k sqft906 W North St, Auburn, IL 62615Off Market

- $172,0003 bd2 ba1.4k sqft902 North St, Auburn, IL 62615Off Market
- $219,200-- bd-- ba-- sqft912 W Maple Ave, Auburn, IL 62615Off Market
- $156,000-- bd-- ba-- sqft916 W North St, Auburn, IL 62615Off Market
- $124,900-- bd-- ba-- sqft524 N 10th St, Auburn, IL 62615Off Market
- $174,2003 bd2 ba1.2k sqft902 W North St, Auburn, IL 62615Off Market
A local agent can set up tours, give advice and negotiate with sellers.
Similar homes
- $135,0002 bd2 ba1.1k sqft322 S Finis St, Virden, IL 62690For Sale
 MLS ID #CA1045597, Jami R Winchester, The Real Estate Group, Inc.. RMLS Alliance as distributed by MLS GRID
 - $149,9003 bd2 ba1.6k sqft3605 Moorgate Dr, Springfield, IL 62703For Sale
 MLS ID #CA1045582, Donna E Fedor, RE/MAX Professionals. RMLS Alliance as distributed by MLS GRID
 - $190,0003 bd2 ba1.2k sqft24 Lake Knolls Dr, Chatham, IL 62629New
 MLS ID #12712976, Nate Evans, Nate Evans Group. MRED as distributed by MLS GRID
 - $145,0002 bd2 ba1k sqft300 Walnut St, Kincaid, IL 62540For Sale
 MLS ID #CA1045615, Kayla Shoemaker, Shoemaker Real Estate. RMLS Alliance as distributed by MLS GRID
 - $159,9003 bd2 ba1.8k sqft1828 N Wolfe St, Springfield, IL 62702For SaleMLS ID #CA1045564, Jacque Combs, RE/MAX Professionals. RMLS Alliance as distributed by MLS GRID
- $149,9003 bd1 ba1.3k sqft452 Elder St, Palmyra, IL 62674For SaleMLS ID #CA1045475, Shelba Palmer, Welcome Home Realty IL. Inc. RMLS Alliance as distributed by MLS GRID
- $120,0004 bd2 ba1.4k sqft822 W South St, Girard, IL 62640For SaleMLS ID #CA1045552, Todd M Musso, The Real Estate Group, Inc.. RMLS Alliance as distributed by MLS GRID
- $159,0003 bd1 ba1.2k sqft2436 S Whittier Ave, Springfield, IL 62704For SaleMLS ID #CA1045509, Debra Sarsany, The Real Estate Group, Inc.. RMLS Alliance as distributed by MLS GRID
- $--3 bd2 ba1k sqft1732 W Jackson St, Springfield, IL 62704AuctionAuction.com 2
- $184,0003 bd2 ba1k sqft5253 Carlton Dr, Springfield, IL 62703For SaleMLS ID #CA1045626, Jerry George, The Real Estate Group, Inc.. RMLS Alliance as distributed by MLS GRID
- $145,0003 bd1 ba1.2k sqft1712 Fairfield Dr, Springfield, IL 62702For SaleMLS ID #CA1045408, Kyle T Killebrew, The Real Estate Group, Inc.. RMLS Alliance as distributed by MLS GRID
- $145,0003 bd2 ba1.2k sqft2628 S 5th St, Springfield, IL 62703For SaleMLS ID #CA1044517, Frank Nguyen, The Real Estate Group, Inc.. RMLS Alliance as distributed by MLS GRID
- $137,5003 bd1 ba868 sqft1641 Vernon Ave, Springfield, IL 62704For SaleMLS ID #CA1045382, Diane Tinsley, The Real Estate Group, Inc.. RMLS Alliance as distributed by MLS GRID
- $140,0003 bd1 ba737 sqft487 W Lewis St, Palmyra, IL 62674For SaleMLS ID #CA1045352, Joyce Clagg, Keller Williams Capital. RMLS Alliance as distributed by MLS GRID
- $129,9003 bd2 ba1.2k sqft2118 Cincinnati Ave, Grandview, IL 62702For SaleMLS ID #CA1045489, Jane Hay, The Real Estate Group, Inc.. RMLS Alliance as distributed by MLS GRID
- $95,0002 bd1 ba1k sqft512 S State, Divernon, IL 62530For SaleMLS ID #CA1045548, Matt Garrison, The Real Estate Group, Inc.. RMLS Alliance as distributed by MLS GRID
- $--3 bd2 ba1.3k sqft1828 S 2nd St, Springfield, IL 62704AuctionAuction.com 1
- $135,0003 bd2 ba1.1k sqft1904 S College St, Springfield, IL 62704For SaleMLS ID #CA1044823, Raegan Parker, The Real Estate Group, Inc.. RMLS Alliance as distributed by MLS GRID
- $129,9002 bd2 ba1k sqft371 W Tanner St, Waverly, IL 62692For SaleMLS ID #CA1044944, Kerris Osborn, The Real Estate Group, Inc.. RMLS Alliance as distributed by MLS GRID
- $139,0003 bd1 ba1.6k sqft334 E Malone St, Palmyra, IL 62674For Sale
 MLS ID #26024626, Steve McGartland, Tarrant and Harman Real Estate and Auction Co. MARIS
