Over 242 acres in North Central Texas. Circle Eight Ranch, a fourth-generation ranch that began as a dude ranch! Centrally located close to historic Glen Rose -10 miles-and Granbury -18 miles-, only -85 miles to Dallas , 63 miles-to Fort Worth, and Austin is 160 miles- Located along FM 205 with .6 miles of paved road frontage. Rough Creek cuts the property nearly in half, as well as three big hills with elevation variations of more than 100 feet. Completely fenced on all 4 sides with 5 strand barb wire. The agricultural portion is cross-fenced with acreage currently planted in proprietary wildlife grass-wheat mix. 3 - tanks, 2-water wells, water lines to three water troughs, working barn -storage-tack room, attached equipment storage, pens and livestock shoot. FLY IN ON THE 2100 X 30 FOOT FAA REGISTERED RUNWAY -XA04- grass runway is fully fenced with poured slab for future hanger. Huge old oaks, pecans, deer and turkey. Main house, 2,600 sqft open concept, 3-3-3, fire place, covered porches, brick with steel roof. Guest house 2,100 sqft, large open concept, 1-2 with large sleeping loft, wood burning stove, hardy board with steel roof, outdoor kitchen, over 6,000sqft covered carports, porches and patios. PERFECT LOCATION FOR PRIVATE FLY IN RANCH, WEEKEND RETREAT, WORKING CATTLE OR HORSE FARM, BED AND BREAKFAST, DUDE RANCH, CORPORATE RETREAT, WILDLIFE MANAGMENT- POSSIBLITIES ENDLESS! .
For sale
$5,000,000
9051 Fm 205, Glen Rose, TX 76043
3beds
5,349sqft
Farm, Single Family Residence
Built in 1998
242.81 Acres Lot
$-- Zestimate®
$935/sqft
$-- HOA
What's special
- 522 days |
- 314 |
- 7 |
Zillow last checked:
Listing updated:
Listed by:
Kathryn Stanley 0835056 (682)498-3173,
Winston Properties, LLC 817-579-5555
Source: NTREIS,MLS#: 20872954
Facts & features
Interior
Bedrooms & bathrooms
- Bedrooms: 3
- Bathrooms: 3
- Full bathrooms: 3
Primary bedroom
- Features: Closet Cabinetry, En Suite Bathroom, Sitting Area in Primary, Walk-In Closet(s)
- Level: First
- Dimensions: 14 x 14
Primary bedroom
- Features: Closet Cabinetry
- Level: First
- Dimensions: 14 x 14
Bedroom
- Features: Closet Cabinetry, Ceiling Fan(s), Split Bedrooms, Walk-In Closet(s)
- Level: First
- Dimensions: 14 x 11
Primary bathroom
- Features: Built-in Features, Closet Cabinetry, En Suite Bathroom, Separate Shower
- Level: First
- Dimensions: 14 x 7
Primary bathroom
- Features: Built-in Features, Closet Cabinetry, Dual Sinks, En Suite Bathroom, Jetted Tub, Separate Shower
- Level: First
- Dimensions: 21 x 7
Dining room
- Level: First
- Dimensions: 14 x 7
Other
- Features: Built-in Features, Separate Shower
- Level: First
- Dimensions: 7 x 5
Kitchen
- Features: Breakfast Bar, Built-in Features, Eat-in Kitchen, Kitchen Island, Walk-In Pantry
- Level: First
- Dimensions: 16 x 14
Living room
- Features: Built-in Features, Ceiling Fan(s), Fireplace
- Level: First
- Dimensions: 25 x 17
Heating
- Central, Electric, Fireplace(s)
Cooling
- Central Air
Appliances
- Included: Dishwasher, Electric Range, Electric Water Heater, Microwave, Trash Compactor
- Laundry: Common Area, Electric Dryer Hookup, Laundry in Utility Room
Features
- Wet Bar, Built-in Features, Cathedral Ceiling(s), Decorative/Designer Lighting Fixtures, Double Vanity, Eat-in Kitchen, Granite Counters, High Speed Internet, Kitchen Island, Multiple Master Suites, Open Floorplan, Vaulted Ceiling(s), Walk-In Closet(s), Wired for Sound
- Flooring: Carpet, Ceramic Tile, Stone
- Windows: Window Coverings
- Has basement: No
- Number of fireplaces: 1
- Fireplace features: Blower Fan, Wood Burning
Interior area
- Total interior livable area: 5,349 sqft
Video & virtual tour
Property
Parking
- Total spaces: 6
- Parking features: Attached Carport, Additional Parking, Carport, Door-Multi, Door-Single, Electric Gate, Garage, Garage Door Opener, Gravel, Gated, Kitchen Level, Oversized, Garage Faces Rear, RV Access/Parking
- Attached garage spaces: 3
- Carport spaces: 3
- Covered spaces: 6
Features
- Levels: Two
- Stories: 1
- Patio & porch: Front Porch, Patio, Covered
- Exterior features: Courtyard, Outdoor Living Area, Rain Gutters
- Pool features: None
- Fencing: Barbed Wire,Cross Fenced,Perimeter
Lot
- Size: 242.81 Acres
- Features: Acreage, Agricultural, Back Yard, Cleared, Lawn, Pond on Lot, Ravine, Rolling Slope, Many Trees, Wooded
- Topography: Hill
- Residential vegetation: Cleared, Crop(s), Grassed, Partially Wooded, Brush
Details
- Additional structures: Arena, Bunkhouse, Corral(s), Guest House, Gazebo, Pergola, Second Residence, RV/Boat Storage, Stable(s), Workshop, Barn(s)
- Parcel number: 01975
- Other equipment: List Available, Negotiable, Satellite Dish
- Horse amenities: Barn, Stock Pen(s), Stable(s), Tack Room, Arena
Construction
Type & style
- Home type: SingleFamily
- Architectural style: Ranch,Traditional,Detached,Farmhouse
- Property subtype: Farm, Single Family Residence
Materials
- Brick, Rock, Stone
- Foundation: Slab
- Roof: Metal
Condition
- Resale
- Year built: 1998
Utilities & green energy
- Sewer: Septic Tank
- Utilities for property: Electricity Connected, Overhead Utilities, Septic Available
Green energy
- Energy efficient items: Insulation
Community & HOA
Community
- Features: Fenced Yard, Gated, Stable(s), Airport/Runway
- Subdivision: A31 H Fields Tract
HOA
- Has HOA: No
Location
- Region: Glen Rose
Financial & listing details
- Price per square foot: $935/sqft
- Annual tax amount: $7,927
- Date on market: 3/22/2025
- Cumulative days on market: 523 days
- Listing terms: Cash,Conventional,1031 Exchange,VA Loan
- Road surface type: Gravel
Estimated market value
Not available
Estimated sales range
Not available
$2,955/mo
Price history
| Date | Event | Price |
|---|---|---|
| 3/22/2025 | Listed for sale | $5,000,000$935/sqft |
Source: NTREIS #20872954 Report a problem | ||
Public tax history
Tax history is unavailable.
Monthly payment
Est. payment
Payment breakdown
Explore the cost of this home by adjusting the details. Changes won't be saved.Climate risks
Neighborhood: 76043
Nearby schools
GreatSchools rating
- 8/10Glen Rose Intermediate SchoolGrades: 3-5Distance: 7.9 mi
- 7/10Glen Rose Junior High SchoolGrades: 6-8Distance: 8.7 mi
- 7/10Glen Rose High SchoolGrades: 9-12Distance: 7.8 mi
Schools provided by the listing agent
- Elementary: Glen Rose
- Middle: Glen Rose
- High: Glen Rose
- District: Glen Rose ISD
Source: NTREIS. This data may not be complete. We recommend contacting the local school district to confirm school assignments for this home.
- $944,400-- bd-- ba1.2k sqft1073 County Road 1021 #B, Bluff Dale, TX 76433Off Market
- $1,592,200-- bd-- ba1.7k sqft1073 County Road 1021 #A, Bluff Dale, TX 76433Off Market
- $850,5003 bd2 ba3.1k sqft8946 Fm 205, Bluff Dale, TX 76433Off Market
- $758,80019.27 acres6674 Fm 51, Bluff Dale, TX 76433Off Market
- $390,900-- bd-- ba1.5k sqft6808 Fm 51, Bluff Dale, TX 76433Off Market
- $705,9004 bd-- ba2.6k sqft8863 Fm 205, Bluff Dale, TX 76433Off Market
- $597,200-- bd-- ba-- sqft6858 Fm 51 Gln, Glen Rose, TX 76043Off Market
- $--18.35 acres6858 Fm 51, Bluff Dale, TX 76433Off Market
A local agent can set up tours, give advice and negotiate with sellers.
A local lender can help you make sure your offer is ready when you are.
Similar homes
- $3,500,0003 bd3 ba3.4k sqft3025 Neri Rd, Granbury, TX 76048For Sale
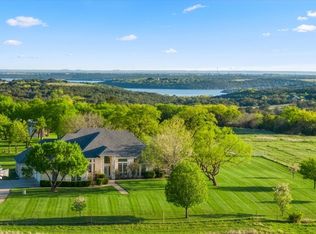 MLS ID #21145302, Amy Irvine. NTREIS
 - $3,950,0003 bd4 ba3.5k sqft1231 Private Road 21, Walnut Springs, TX 76690For Sale
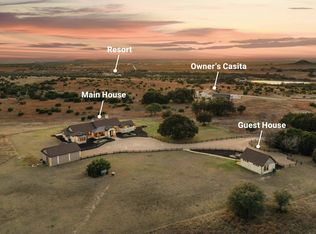 MLS ID #21181368, Dylan Davis. NTREIS
 - $7,500,0003 bd3 ba4.6k sqft1255 Alexander Rd, Stephenville, TX 76401For Sale
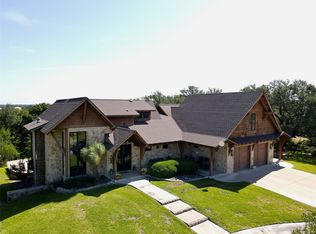 MLS ID #21316952, Terry Gunter. NTREIS
 - $4,850,0005 bd4 ba2.9k sqft5579 County Road 2013, Walnut Springs, TX 76690New Construction
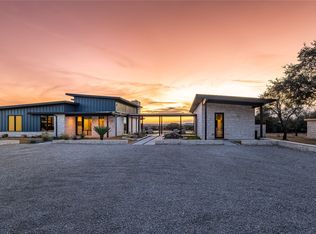 MLS ID #21147965, Dylan Davis. NTREIS
 - $3,390,0005 bd7 ba6.1k sqft15313 Margarita Ct, Lipan, TX 76462For SaleMLS ID #113483, TT Ranch Group. REALSTACK
- $4,300,0005 bd4 ba2.9k sqft1402 Private Road 21 Gln, Rose, TX 76690New ConstructionMLS ID #21146952, Dylan Davis. NTREIS
- $3,900,0002 bd2 ba2.9k sqft8245 County Road 239, Hico, TX 76457For SaleMLS ID #21103843, Mark Lemke. NTREIS
- $2,650,0003 bd3 ba4.1k sqft9003 King Air Dr, Granbury, TX 76049New ConstructionMLS ID #21360149, Michael Hershenberg. NTREIS
- $2,950,0005 bd6 ba6k sqft8070 Brownie Luker Ct, Granbury, TX 76048For SaleMLS ID #21205610, Paula McDonald. NTREIS
