Built in 2024, this newer construction 2 bedroom, 1.5 bathroom home is the perfect mix of modern comfort, energy efficiency, and peaceful country living. From the moment you step inside, you’ll notice the quality finishes, including a beautiful kitchen with Amish-built cabinetry, soft-close cabinets, waterproof vinyl flooring, and a traditional fireplace that brings warmth and character to the home. The spacious primary bedroom feels like its own private retreat, complete with a beautiful tile shower and a large jetted tub. The home was built with low-maintenance living in mind, featuring a metal roof, maintenance-free siding, and the added energy efficiency of berm-style construction. Outside, you’ll enjoy a poured patio, additional storage shed, and covered carport for extra vehicle protection and convenience. And then there’s the shop the kind of shop everyone hopes to find but rarely does. This impressive 60x60 shop with 16-foot sidewalls is insulated, spacious, and ready for just about anything. With tall ceilings, room for a car lift, RV parking, equipment, toys, or workspace, this is a true dream setup. It also features an office area, its own bathroom, second- and third-floor storage options, and a mini bar area, making it the ultimate tailgate man cave, hobby shop, or entertainment space. A newer home in the country is already hard to find add in a shop like this, and you have something truly special. Schedule your private showing today and come see everything!
Active
Price cut: $10K (10/21)
$339,999
9058 28th St, Ottumwa, IA 52501
2beds
1,200sqft
Single Family Residence
Built in 2024
1.07 Acres Lot
$-- Zestimate®
$283/sqft
$-- HOA
What's special
Traditional fireplaceBerm-style constructionModern comfortMetal roofWaterproof vinyl flooringAdditional storage shedMaintenance-free siding
- 138 days
- 285
- 8
Zillow last checked:
Listing updated:
Listed by:
Daniel Fane 518-588-4497,
Land Guys, LLC of Iowa
Source: NoCoast MLS as distributed by MLS GRID,MLS#: 6339074
Facts & features
Interior
Bedrooms & bathrooms
- Bedrooms: 2
- Bathrooms: 2
- Full bathrooms: 1
- 1/2 bathrooms: 1
Bedroom 2
- Area: 77 Square Feet
- Dimensions: 7x11
Other
- Area: 90 Square Feet
- Dimensions: 9x10
Other
- Area: 182 Square Feet
- Dimensions: 13x14
Kitchen
- Area: 208 Square Feet
- Dimensions: 13x16
Living room
- Area: 357 Square Feet
- Dimensions: 17x21
Heating
- Fireplace(s), Other
Cooling
- Central Air
Features
- Has basement: No
- Number of fireplaces: 1
Interior area
- Total interior livable area: 1,200 sqft
Video & virtual tour
Property
Parking
- Total spaces: 4
- Parking features: Garage
- Garage spaces: 4
Accessibility
- Accessibility features: None
Lot
- Size: 1.07 Acres
- Dimensions: 1.07 Acres
Details
- Parcel number: 002192230049020
Construction
Type & style
- Home type: SingleFamily
- Architectural style: Ranch
- Property subtype: Single Family Residence
Materials
- Vinyl Siding
Condition
- Year built: 2024
Utilities & green energy
- Sewer: Septic Tank
- Water: Rural/Municipality
Community & HOA
HOA
- Has HOA: No
Location
- Region: Ottumwa
Financial & listing details
- Price per square foot: $283/sqft
- Tax assessed value: $362,930
- Annual tax amount: $308
- Date on market: 6/5/2026
- Cumulative days on market: 138 days
Estimated market value
Not available
Estimated sales range
Not available
Not available
Price history
| Date | Event | Price |
|---|---|---|
| 10/21/2026 | Price change | $339,999-2.9%$283/sqft |
Source:  NoCoast MLS as distributed by MLS GRID #6339074 Report a problem NoCoast MLS as distributed by MLS GRID #6339074 Report a problem | ||
| 8/20/2026 | Price change | $349,999-6.7%$292/sqft |
Source: NoCoast MLS as distributed by MLS GRID #6339074 Report a problem | ||
| 7/9/2026 | Price change | $374,999-6.3%$312/sqft |
Source: NoCoast MLS as distributed by MLS GRID #6339074 Report a problem | ||
| 6/5/2026 | Listed for sale | $399,999+3233.3%$333/sqft |
Source: NoCoast MLS as distributed by MLS GRID #6339074 Report a problem | ||
| 4/12/2013 | Sold | $12,000$10/sqft |
Source: Public Record Report a problem | ||
Public tax history
| Year | Property taxes | Tax assessment |
|---|---|---|
| 2025 | $308 +9.2% | $362,930 +1038.1% |
| 2024 | $282 -2.8% | $31,890 |
| 2023 | $290 +5.1% | $31,890 +14.5% |
| 2022 | $276 -23.3% | $27,860 +6.1% |
| 2021 | $360 | $26,250 -13.2% |
| 2020 | $360 +4% | $30,230 |
| 2019 | $346 +0.6% | $30,230 +3.6% |
| 2018 | $344 +1.8% | $29,170 |
| 2017 | $338 +134.7% | $29,170 +66.6% |
| 2016 | $144 -1.4% | $17,511 |
| 2015 | $146 | $17,511 |
| 2014 | $146 +78% | $17,511 |
| 2013 | $82 | -- |
Find assessor info on the county website
Monthly payment
Est. payment
Payment breakdown
Explore the cost of this home by adjusting the details. Changes won't be saved.Climate risks
Neighborhood: 52501


Similar homes
- $329,9993 bd3 ba1.6k sqft13464 65th St, Ottumwa, IA 52501Active
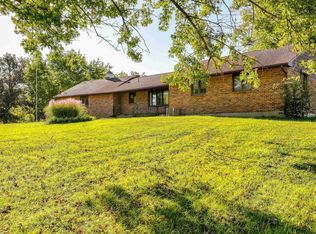 MLS ID #6343437, Daniel Fane, Land Guys, LLC of Iowa. NoCoast MLS as distributed by MLS GRID
 - $--2 bd1 ba1.2k sqft431 E Rochester Rd, Ottumwa, IA 52501Auction
 Auction.com 2
 - $299,5004 bd2 ba1.4k sqft12729 Highway 149, Ottumwa, IA 52501Active
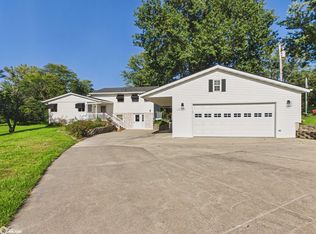 MLS ID #6338411, Cynthia J Latos, RE/MAX Pride Ottumwa. NoCoast MLS as distributed by MLS GRID
 - $315,0004 bd3 ba1.7k sqft2517 N Green St, Ottumwa, IA 52501For Sale
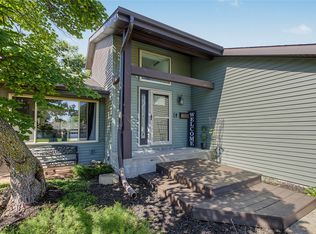 MLS ID #750730, Ashley Carapella, RE/MAX Revolution. DMMLS
