Welcome home to this move-in ready, one-owner gem hitting the market for the very first time. Impeccably maintained, thoroughly prepared, and currently vacant, this pristine 3-bedrooom, 1.5-bathroom residence is ready for immediate occupancy. From the moment you arrive, you will see the pride of ownership that comes from a home cherished by a single owner and never before offered to the public. The heart of the home is designed for both comfort and connection. You will love the seamless open-concept kitchen, which flows naturally into a beautiful four-season room that floods the space with natural light. This vibrant sunroom creates an incredibly warm and homey feel, making it the perfect spot for your morning coffee or relaxing evenings. Down the hall, three spacious bedrooms off generous closet space and plenty of room for the whole family.,For those looking to build equity and add their own creative touches, the basement is a complete clean slate. Spotless and well-maintained, this lower level is just waiting to be finished to your exact liking - whether you envision a family gathering space or a fourth bedroom, the choice is yours! Location is everything, and this property delivers an unbeatable lifestyle. Situated in a highly desirable neighborhood, you are within easy walking distance to St. Mary's School, Marathon Elementary School, Marathon High School, and the brand-new County Materials Sports Complex. Don't miss this rare opportunity to step into a beautiful, turn-key home in the heart of Marathon!
Active
Price cut: $15K (10/20)
$299,900
906 CHESTNUT STREET, Marathon, WI 54448
3beds
1,600sqft
Single Family Residence
Built in 1968
9,583 Square Feet Lot
$299,700 Zestimate®
$187/sqft
$-- HOA
What's special
Seamless open-concept kitchen
- 37 days
- 512
- 16
Likely to sell faster than
Zillow last checked:
Listing updated:
Listed by:
BEN KRAUTKRAMER Main:715-359-0521,
COLDWELL BANKER ACTION
Source: WIREX MLS,MLS#: 22605087 Originating MLS: Central WI Board of REALTORS
Facts & features
Interior
Bedrooms & bathrooms
- Bedrooms: 3
- Bathrooms: 2
- Full bathrooms: 1
- 1/2 bathrooms: 1
- Main level bedrooms: 3
Primary bedroom
- Level: Main
- Area: 110
- Dimensions: 11 x 10
Bedroom 2
- Level: Main
- Area: 132
- Dimensions: 12 x 11
Bedroom 3
- Level: Main
- Area: 156
- Dimensions: 13 x 12
Dining room
- Level: Main
- Area: 144
- Dimensions: 16 x 9
Family room
- Level: Main
- Area: 208
- Dimensions: 16 x 13
Kitchen
- Level: Main
- Area: 176
- Dimensions: 16 x 11
Living room
- Level: Main
- Area: 288
- Dimensions: 24 x 12
Heating
- Natural Gas, Hot Water
Cooling
- Wall/Window Unit(s)
Appliances
- Included: Refrigerator, Range/Oven, Dishwasher, Microwave, Disposal, Washer, Dryer, Freezer
Features
- Ceiling Fan(s)
- Flooring: Carpet
- Windows: Window Coverings
Interior area
- Total structure area: 1,600
- Total interior livable area: 1,600 sqft
- Finished area above ground: 1,600
- Finished area below ground: 0
Property
Parking
- Total spaces: 2
- Parking features: 2 Car, Attached, Garage Door Opener
- Attached garage spaces: 2
Features
- Levels: Bi-Level
- Patio & porch: Deck, Patio
Lot
- Size: 9,583 Square Feet
Details
- Parcel number: 15128060711071
- Zoning: Residential
Construction
Type & style
- Home type: SingleFamily
- Property subtype: Single Family Residence
Materials
- Brick, Steel Siding
- Roof: Shingle
Condition
- 21+ Years
- New construction: No
- Year built: 1968
Utilities & green energy
- Sewer: Public Sewer
- Water: Public
Community & HOA
Community
- Security: Smoke Detector(s)
Location
- Region: Marathon
- Municipality: Marathon
Financial & listing details
- Price per square foot: $187/sqft
- Tax assessed value: $264,500
- Annual tax amount: $3,983
- Date on market: 10/12/2026
Estimated market value
$299,700
$285,000 - $315,000
$1,535/mo
Price history
| Date | Event | Price |
|---|---|---|
| 10/20/2026 | Price change | $299,900-4.8%$187/sqft |
Source:  WIREX MLS #22605087 Report a problem | ||
| 10/12/2026 | Listed for sale | $314,900$197/sqft |
Source: WIREX MLS #22605087 Report a problem | ||
Public tax history
| Year | Property taxes | Tax assessment |
|---|---|---|
| 2025 | $3,983 +11.1% | $264,500 +74.2% |
| 2024 | $3,585 +5.5% | $151,800 |
| 2023 | $3,398 -4.6% | $151,800 |
| 2022 | $3,561 +1% | $151,800 |
| 2021 | $3,527 +1.6% | $151,800 |
| 2020 | $3,473 +2.8% | $151,800 |
| 2019 | $3,378 +0.6% | $151,800 |
| 2018 | $3,359 +2.6% | $151,800 |
| 2017 | $3,274 -2.4% | $151,800 |
| 2016 | $3,353 +2.8% | $151,800 |
| 2015 | $3,261 +3.9% | $151,800 |
| 2014 | $3,138 +3.2% | $151,800 |
| 2013 | $3,040 -1.3% | $151,800 |
| 2012 | $3,080 -7.7% | $151,800 |
| 2011 | $3,337 +2.9% | $151,800 |
| 2010 | $3,244 +0.5% | $151,800 |
| 2009 | $3,228 +34.1% | $151,800 +64.3% |
| 2008 | $2,408 +2.1% | $92,400 |
| 2007 | $2,358 -0.5% | $92,400 |
| 2006 | $2,369 -2.4% | $92,400 |
| 2005 | $2,427 +18.4% | $92,400 |
| 2004 | $2,050 +0.1% | $92,400 |
| 2003 | $2,047 -5.6% | $92,400 |
| 2002 | $2,168 +11% | $92,400 |
| 2000 | $1,954 | $92,400 |
Find assessor info on the county website
Monthly payment
Est. payment
Payment breakdown
Explore the cost of this home by adjusting the details. Changes won't be saved.Climate risks
Neighborhood: 54448
Nearby schools
Schools provided by the listing agent
- Elementary: Marathon
- Middle: Marathon
- High: Marathon
- District: Marathon
Source: WIREX MLS. This data may not be complete. We recommend contacting the local school district to confirm school assignments for this home.

Similar homes
- $269,0004 bd2 ba2k sqft231951 N 136TH AVENUE, Marathon, WI 54448Active
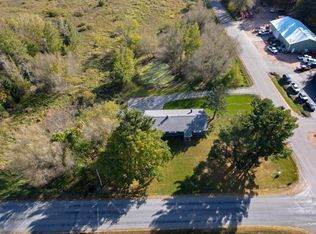 MLS ID #22605060, CODY HOELSCHER. WIREX MLS
- $299,9004 bd2 ba2.3k sqft228670 CARDINAL LANE, Edgar, WI 54426Active
 MLS ID #22604844, CASSIDY WALDVOGEL. WIREX MLS
- $349,9003 bd2 ba2k sqft602 S 56TH AVENUE, Wausau, WI 54401Active
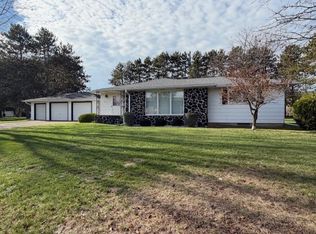 MLS ID #22605668, BRUCE JOHNSON. WIREX MLS
- $297,9004 bd2 ba1.5k sqft2811 NORTHWESTERN AVE, Wausau, WI 54403Active
 MLS ID #22605169, THE WARAKSA GROUP. WIREX MLS
- $299,9004 bd2 ba1.8k sqft409 N 11th Street, Wausau, WI 54403For Sale
 MLS ID #1603358, Chris Redman. NWWMLS
