A RARE ESTATE OFFERING LUXURY, PRIVACY & EXCEPTIONAL AMENITIES ON 4.9 BREATHTAKING ACRES This custom-built home welcomes you w/ a dramatic 2-story foyer & sweeping oak stairway. The chef's eat-in kitchen features ample custom cherry cabinets, SS Appliances & pantry w a back staircase, open to a 2-story Great Room w/ 24' ceilings. A luxurious 1st floor primary suite provides a private retreat w/ walk in closets, soaking tub, shower & more.Over 5700 sq ft of living space according to tax records. Formal Banquet Sized Dine Rm, Liv Rm, Office w/ built in cherry cabs & desk & French doors.The upper level offers 3 additional bedrms, a playroom, while an expansive 37' x 13' recreation room provides even more space for entertaining & everyday living. Rich oak hardwood floors and custom 6" oak moldings add warmth and timeless elegance throughout. Walk up attic is fully floored . Unfinished basement w/ impressive 9' ceilings and a wood-burning fireplace, offering tremendous potential for future living space. Car enthusiasts, contractors & hobbyists will love the oversized 3-car garage PLUS a detached 2-car garage. Enjoy your private resort w/ a Brazilian cherry deck & a gazebo overlooking the heated Gunite pool & hot tub. Fenced in gentleman's farm, complete w/ chicks, roosters & ducks adds a touch of country charm. Rocking Chair Front Porch, peaceful country setting comes together in one extraordinary property. Close to major shopping, movie theatre, farmers markets and so much more.
Active
$1,250,000
906 Jackson Valley Road, Mansfield Twp., NJ 07863
4beds
5,705sqft
Single Family Residence
Built in 2001
4.95 Acres Lot
$1,212,600 Zestimate®
$219/sqft
$-- HOA
What's special
- 27 days
- 964
- 65
Zillow last checked:
Listing updated:
Listed by:
Michele Blinn-barreiro 908-310-9164,
Coldwell Banker Realty,
Jessica Craig
Source: GSMLS,MLS#: 4058507
Facts & features
Interior
Bedrooms & bathrooms
- Bedrooms: 4
- Bathrooms: 4
- Full bathrooms: 3
- 1/2 bathrooms: 1
Primary bedroom
- Description: 1st Floor, Full Bath
Bedroom 1
- Level: First
- Area: 315
- Dimensions: 15 x 21
Bedroom 2
- Level: Second
- Area: 255
- Dimensions: 17 x 15
Bedroom 3
- Level: Second
- Area: 221
- Dimensions: 13 x 17
Bedroom 4
- Level: Second
- Area: 195
- Dimensions: 13 x 15
Primary bathroom
- Features: Soaking Tub, Stall Shower
Dining room
- Features: Formal Dining Room
- Level: First
- Area: 285
- Dimensions: 15 x 19
Family room
- Level: First
- Area: 513
- Dimensions: 27 x 19
Kitchen
- Features: Eat-in Kitchen
- Level: First
- Area: 405
- Dimensions: 27 x 15
Living room
- Level: First
- Area: 285
- Dimensions: 15 x 19
Heating
- Forced Air, Zoned, Natural Gas
Cooling
- 2 Units, Zoned
Appliances
- Included: Carbon Monoxide Detector, Dishwasher, Microwave, Range/Oven-Gas, Refrigerator, Electric Water Heater
Features
- Cathedral Ceiling(s), High Ceilings, Office, Rec Room, Foyer, Kitchen
- Flooring: Tile, Wood
- Basement: Yes,Full,Unfinished
- Number of fireplaces: 2
- Fireplace features: Wood Burning
Interior area
- Total structure area: 5,705
- Total interior livable area: 5,705 sqft
Property
Parking
- Total spaces: 12
- Parking features: 2 Car Width, Additional Parking, Built-In Garage, Detached Garage, Garage Door Opener, Oversized
- Attached garage spaces: 5
- Uncovered spaces: 12
Features
- Patio & porch: Deck
- Exterior features: Curbs
- Has private pool: Yes
- Pool features: Gunite, Heated, In Ground
Lot
- Size: 4.95 Acres
- Dimensions: 4.95 AC
- Features: Wooded
Details
- Parcel number: 3016007030002000230000
Construction
Type & style
- Home type: SingleFamily
- Architectural style: Custom Home,Colonial
- Property subtype: Single Family Residence
Materials
- Vinyl Siding
- Roof: Asphalt Shingle
Condition
- Year built: 2001
Utilities & green energy
- Gas: Gas-Natural
- Sewer: Septic Tank
- Water: Well
- Utilities for property: Electricity Connected, Natural Gas Connected
Community & HOA
Community
- Security: Carbon Monoxide Detector(s), Fire Extinguisher, Smoke Detector(s), Carbon Monoxide Detector
Location
- Region: Oxford
Financial & listing details
- Price per square foot: $219/sqft
- Tax assessed value: $550,000
- Annual tax amount: $19,596
- Date on market: 10/17/2026
- Ownership type: Fee Simple
- Electric utility on property: Yes
Estimated market value
$1,212,600
$1.15M - $1.27M
$5,951/mo
Price history
| Date | Event | Price |
|---|---|---|
| 10/17/2026 | Listed for sale | $1,250,000+92.3%$219/sqft |
Source:  GSMLS #4058507 Report a problem | ||
| 3/18/2021 | Sold | $650,000+4%$114/sqft |
Source: Public Record Report a problem | ||
| 1/5/2021 | Contingent | $625,000-3.8%$110/sqft |
Source:  All Jersey MLS #2105373 Report a problem | ||
| 1/4/2021 | Sold | $650,000+4%$114/sqft |
Source: GSMLS #3666746 Report a problem | ||
| 11/10/2020 | Pending sale | $625,000$110/sqft |
Source: RE/MAX 1st ADVANTAGE #2105373 Report a problem | ||
| 10/20/2020 | Price change | $625,000-3.8%$110/sqft |
Source: RE/MAX 1st ADVANTAGE #2105373 Report a problem | ||
| 9/24/2020 | Listed for sale | $650,000+8.4%$114/sqft |
Source: RE/MAX 1ST ADVANTAGE #3666746 Report a problem | ||
| 2/19/2018 | Listing removed | $599,900$105/sqft |
Source: Kienlen Lattmann Sotheby's International Realty #3404438 Report a problem | ||
| 11/11/2017 | Listed for sale | $599,900-4%$105/sqft |
Source: Kienlen Lattmann Sotheby's International Realty #3404438 Report a problem | ||
| 8/24/2017 | Listing removed | $625,000$110/sqft |
Source: Kienlen Lattmann Sotheby's International Realty #3404438 Report a problem | ||
| 7/21/2017 | Listed for sale | $625,000-3.8%$110/sqft |
Source: Kienlen Lattmann Sotheby's International Realty #3404438 Report a problem | ||
| 12/1/2016 | Listing removed | $649,900$114/sqft |
Source: Weichert Realtors #3309192 Report a problem | ||
| 5/24/2016 | Listed for sale | $649,900$114/sqft |
Source: Weichert Realtors #3309192 Report a problem | ||
| 8/13/2015 | Listing removed | $649,900$114/sqft |
Source: Weichert Realtors #3198641 Report a problem | ||
| 7/11/2015 | Price change | $649,900-3.7%$114/sqft |
Source: Weichert Realtors #3198641 Report a problem | ||
| 5/8/2015 | Listed for sale | $675,000-3.6%$118/sqft |
Source: Weichert Realtors #3198641 Report a problem | ||
| 3/20/2015 | Listing removed | $699,900$123/sqft |
Source: Weichert Realtors #3198641 Report a problem | ||
| 11/1/2014 | Price change | $699,900-3.4%$123/sqft |
Source: RE/MAX REAL ESTATE #478072 Report a problem | ||
| 9/26/2014 | Price change | $724,900-3.3%$127/sqft |
Source: RE/MAX REAL ESTATE #478072 Report a problem | ||
| 8/2/2014 | Listed for sale | $749,900-3.2%$131/sqft |
Source: RE/MAX REAL ESTATE #478072 Report a problem | ||
| 1/2/2013 | Listing removed | $774,900$136/sqft |
Source: Coldwell Banker Residential Brokerage - Bernardsville Office #2953886 Report a problem | ||
| 8/9/2012 | Price change | $774,900-6.1%$136/sqft |
Source: Coldwell Banker Residential Brokerage - Bernardsville Office #2953886 Report a problem | ||
| 7/3/2012 | Listed for sale | $825,000+1275%$145/sqft |
Source: Coldwell Banker Residential Brokerage - Bernardsville Office #2953886 Report a problem | ||
| 10/23/1998 | Sold | $60,000+33.3%$11/sqft |
Source: Public Record Report a problem | ||
| 4/13/1995 | Sold | $45,000$8/sqft |
Source: Public Record Report a problem | ||
Public tax history
| Year | Property taxes | Tax assessment |
|---|---|---|
| 2026 | $19,597 +0.7% | $550,000 |
| 2025 | $19,454 | $550,000 |
| 2024 | $19,454 -0.4% | $550,000 |
| 2023 | $19,536 +1.1% | $550,000 |
| 2022 | $19,322 | $550,000 |
| 2021 | $19,322 -8.7% | $550,000 -6.8% |
| 2020 | $21,153 +1.8% | $590,000 -4.5% |
| 2019 | $20,789 | $617,800 |
| 2018 | $20,789 +4.5% | $617,800 |
| 2017 | $19,887 +2.2% | $617,800 |
| 2016 | $19,467 +3.3% | $617,800 |
| 2015 | $18,849 -6.1% | $617,800 |
| 2014 | $20,067 +1.8% | $617,800 -3.5% |
| 2013 | $19,715 -10.5% | $639,900 |
| 2012 | $22,019 +1.4% | $639,900 -10.7% |
| 2011 | $21,711 +1.8% | $716,300 |
| 2010 | $21,317 +3.5% | $716,300 |
| 2009 | $20,594 +3.4% | $716,300 |
| 2008 | $19,913 +0.7% | $716,300 |
| 2007 | $19,770 +8.7% | $716,300 |
| 2006 | $18,194 +13.9% | $716,300 |
| 2005 | $15,974 -7.9% | $716,300 |
| 2004 | $17,335 | $716,300 |
| 2003 | -- | $716,300 +110.5% |
| 2002 | -- | $340,300 |
Find assessor info on the county website
Monthly payment
Est. payment
Payment breakdown
Explore the cost of this home by adjusting the details. Changes won't be saved.Climate risks
Neighborhood: 07863
Nearby schools
Schools provided by the listing agent
- Elementary: Mansfield
Source: GSMLS. This data may not be complete. We recommend contacting the local school district to confirm school assignments for this home.
- $376,300-- bd-- ba1.4k sqft893 Jackson Valley Rd, Oxford, NJ 07863Off Market
- $954,1004 bd4 ba5.7k sqft906 Jackson Valley Road, Oxford, NJ 07863Off Market
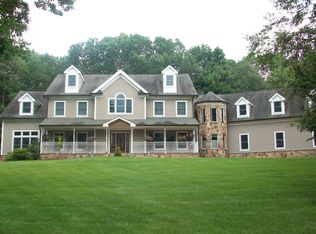
- $478,100-- bd-- ba1.6k sqft932 Jackson Valley Rd, Oxford, NJ 07863Off Market
- $417,600-- bd-- ba1.4k sqft900 Jackson Valley Rd, Oxford, NJ 07863Off Market
Similar homes
- $1,300,0004 bd5 ba5.1k sqft51 Ascot Dr, Long Valley, NJ 07853For Sale By Owner

- $1,150,0004 bd4 ba3.8k sqft85 Old Turnpike Rd, Washington Twp., NJ 07865For Sale
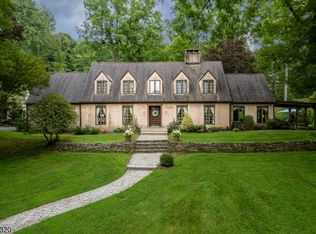 MLS ID #4046592, Mary Carl Grant, Re/Max Heritage Properties. GSMLS
- $1,250,0005 bd5 ba5.3k sqft91 Frog Hollow Rd, Tewksbury Twp., NJ 07830For Sale
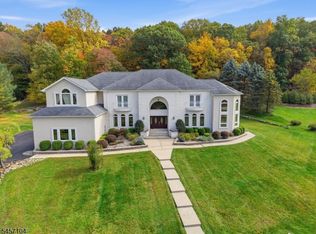 MLS ID #4051052, Cindy Czaskos, Weichert Realtors. GSMLS
- $1,199,9994 bd4 ba4k sqft16 Ridgeline Dr, Washington Twp., NJ 07853For Sale
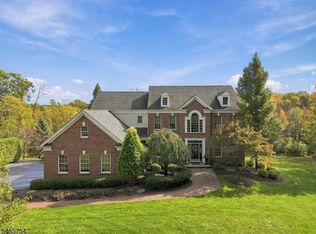 MLS ID #4058540, Kelly Holmquist, Keller Williams Metropolitan. GSMLS
- $699,9994 bd5 ba3.6k sqft1404 Route 57, Pt Murray, NJ 07865For Sale
 MLS ID #NJWR2000534, Jennifer Taras, Keller Williams Premier. Bright MLS
