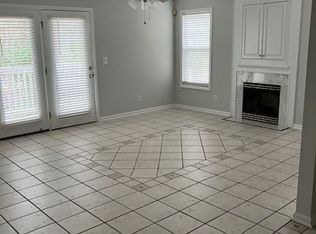
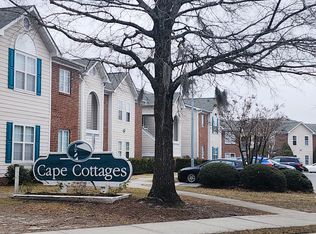
Seller has called for best offer by by 10 AM EDT, Thursday, June 18th. Please comnplete Multiple Offer form in attached documents. This top-floor corner unit in Cape Cottages offers a spacious living room with vaulted ceilings, a fireplace, and access to a covered balcony with an exterior storage closet. The kitchen features updated cabinetry, countertops, backsplash, and stainless appliances. A defined dining area connects the main living spaces. The floorplan includes two bedrooms positioned on opposite sides of the unit, along with two full baths. The primary bedroom includes a walk-in closet and a bath with a separate tub and vanity area. The second bedroom is located near the hallway bath and linen storage.
Additional interior features include a laundry room, LVP flooring in many areas, and neutral finishes. Community amenities available to residents include a pool, grilling area, tennis court, and sand volleyball court.
Under contract
$179,900
906 Litchfield Way #L, Wilmington, NC 28405
2beds
1,128sqft
Condominium
Built in 1997
-- sqft lot
$173,400 Zestimate®
$159/sqft
$275/mo HOA
What's special
Top-floor corner unitNeutral finishesLaundry roomStainless appliancesUpdated cabinetryDefined dining area
- 209 days |
- 265 |
- 17 |
Zillow last checked:
Listing updated:
Listed by:
Team Gale 910-541-1212,
Coldwell Banker Sea Coast Advantage,
Rob Vannucchi 203-249-7178,
homegenius Real Estate LLC
Source: Hive MLS,MLS#: 100543114 Originating MLS: Cape Fear Realtors MLS, Inc.
Originating MLS: Cape Fear Realtors MLS, Inc.Facts & features
Interior
Bedrooms & bathrooms
- Bedrooms: 2
- Bathrooms: 2
- Full bathrooms: 2
Rooms
- Room types: Master Bedroom, Bedroom 2, Living Room, Dining Room
Primary bedroom
- Description: Primary with full bathroom
- Level: Main
- Dimensions: 12 x 13
Bedroom 2
- Level: Main
- Dimensions: 11 x 13
Dining room
- Level: Main
- Dimensions: 8 x 11
Kitchen
- Level: Main
- Dimensions: 9 x 10
Living room
- Level: Main
- Dimensions: 14 x 17
Heating
- Fireplace(s), Electric, Forced Air
Cooling
- Central Air
Appliances
- Included: Built-In Microwave, Range, Dishwasher
- Laundry: Laundry Room
Features
- Walk-in Closet(s), Vaulted Ceiling(s), Ceiling Fan(s), Walk-in Shower, Gas Log, Walk-In Closet(s)
- Flooring: LVT/LVP
- Has fireplace: Yes
- Fireplace features: Gas Log
- Common walls with other units/homes: End Unit
Interior area
- Total structure area: 1,128
- Total interior livable area: 1,128 sqft
Property
Parking
- Parking features: Parking Lot, Assigned, On Site, Paved
Accessibility
- Accessibility features: None
Features
- Levels: Three Or More
- Stories: 3
- Patio & porch: Covered, Balcony
- Exterior features: End Unit
- Fencing: None
- Has view: Yes
- View description: See Remarks
- Frontage type: See Remarks
Details
- Parcel number: R04908007001112
- Zoning: MD-17
- Special conditions: Real Estate Owned
Construction
Type & style
- Home type: Condo
- Property subtype: Condominium
Materials
- Brick Veneer, Fiber Cement, Wood Frame
- Foundation: Slab
- Roof: Shingle
Condition
- New construction: No
- Year built: 1997
Utilities & green energy
- Sewer: Public Sewer
- Water: Public
- Utilities for property: Cable Available
Community & HOA
Community
- Security: Fire Sprinkler System, Smoke Detector(s)
- Subdivision: Cape Cottages
HOA
- Has HOA: Yes
- Amenities included: Pool, Tennis Court(s)
- HOA fee: $3,300 annually
- HOA name: Hunters Crossing Condominiums
- HOA phone: 910-794-2570
Location
- Region: Wilmington
Financial & listing details
- Price per square foot: $159/sqft
- Tax assessed value: $209,400
- Annual tax amount: $1,232
- Date on market: 6/2/2026
- Cumulative days on market: 209 days
- Listing agreement: Exclusive Right To Sell
- Listing terms: Cash,Conventional,FHA
Foreclosure details
Estimated market value
$173,400
$165,000 - $182,000
$1,540/mo
Price history
| Date | Event | Price |
|---|---|---|
| 8/29/2025 | Sold | $189,200-12%$168/sqft |
Source: Public Record Report a problem | ||
| 9/27/2023 | Sold | $215,000$191/sqft |
Source:  Hive MLS #100401760 Report a problem Hive MLS #100401760 Report a problem | ||
| 8/31/2023 | Pending sale | $215,000$191/sqft |
Source: Hive MLS #100401760 Report a problem | ||
| 8/27/2023 | Listed for sale | $215,000+131.2%$191/sqft |
Source: Hive MLS #100401760 Report a problem | ||
| 4/3/2017 | Sold | $93,000+1.4%$82/sqft |
Source: Public Record Report a problem | ||
| 2/21/2017 | Pending sale | $91,750$81/sqft |
Source: Intracoastal Realty Lumina 1 #100048575 Report a problem | ||
| 2/17/2017 | Listed for sale | $91,750+19.2%$81/sqft |
Source: Intracoastal Realty Corp. #100048575 Report a problem | ||
| 4/25/2012 | Sold | $77,000+2.7%$68/sqft |
Source: Hive MLS #30469706 Report a problem | ||
| 11/5/2011 | Listed for sale | $75,000-48.3%$66/sqft |
Source: Century 21 Sweyer & Associates` #469706 Report a problem | ||
| 7/5/2007 | Sold | $145,000+45%$129/sqft |
Source: Public Record Report a problem | ||
| 3/17/2005 | Sold | $100,000$89/sqft |
Source: Public Record Report a problem | ||
Public tax history
| Year | Property taxes | Tax assessment |
|---|---|---|
| 2024 | $1,083 +4% | $124,500 +1% |
| 2023 | $1,042 -0.6% | $123,300 |
| 2022 | $1,048 -0.7% | $123,300 |
| 2021 | $1,055 +19.1% | $123,300 +46.6% |
| 2020 | $886 | $84,100 |
| 2019 | $886 | $84,100 |
| 2018 | $886 | $84,100 |
| 2017 | $886 -9.3% | $84,100 -4.6% |
| 2016 | $977 +4.6% | $88,200 |
| 2015 | $934 +4.4% | $88,200 |
| 2014 | $894 | $88,200 |
| 2013 | -- | $88,200 |
| 2012 | -- | $88,200 -34.7% |
| 2011 | -- | $135,016 |
| 2010 | -- | $135,016 |
| 2009 | -- | -- |
| 2008 | -- | -- |
| 2007 | -- | -- |
| 2005 | -- | $88,004 |
| 2004 | -- | $88,004 |
| 2003 | -- | $88,004 |
| 2002 | -- | $88,004 |
| 2001 | -- | $88,004 |
| 2000 | -- | $88,004 |
Find assessor info on the county website
Monthly payment
Climate risks
Neighborhood: North College
Nearby schools
GreatSchools rating
- 3/10College Park Elementary at Sidbury RoadGrades: K-5Distance: 1.5 mi
- 6/10M C S Noble MiddleGrades: 6-8Distance: 2.4 mi
- 3/10New Hanover HighGrades: 9-12Distance: 3.3 mi
Schools provided by the listing agent
- Elementary: College Park
- Middle: Noble
- High: New Hanover
Source: Hive MLS. This data may not be complete. We recommend contacting the local school district to confirm school assignments for this home.
- $1,7003 bd2 ba1.3k sqft909H Litchfield Way, Wilmington, NC 28405For Rent
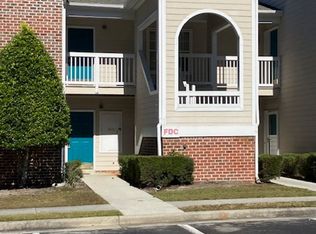
- $--3 bd2 ba1.2k sqft902L Litchfield Way, Wilmington, NC 28405Off Market
- $--2 bd2 ba1.2k sqft906B Litchfield Way, Wilmington, NC 28405Off Market

- $--3 bd2 ba1.3k sqft908C Litchfield Way, Wilmington, NC 28405Off Market
- $195,0002 bd2 ba1.1k sqft901 Litchfield Way APT G, Wilmington, NC 28405Sold
- $210,0003 bd2 ba1.3k sqft909 Litchfield Way APT B, Wilmington, NC 28405Sold
- $215,0003 bd2 ba1.3k sqft908 Litchfield Way APT C, Wilmington, NC 28405Sold
- $224,5003 bd2 ba1.3k sqft902 Litchfield Way APT C, Wilmington, NC 28405Sold
A local agent can set up tours, give advice and negotiate with sellers.
A local lender can help you make sure your offer is ready when you are.
Similar homes
- $--3 bd2 ba1.1k sqft3232 Belmont Cir, Wilmington, NC 28405AuctionServiceLink Auction
- $205,0003 bd2 ba1.4k sqft4521 Sagedale Drive Unit 101, Wilmington, NC 28405For Sale

 MLS ID #100585069, Neil Leonard, Berkshire Hathaway HomeServices Carolina Premier Properties. Hive MLS
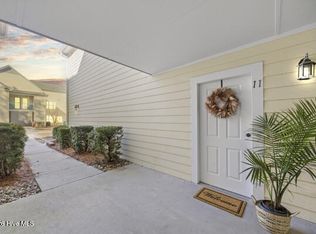
 - $219,0002 bd2 ba1.2k sqft5006 Hunters Trail Unit 11, Wilmington, NC 28405For Sale
 MLS ID #100549678, Tamara Fosdick, Berkshire Hathaway HomeServices Carolina Premier Properties. Hive MLS
 - $220,0002 bd2 ba1.3k sqft4519 Sagedale Drive Unit 203, Wilmington, NC 28405For Sale
 MLS ID #100575111, Shellee Brunn, Intracoastal Realty Corporation. Hive MLS
 - $229,0002 bd2 ba1.2k sqft5004 Hunters Trail Unit 15, Wilmington, NC 28405For SaleMLS ID #100588759, Joseph A. Memory, BH & G Elliott Coastal Living. Hive MLS
- $185,0002 bd2 ba910 sqft4250 Wilshire Boulevard #104-A, Wilmington, NC 28403For SaleMLS ID #100586525, Quanda Hudson Purnsley, Coldwell Banker Sea Coast Advantage. Hive MLS
- $210,0002 bd2 ba1k sqft4615 Mcclelland Drive #G202, Wilmington, NC 28405For SaleMLS ID #100519477, Beatty Pittman Real Estate Team LLC, Intracoastal Realty Corporation. Hive MLS
- $229,0003 bd2 ba1.3k sqft736 Indica Court #102, Wilmington, NC 28405For SaleMLS ID #100583398, Gillespie Group, Carolina One Properties Inc.. Hive MLS
- $217,9003 bd3 ba1.4k sqft4519 Sagedale Drive #101, Wilmington, NC 28405For SaleMLS ID #100584993, Allison Wise, Port City Real Estate Group LLC. Hive MLS
- $189,0002 bd2 ba848 sqft3603 Saint Johns Court Unit B, Wilmington, NC 28403For SaleMLS ID #100586029, Ashley B Garner, Intracoastal Realty Corporation. Hive MLS
- $230,0003 bd2 ba1.3k sqft809 March Court #A, Wilmington, NC 28405For SaleMLS ID #100565735, Tamala H Wallace, Wallace Realty Services. Hive MLS
- $234,9003 bd2 ba1.3k sqft809 March Court #K, Wilmington, NC 28405For SaleMLS ID #100572379, The Domenico Grillo Real Estate Team, Keller Williams Innovate-Wilmington. Hive MLS
- $200,0002 bd2 ba1k sqft137 Lullwater Drive Apt B, Wilmington, NC 28403For SaleMLS ID #100588321, Nathanael Patel, eXp Realty. Hive MLS
- $218,9002 bd2 ba1k sqft4629 Mcclelland Drive #T-201, Wilmington, NC 28405For SaleMLS ID #100530721, L. Craig C Yarboro, Berkshire Hathaway HomeServices Carolina Premier Properties. Hive MLS
- $199,0002 bd2 ba999 sqft1823 Savannah Court #B3, Wilmington, NC 28403For SaleMLS ID #100585218, Harold Chappell, NextHome Cape Fear. Hive MLS
- $199,0002 bd2 ba1k sqft733 Bragg Drive Apt F, Wilmington, NC 28412For SaleMLS ID #100575681, Drew A McIntosh, Berkshire Hathaway HomeServices Carolina Premier Properties. Hive MLS
- $237,9002 bd2 ba1.4k sqft532 Cobblestone Drive, Wilmington, NC 28405For SaleMLS ID #100584333, Streamline Realty Team, REAL Broker LLC. Hive MLS
- $259,0003 bd2 ba1.4k sqft742 Indica Court Apt 201, Wilmington, NC 28405For SaleMLS ID #100584341, Chris S Duggins, Navigate Realty. Hive MLS
- $210,0002 bd2 ba985 sqft123 Covil Avenue Unit 302, Wilmington, NC 28403For SaleMLS ID #100557127, Ricks Realty Team, Berkshire Hathaway HomeServices Carolina Premier Properties. Hive MLS
- $229,9002 bd2 ba951 sqft3004 Lauren Place Drive Apt 101, Wilmington, NC 28405For SaleMLS ID #100587147, Chris Baynes & Assoc Team, Coldwell Banker Sea Coast Advantage. Hive MLS
