Nestled in the charming Oakleigh Beach neighborhood, this beautifully renovated bungalow offers a perfect blend of classic charm and modern luxury. With a complete renovation set for 2026, this home is poised to provide an exclusive lifestyle that embraces comfort and sophistication. Step inside to discover an inviting interior that features a traditional floor plan, seamlessly combining the kitchen and dining areas for effortless entertaining. The heart of the home boasts high-end appliances, including a sleek refrigerator, a state-of-the-art stove, and a convenient microwave, all designed to elevate your culinary experiences. The combination of laminate plank and plush carpet flooring adds warmth and elegance, creating a cozy atmosphere throughout. This delightful residence includes three bedrooms & a den, with an entry-level bedroom that offers flexibility for guests or a home office. The full bathroom is thoughtfully designed, ensuring both style and functionality. Large, insulated double-pane windows flood the space with natural light while enhancing energy efficiency, making this home as practical as it is beautiful. The unfinished basement, complete with a rear entrance and walkout stairs, presents endless possibilities for customization, whether you envision a personal gym, a creative studio, or additional storage. Outside, the property features a generous lot of 0.17 acres, providing ample space for outdoor activities or gardening, complemented by a convenient shed for all your storage needs. Parking is a breeze with off-street driveway space for up to three vehicles, ensuring that you and your guests always have a place to park. The peaceful surroundings of Oakleigh Beach offer a serene retreat, while still being close to local amenities and attractions. This home is not just a place to live; it's a lifestyle choice that embodies comfort, elegance, and modern convenience. Experience the joy of living in a beautifully renovated space that invites you to create lasting memories. Embrace the opportunity to make this exquisite bungalow your own and enjoy the luxurious lifestyle it offers.
For sale
$349,000
906 Meadow Ave, Baltimore, MD 21222
3beds
898sqft
Single Family Residence
Built in 1941
7,500 Square Feet Lot
$347,900 Zestimate®
$389/sqft
$-- HOA
What's special
Energy efficiencyBeautifully renovated bungalowHigh-end appliancesState-of-the-art stoveSleek refrigeratorConvenient microwaveCozy atmosphere
- 5 days
- 55
- 0
Zillow last checked:
Listing updated:
Listed by:
Mrs. Rebecca Martin 410-236-5001,
Realm Realty LLC (667) 380-2300
Source: Bright MLS,MLS#: MDBC2177104
Facts & features
Interior
Bedrooms & bathrooms
- Bedrooms: 3
- Bathrooms: 1
- Full bathrooms: 1
- Main level bathrooms: 1
- Main level bedrooms: 2
Rooms
- Room types: Living Room, Bedroom 2, Bedroom 3, Kitchen, Den, Basement, Bedroom 1, Bathroom 1
Bedroom 1
- Features: Flooring - Carpet
- Level: Upper
Bedroom 2
- Features: Flooring - Laminate Plank
- Level: Main
Bedroom 3
- Features: Flooring - Laminate Plank
- Level: Main
Bathroom 1
- Features: Bathroom - Tub Shower, Flooring - Laminate Plank
- Level: Main
Basement
- Level: Lower
Den
- Features: Flooring - Laminate Plank
- Level: Main
Kitchen
- Features: Ceiling Fan(s), Granite Counters, Dining Area, Flooring - Laminate Plank, Eat-in Kitchen
- Level: Main
Living room
- Features: Ceiling Fan(s), Flooring - Laminate Plank, Wood Stove
- Level: Main
Heating
- Wood Stove, Heat Pump, Forced Air, Electric
Cooling
- Central Air, Ceiling Fan(s), Electric
Appliances
- Included: Dryer, Microwave, Refrigerator, Cooktop, Washer, Water Heater, Electric Water Heater
- Laundry: In Basement
Features
- Combination Kitchen/Dining, Entry Level Bedroom, Floor Plan - Traditional, Dry Wall
- Flooring: Carpet, Laminate
- Doors: Storm Door(s)
- Windows: Insulated Windows, Double Pane Windows
- Basement: Rear Entrance,Sump Pump,Unfinished,Walk-Out Access
- Has fireplace: No
Interior area
- Total structure area: 1,796
- Total interior livable area: 898 sqft
- Finished area above ground: 898
- Finished area below ground: 0
Property
Parking
- Total spaces: 3
- Parking features: Off Street, Driveway
- Uncovered spaces: 3
Accessibility
- Accessibility features: None
Features
- Levels: Two and One Half
- Stories: 2.5
- Pool features: None
- Fencing: Full
Lot
- Size: 7,500 Square Feet
Details
- Additional structures: Above Grade, Below Grade
- Parcel number: 04151501351510
- Zoning: DR5.5
- Special conditions: Standard
Construction
Type & style
- Home type: SingleFamily
- Architectural style: Bungalow
- Property subtype: Single Family Residence
Materials
- Vinyl Siding
- Foundation: Block
- Roof: Architectural Shingle
Condition
- Excellent
- New construction: No
- Year built: 1941
- Major remodel year: 2026
Utilities & green energy
- Sewer: Public Sewer
- Water: Public
Community & HOA
Community
- Subdivision: Oakleigh Beach
HOA
- Has HOA: No
Location
- Region: Baltimore
Financial & listing details
- Price per square foot: $389/sqft
- Tax assessed value: $173,100
- Annual tax amount: $2,098
- Date on market: 10/15/2026
- Listing agreement: Exclusive Right To Sell
- Listing terms: Cash,Conventional,FHA,VA Loan
- Ownership: Fee Simple
Estimated market value
$347,900
$331,000 - $365,000
$1,805/mo
Price history
| Date | Event | Price |
|---|---|---|
| 10/15/2026 | Listed for sale | $349,000+135.8%$389/sqft |
Source:  Bright MLS #MDBC2177104 Report a problem | ||
| 8/23/2017 | Sold | $148,000-1.3%$165/sqft |
Source: Public Record Report a problem | ||
| 7/14/2017 | Pending sale | $149,900$167/sqft |
Source: Coldwell Banker Residential Brokerage - White Marsh #BC10000436 Report a problem | ||
| 7/10/2017 | Listed for sale | $149,900+71.3%$167/sqft |
Source: Coldwell Banker Residential Brokerage #BC10000436 Report a problem | ||
| 3/27/2000 | Sold | $87,500$97/sqft |
Source: Public Record Report a problem | ||
Public tax history
| Year | Property taxes | Tax assessment |
|---|---|---|
| 2026 | $3,510 -0.1% | $173,100 +5.2% |
| 2025 | $3,513 +85.7% | $164,600 +5.4% |
| 2024 | $1,892 +5.8% | $156,100 +5.8% |
| 2023 | $1,789 +1.8% | $147,600 |
| 2022 | $1,757 +1.9% | $147,600 +3.7% |
| 2021 | $1,724 +1.9% | $142,267 +1.9% |
| 2020 | $1,692 +4.7% | $139,600 |
| 2019 | $1,616 +4.9% | $139,600 +9.9% |
| 2018 | $1,540 +5.2% | $127,067 +5.2% |
| 2017 | $1,464 -18.5% | $120,800 |
| 2016 | $1,796 | $120,800 |
| 2015 | $1,796 | $120,800 -1.1% |
| 2014 | $1,796 | $122,200 |
| 2013 | -- | $122,200 |
| 2012 | -- | $122,200 -23.6% |
| 2011 | -- | $160,000 +3.9% |
| 2010 | -- | $153,926 +4.1% |
| 2009 | -- | $147,813 +4.3% |
| 2008 | -- | $141,700 +14.7% |
| 2007 | -- | $123,502 +17.3% |
| 2006 | -- | $105,306 +20.9% |
| 2005 | -- | $87,110 +3.2% |
| 2004 | -- | $84,376 +3.3% |
| 2003 | -- | $81,643 +3.5% |
| 2002 | -- | $78,910 +5.1% |
| 2001 | -- | $75,106 |
Find assessor info on the county website
Monthly payment
Est. payment
Payment breakdown
Explore the cost of this home by adjusting the details. Changes won't be saved.Climate risks
Neighborhood: 21222
Nearby schools
Schools provided by the listing agent
- Elementary: Edgemere
- District: Baltimore County Public Schools
Source: Bright MLS. This data may not be complete. We recommend contacting the local school district to confirm school assignments for this home.

Similar homes
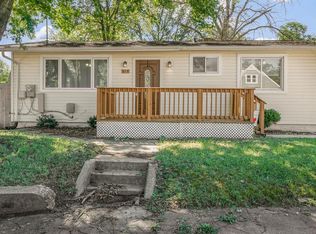
- $--3 bd1 ba1.1k sqft214 Detroit Ave, Baltimore, MD 21222Auction
 Auction.com 2
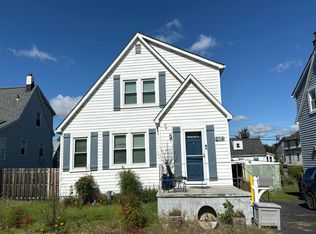
- $--2 bd2 ba1.2k sqft2006 Ewald Ave, Dundalk, MD 21222AuctionAuction.com 2
- $375,0002 bd2 ba1.2k sqft8200 Northview Rd, Baltimore, MD 21222For Sale
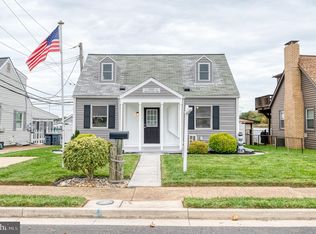
 MLS ID #MDBC2178804, Lee Tessier, EXP Realty, LLC. Bright MLS
- $250,0004 bd1 ba1.2k sqft1713 Woodland Dr, Baltimore, MD 21222For Sale
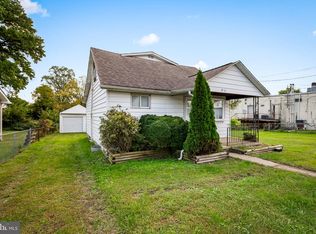 MLS ID #MDBC2178414, Alexandra Daddura, Cummings & Co. Realtors. Bright MLS
- $329,9003 bd2 ba1.1k sqft7415 Hill Ct, Dundalk, MD 21222For SaleMLS ID #MDBC2161998, Andrew Undem, Berkshire Hathaway HomeServices Homesale Realty. Bright MLS
- $345,0003 bd2 ba1.3k sqft225 Oberle Ave, Baltimore, MD 21221For SaleMLS ID #MDBC2175368, Heather Ptaszynski, Long & Foster Real Estate, Inc.. Bright MLS
- $309,9003 bd2 ba780 sqft1827 Walnut Ave, Baltimore, MD 21222For SaleMLS ID #MDBC2177282, Beth Scheir, Berkshire Hathaway HomeServices PenFed Realty. Bright MLS
- $324,9995 bd2 ba1k sqft8120 Cornwall Rd, Baltimore, MD 21222For SaleMLS ID #MDBC2176094, Eduardo Martinez Daboud, Homeview Real Estate. Bright MLS
- $319,9003 bd2 ba1.3k sqft3117 Sollers Point Rd, Baltimore, MD 21222For SaleMLS ID #MDBC2175232, Leif Eric Colon, Smart Realty, LLC. Bright MLS
- $299,9993 bd2 ba1.1k sqft8228 Watersedge Rd, Baltimore, MD 21222For SaleMLS ID #MDBC2175950, Carla Weichert, RE/MAX Advantage Realty. Bright MLS
- $289,9903 bd2 ba1.2k sqft8202 Longpoint Rd, Baltimore, MD 21222For SaleMLS ID #MDBC2176822, Matthew Bearinger, Samson Properties. Bright MLS
- $289,9003 bd2 ba1.1k sqft3457 Liberty Pkwy, Baltimore, MD 21222For SaleMLS ID #MDBC2175944, Kristel Lowry, Cummings & Co. Realtors. Bright MLS
- $229,9003 bd2 ba1.1k sqft2620 Liberty Pkwy, Baltimore, MD 21222For SaleMLS ID #MDBC2178798, Dennis Bentley, Hyatt & Company Real Estate, LLC. Bright MLS
- $299,0002 bd1 ba896 sqft1742 Hilltop Ave, Baltimore, MD 21221For SaleMLS ID #MDBC2176036, Bob Chew, Samson Properties. Bright MLS
- $269,0004 bd2 ba1.2k sqft8068 Gray Haven Rd, Baltimore, MD 21222For SaleMLS ID #MDBC2178868, Anna Kosoy, Kosoy Realty. Bright MLS
