Enjoy comfortable, low-maintenance living in this spacious 4-bedroom condo in Savoy! The main level features an inviting living room with cathedral ceilings and a fireplace, creating an open feel with plenty of character. The updated kitchen offers a refreshed space for everyday living and entertaining. A first-floor laundry room, primary bedroom attached to the main-level full bath, and convenient access to the attached two-car garage add to the functionality of the main level. Upstairs, you'll find three additional bedrooms, including a spacious bedroom with a walk-in closet and private full bath, along with another full bathroom in the hallway. Enjoy peaceful views of the lake from this condo, offering a great combination of space, convenience, and a desirable setting in Savoy!
New
$235,000
906 Ramblewood Ct APT A, Savoy, IL 61874
4beds
1,844sqft
Condominium, Single Family Residence
Built in 1997
-- sqft lot
$-- Zestimate®
$127/sqft
$120/mo HOA
What's special
Attached two-car garageFirst-floor laundry roomUpdated kitchen
- 4 days
- 258
- 17
Zillow last checked:
Listing updated:
Listed by:
Jeanette During 217-202-3050,
TOWN & COUNTRY REALTY,LLP
Source: MRED as distributed by MLS GRID,MLS#: 12808071
Facts & features
Interior
Bedrooms & bathrooms
- Bedrooms: 4
- Bathrooms: 3
- Full bathrooms: 3
Rooms
- Room types: No additional rooms
Primary bedroom
- Features: Flooring (Carpet), Bathroom (Full)
- Level: Main
- Area: 180 Square Feet
- Dimensions: 12X15
Bedroom 2
- Features: Flooring (Carpet)
- Level: Second
- Area: 187 Square Feet
- Dimensions: 17X11
Bedroom 3
- Features: Flooring (Carpet)
- Level: Second
- Area: 195 Square Feet
- Dimensions: 15X13
Bedroom 4
- Features: Flooring (Carpet)
- Level: Second
- Area: 182 Square Feet
- Dimensions: 14X13
Dining room
- Features: Flooring (Carpet)
- Level: Main
- Area: 144 Square Feet
- Dimensions: 12X12
Kitchen
- Features: Kitchen (Updated Kitchen), Flooring (Ceramic Tile)
- Level: Main
- Area: 132 Square Feet
- Dimensions: 12X11
Laundry
- Features: Flooring (Ceramic Tile)
- Level: Main
- Area: 30 Square Feet
- Dimensions: 6X5
Living room
- Features: Flooring (Carpet)
- Level: Main
- Area: 252 Square Feet
- Dimensions: 14X18
Heating
- Forced Air
Cooling
- Central Air
Appliances
- Included: Range, Refrigerator, Disposal
Features
- Basement: Crawl Space
- Number of fireplaces: 1
- Fireplace features: Gas Log, Living Room
Interior area
- Total structure area: 1,844
- Total interior livable area: 1,844 sqft
- Finished area below ground: 0
Property
Parking
- Total spaces: 2
- Parking features: Concrete, Yes, Garage Owned, Attached, Garage
- Attached garage spaces: 2
Accessibility
- Accessibility features: No Disability Access
Features
- Patio & porch: Deck
- Has view: Yes
- View description: Water, Back of Property
- Has water view: Yes
- Water view: Water,Back of Property
Lot
- Features: Cul-De-Sac
Details
- Parcel number: 032036176020
- Special conditions: None
Construction
Type & style
- Home type: Condo
- Property subtype: Condominium, Single Family Residence
Materials
- Vinyl Siding, Brick Veneer
- Roof: Asphalt
Condition
- New construction: No
- Year built: 1997
Utilities & green energy
- Electric: Circuit Breakers
- Sewer: Public Sewer
- Water: Public
Community & HOA
HOA
- Has HOA: Yes
- Services included: Exterior Maintenance, Lawn Care
- HOA fee: $360 quarterly
Location
- Region: Savoy
Financial & listing details
- Price per square foot: $127/sqft
- Tax assessed value: $227,100
- Annual tax amount: $5,336
- Date on market: 11/16/2026
- Ownership: Condo
Estimated market value
Not available
Estimated sales range
Not available
Not available
Price history
| Date | Event | Price |
|---|---|---|
| 11/16/2026 | Listed for sale | $235,000+56.7%$127/sqft |
Source:  MRED as distributed by MLS GRID #12808071 Report a problem | ||
| 9/2/2014 | Sold | $150,000+25.1%$81/sqft |
Source: Agent Provided Report a problem | ||
| 7/9/1997 | Sold | $119,900$65/sqft |
Source: Agent Provided Report a problem | ||
Public tax history
| Year | Property taxes | Tax assessment |
|---|---|---|
| 2025 | $5,336 +8% | $75,700 +12.6% |
| 2024 | $4,941 +4.7% | $67,230 +8.3% |
| 2023 | $4,719 +4.5% | $62,080 +7.2% |
| 2022 | $4,516 +2.4% | $57,910 +1.8% |
| 2021 | $4,410 +0.7% | $56,880 +1% |
| 2020 | $4,378 | $56,320 +5.4% |
| 2019 | -- | $53,420 +1.6% |
| 2018 | -- | $52,580 +1.8% |
| 2017 | $3,961 +10.9% | $51,670 |
| 2016 | $3,570 | $51,670 |
| 2015 | $3,570 -0.6% | $51,670 +1.5% |
| 2014 | $3,593 +1.6% | $50,930 |
| 2013 | $3,535 +1.9% | $50,930 |
| 2012 | $3,468 +1.8% | $50,930 -2% |
| 2011 | $3,408 +1.7% | $51,970 -4.8% |
| 2010 | $3,350 | $54,610 -2.1% |
| 2009 | -- | $55,780 |
| 2008 | -- | $55,780 +1.1% |
| 2007 | $3,234 -2.5% | $55,170 |
| 2006 | $3,316 -0.3% | $55,170 +2.3% |
| 2005 | $3,325 +10.6% | $53,910 +2.3% |
| 2004 | $3,005 +4.2% | $52,700 +14.8% |
| 2003 | $2,885 -6.2% | $45,920 -5.3% |
| 2002 | $3,077 +3.2% | $48,480 +3.5% |
| 2001 | $2,980 +3% | $46,840 +3.6% |
| 2000 | $2,893 | $45,220 |
Find assessor info on the county website
Monthly payment
Est. payment
Payment breakdown
Explore the cost of this home by adjusting the details. Changes won't be saved.Climate risks
Neighborhood: 61874
Nearby schools
Schools provided by the listing agent
- High: Central High School
- District: 4
Source: MRED as distributed by MLS GRID. This data may not be complete. We recommend contacting the local school district to confirm school assignments for this home.
- $260,4003 bd2 ba1.7k sqft906 Ramblewood Ct APT B, Savoy, IL 61874Off Market

- $220,9003 bd3 ba1.7k sqft906 Ramblewood Ct APT C, Savoy, IL 61874Off Market
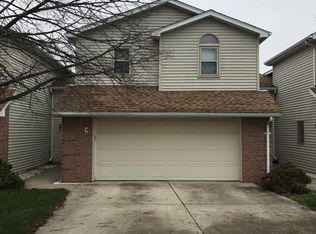
- $249,6003 bd3 ba1.7k sqft906 Ramblewood Ct APT B, Savoy, IL 61874Off Market
- $245,0003 bd3 ba1.7k sqft906 Ramblewood Ct APT D, Savoy, IL 61874Off Market

Similar homes
- $234,9003 bd3 ba1.5k sqft1404 Quail Run Dr #0, Savoy, IL 61874Active
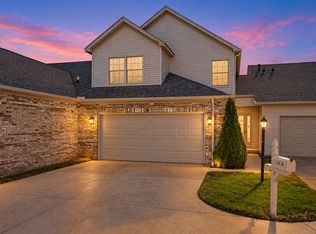 MLS ID #12773651, Jennifer McClellan, KELLER WILLIAMS-TREC. MRED as distributed by MLS GRID
- $324,9003 bd2 ba1.8k sqft807 Wesley Ave, Savoy, IL 61874New
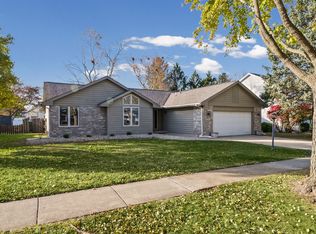 MLS ID #12786108, Mark Panno, KELLER WILLIAMS-TREC. MRED as distributed by MLS GRID
- $247,0003 bd2 ba1.3k sqft112 W Tomaras Ave #0, Savoy, IL 61874Active
 MLS ID #12723279, Russell Taylor, ABR,CRB,CRS,GRI,SRES, Taylor Realty Associates. MRED as distributed by MLS GRID
- $234,9002 bd2 ba1.1k sqft104 Yorkminster Ln Unit 1, Savoy, IL 61874Active
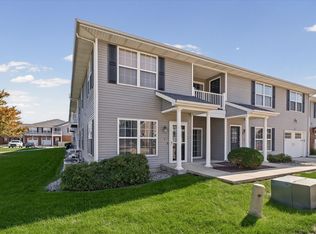 MLS ID #12791894, Phillip Trautman, GREEN,GRI, Champaign County Realty. MRED as distributed by MLS GRID
