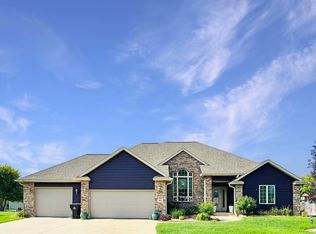
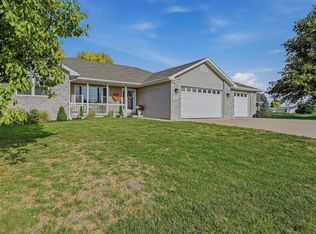
Beautiful ranch style home located in a quiet cul-de-sac in Sergeant Bluff. This house sits on a flat and spacious lot that extends to a walking trail just beyond the backyard. The property has phenomenal curb appeal with concrete edging that wraps around the whole house, multiple columns and custom roof pitches, and detailed landscaping. The backyard shows a storage shed, basketball court, and a sharp looking stamped concrete patio with multiple sitting areas and a gazebo. When you step into the home through the front door you will walk into the foyer that's complimented by an arched transom window and tiled flooring. The formal dining room will be to your right and presents crown molding, a custom light fixture, and multiple columns that gives the space a "grand" feel. On the left side of the foyer is the guest bedroom with a large WIC and the guest bathroom. Straight ahead will be the living room that opens up to the kitchen. The living room offers a tray ceiling, multiple built-ins, and a stone gas fireplace. The kitchen features hardwood flooring, an office area, slider out to the backyard patio, a two tiered island, and pendant lighting. The laundry room is right by the master bedroom and comes with an additional sink, a bonus closet, and more cabinet space. The master bedroom feels big and has a tray ceiling and multiple windows overlooking the backyard. The master bathroom boasts separate vanities, a jacuzzi tub, and a massive WIC. The basement is wide open with a spacious family room right when you walk down the steps. There are two bedrooms on one side of the basement that display walk-in closets. The basement bathroom also has multiple vanities and a pocket door that separates the stool/shower. The other side of the basement reveals a bonus room currently used as a game room with LVP flooring. There are multiple storage rooms in the basement as well as a set of stairs that lead to the garage. This really is a solid and maintenance free home!
Pending
Price cut: $4.9K (8/27)
$525,000
906 Rockwood Ct, Sergeant Bluff, IA 51054
5beds
3baths
3,657sqft
Single Family Residence, Residential
Built in 2005
0.6 Acres Lot
$520,600 Zestimate®
$144/sqft
$-- HOA
What's special
Stone gas fireplaceFormal dining roomPhenomenal curb appealBasketball courtMultiple columnsCustom roof pitchesDetailed landscaping
- 54 days
- 64
- 0
Likely to sell faster than
Zillow last checked:
Listing updated:
Listed by:
Alex Imming 712-301-2556,
Keller Williams Siouxland,
Jessica Salcido,
Keller Williams Siouxland
Source: Northwest Iowa Regional BOR,MLS#: 834403
Facts & features
Interior
Bedrooms & bathrooms
- Bedrooms: 5
- Bathrooms: 3
- Main level bathrooms: 2
- Main level bedrooms: 2
Rooms
- Room types: Other, Dining, Bedroom, 3/4 Bath, Living, Laundry, Master, Full Bath, Family
Heating
- Forced Air
Cooling
- Central Air
Appliances
- Included: Water Softener: Included, Owned
- Laundry: Main Level
Features
- Brick Accent, Built-in Features, Crown Molding, Eat-in Kitchen, Entrance Foyer, Master Bath, Master WI Closet, Granite/Quartz, Kitchen Island, Vaulted/Tray Ceilings
- Flooring: Hardwood
- Basement: Finished,Full
- Number of fireplaces: 1
- Fireplace features: Gas
Interior area
- Total structure area: 3,657
- Total interior livable area: 3,657 sqft
- Finished area above ground: 2,157
- Finished area below ground: 1,500
Property
Parking
- Total spaces: 3
- Parking features: Attached, Triple, Garage Door Opener, Oversized, Concrete
- Attached garage spaces: 3
Features
- Patio & porch: Patio, Porch
- Exterior features: Outdoor Fire Area, Lighting, Sports Court
- Has spa: Yes
- Spa features: Bath
Lot
- Size: 0.6 Acres
- Features: Cul-De-Sac, Landscaped, Lawn Sprinkler System, Level, Wooded
Details
- Additional structures: Storage Shed, Workshop
- Parcel number: 884732126003
Construction
Type & style
- Home type: SingleFamily
- Architectural style: Ranch
- Property subtype: Single Family Residence, Residential
Materials
- Brick, Combination, Stucco
- Roof: Shingle
Condition
- New construction: No
- Year built: 2005
Utilities & green energy
- Sewer: Public Sewer
- Water: City
Community & HOA
Community
- Security: Security System, Smoke Detector(s)
Location
- Region: Sergeant Bluff
Financial & listing details
- Price per square foot: $144/sqft
- Tax assessed value: $486,870
- Annual tax amount: $6,874
- Price range: $525K - $525K
- Date on market: 8/27/2026
- Inclusions: Kitchen appliances
Estimated market value
$520,600
$495,000 - $547,000
$2,800/mo
Price history
| Date | Event | Price |
|---|---|---|
| 9/4/2026 | Pending sale | $525,000$144/sqft |
Source:  Northwest Iowa Regional BOR #834403 Report a problem Northwest Iowa Regional BOR #834403 Report a problem | ||
| 8/27/2026 | Price change | $525,000-0.9%$144/sqft |
Source: Northwest Iowa Regional BOR #834403 Report a problem | ||
| 8/20/2026 | Price change | $529,900-1%$145/sqft |
Source: Owner Report a problem | ||
| 8/7/2026 | Listed for sale | $535,000+30.8%$146/sqft |
Source: Owner Report a problem | ||
| 5/27/2021 | Listing removed | -- |
Source: Owner Report a problem | ||
| 4/3/2021 | Price change | $409,000-1.4%$112/sqft |
Source: Owner Report a problem | ||
| 3/15/2021 | Listed for sale | $414,900$113/sqft |
Source: Owner Report a problem | ||
Public tax history
| Year | Property taxes | Tax assessment |
|---|---|---|
| 2025 | $6,812 +3.2% | $486,870 +5.8% |
| 2024 | $6,598 -2.4% | $460,260 |
| 2023 | $6,758 +0.9% | $460,260 +16% |
| 2022 | $6,700 +2.7% | $396,890 |
| 2021 | $6,522 +0.9% | $396,890 +9% |
| 2020 | $6,465 -1.4% | $364,040 |
| 2019 | $6,557 +5% | $364,040 |
| 2018 | $6,246 | $364,040 |
| 2017 | $6,246 -9.5% | $364,040 |
| 2016 | $6,902 | $364,040 +7% |
| 2015 | $6,902 +11.4% | $340,220 +6.7% |
| 2014 | $6,194 +9.7% | $318,780 |
| 2013 | $5,646 +0.8% | $318,780 |
| 2012 | $5,602 +2.6% | -- |
| 2011 | $5,458 -0.1% | -- |
| 2010 | $5,464 +2.4% | -- |
| 2009 | $5,334 +4.7% | -- |
| 2008 | $5,096 +2.2% | -- |
| 2007 | $4,988 | -- |
Find assessor info on the county website
Monthly payment
Est. payment
Payment breakdown
Explore the cost of this home by adjusting the details. Changes won't be saved.Climate risks
Neighborhood: 51054
Nearby schools
Schools provided by the listing agent
- Elementary: Sgt Bluff-Luton
- Middle: Sgt Bluff-Luton
- High: Sgt Bluff-Luton
Source: Northwest Iowa Regional BOR. This data may not be complete. We recommend contacting the local school district to confirm school assignments for this home.
- $427,0003 bd3 ba1.9k sqft904 Rockwood Ct, Sergeant Bluff, IA 51054Off Market
- $530,2006 bd3 ba3.9k sqft908 Rockwood Ct, Sergeant Bluff, IA 51054Off Market

- $419,0004 bd3 ba1.5k sqft902 Rockwood Ct, Sergeant Bluff, IA 51054Off Market
- $520,0004 bd3 ba3.2k sqft803 Clairmont Cir, Sergeant Bluff, IA 51054Sold
Similar homes
- $430,0005 bd3 ba2.5k sqft418 Coniston Cir, Sergeant Bluff, IA 51054For Sale
 MLS ID #834480, Kylee Lukes-Negron, Riverstone Realty. Northwest Iowa Regional BOR
 - $369,0006 bd3 ba2.2k sqft112 Settler Dr, Sergeant Bluff, IA 51054For Sale
 MLS ID #834994, Lexi Chang, United Real Estate Solutions. Northwest Iowa Regional BOR
 - $549,0003 bd4 ba4k sqft3703 Woodbine Rd, Sioux City, IA 51106For Sale
 MLS ID #835031, Chuck Burnett, United Real Estate Solutions. Northwest Iowa Regional BOR
 - $599,9504 bd3 ba3.2k sqft506 Jace Rd, Sergeant Bluff, IA 51054For Sale
 MLS ID #833923, Kevin Archer, Keller Williams Siouxland. Northwest Iowa Regional BOR
 - $425,0005 bd4 ba3.7k sqft403 Wild Plum Way, Sergeant Bluff, IA 51054For SaleMLS ID #833340, Barb Maxon, Century 21 ProLink. Northwest Iowa Regional BOR
- $425,0004 bd3 ba3.6k sqft415 Brookshire Ct, Sergeant Bluff, IA 51054For SaleMLS ID #833989, Hank Baker, United Real Estate Solutions. Northwest Iowa Regional BOR
- $570,0005 bd3 ba3.3k sqft3440 Wanamaker Way, Sioux City, IA 51106For SaleMLS ID #834826, Toni Delfs, Keller Williams Siouxland. Northwest Iowa Regional BOR
- $499,9005 bd3 ba4.2k sqft708 Red Cedar Ct, Jefferson, SD 57038For SaleMLS ID #834981, Terri Bobian, Century 21 ProLink. Northwest Iowa Regional BOR
- $329,9504 bd2 ba1.9k sqft100 Golden Dr, Sergeant Bluff, IA 51054For SaleMLS ID #834851, Rick Arnold, United Real Estate Solutions. Northwest Iowa Regional BOR
- $357,0004 bd3 ba2.2k sqft122 Pioneer Valley Dr, Sergeant Bluff, IA 51054For SaleMLS ID #833468, Jeff Nelson, United Real Estate Solutions. Northwest Iowa Regional BOR
- $519,5004 bd3 ba2.8k sqft102 Sandy Ln, Sioux City, IA 51106For SaleMLS ID #833970, Hank Baker, United Real Estate Solutions. Northwest Iowa Regional BOR
- $535,0004 bd4 ba4.1k sqft33925 Johnson Dr, Sioux City, IA 51108For SaleMLS ID #834861, Priscilla Andersen, Century 21 ProLink. Northwest Iowa Regional BOR
- $505,0003 bd4 ba2.9k sqft3121 Lincoln Way, Sioux City, IA 51106For SaleMLS ID #834565, Chance Eaton, Keller Williams Siouxland. Northwest Iowa Regional BOR
- $524,9954 bd3 ba3k sqft26800 Ash St, Hinton, IA 51024For SaleMLS ID #834212, Adam Stokes, United Real Estate Solutions. Northwest Iowa Regional BOR
- $355,0003 bd3 ba2.4k sqft139 Golden Dr, Sergeant Bluff, IA 51054For SaleMLS ID #834725, Mallori Hoffert, Century 21 ProLink. Northwest Iowa Regional BOR
- $465,0004 bd4 ba2.8k sqft4843 Singing Hills Blvd, Sioux City, IA 51106For SaleMLS ID #834586, Mallori Hoffert, Century 21 ProLink. Northwest Iowa Regional BOR
- $650,0005 bd3 ba3.6k sqft4358 Old Lakeport Rd, Sioux City, IA 51106New ConstructionMLS ID #834440, Dana Kruse-Lenz, Coldwell Banker Associated Brokers. Northwest Iowa Regional BOR
- $525,0005 bd3 ba2.8k sqft2700 Bings Ct, Sioux City, IA 51108For SaleMLS ID #834446, Kathie Pfaffle, Haus of Home. Northwest Iowa Regional BOR
- $495,0004 bd4 ba3.4k sqft5226 Lynx Ct, Sioux City, IA 51106For SaleMLS ID #834651, Kevin Archer, Keller Williams Siouxland. Northwest Iowa Regional BOR
- $465,0005 bd3 ba2.3k sqft195 N Churchill Cir, McCook Lake, SD 57049For SaleMLS ID #835029, Kathie Pfaffle, Haus of Home. Northwest Iowa Regional BOR
