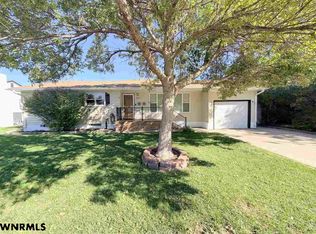
1st Time Offered! Don't miss your opportunity to own this beautiful brick home! Featuring an open floor plan, the grand entry flows into the great room, complete with a gas fireplace. The updated kitchen boasts quartz counters, an abundance of cherry wood cabinetry, stainless steel appliances, and tile flooring. The dining area opens to a covered deck with beautiful views making it the perfect spot for grilling and entertaining. The main floor offers three bedrooms, including a spacious primary suite with a large bedroom, tiled shower, and quartz counters. The primary bath features three sinks in total. Two additional bedrooms, one currently used as an office and main bath with quartz counters complete the bedroom wing. A convenient powder room and laundry area are located just off the kitchen. The finished basement offers oversized rooms, including a large family room with a gas fireplace, a super-spacious 4th BR and a large bathroom with a tub and separate shower. An additional finished room offers flexibility as a game room, theatre room, playroom, or whatever suits your needs. Plenty of storage space is available for all your extras! This home has had numerous updates throughout, including the kitchen and main-floor bathrooms, along with newer carpet both up and down. Enjoy the added comforts of a Sonos sound system, fenced backyard, basketball court, UGS, and oversized 3 car garage. Make an appointment today to see this incredible property!
Under contract
$599,000
906 Talisman Dr, Scottsbluff, NE 69361
4beds
4baths
2,232sqft
Single Family Residence
Built in 1997
0.29 Acres Lot
$590,200 Zestimate®
$268/sqft
$-- HOA
What's special
Fenced backyardFinished basementPlenty of storage spaceLarge family roomBeautiful brick homeOpen floor planConvenient powder room
- 22 days
- 504
- 32
Zillow last checked:
Listing updated:
Listed by:
Jan R Haun,
HAUN NELSON REAL ESTATE LLC
Source: SBCMLS,MLS#: 27500
Facts & features
Interior
Bedrooms & bathrooms
- Bedrooms: 4
- Bathrooms: 4
- Main level bathrooms: 3
- Main level bedrooms: 3
Primary bedroom
- Level: Main
Bedroom 2
- Level: Main
Bedroom 3
- Level: Main
Dining room
- Features: Eat-in Kitchen, Tile
- Level: Main
Family room
- Features: Carpet
- Level: Basement
Kitchen
- Features: Tile
- Level: Main
Living room
- Features: Carpet
- Level: Main
Basement
- Area: 2232
Heating
- Natural Gas
Cooling
- Central Air
Appliances
- Included: Electric Range, Dishwasher, Disposal, Refrigerator, Microwave, Water Softener Owned, Gas Water Heater
- Laundry: Main Level, In Kitchen, Electric Dryer Hookup, Tile
Features
- Walk-In Closet(s), Great Room, Eat-in Kitchen
- Windows: Window Coverings
- Basement: Full,Partially Finished
- Number of fireplaces: 2
- Fireplace features: Two, Gas, Living Room, Family Room
Interior area
- Total structure area: 4,464
- Total interior livable area: 2,232 sqft
- Finished area above ground: 2,232
Property
Parking
- Total spaces: 3
- Parking features: Attached, Garage Door Opener
- Attached garage spaces: 3
Features
- Patio & porch: Deck, Covered Deck
- Exterior features: Rain Gutters
Lot
- Size: 0.29 Acres
- Dimensions: 120 X 105
- Features: Auto Und Sprnk, Established Yar, Sidewalk
Details
- Parcel number: 010306897
- Zoning: Res
Construction
Type & style
- Home type: SingleFamily
- Architectural style: Ranch
- Property subtype: Single Family Residence
Materials
- Frame, Brick
- Roof: Asphalt,Composition
Condition
- New construction: No
- Year built: 1997
Utilities & green energy
- Sewer: Public Sewer
- Water: Public
- Utilities for property: Natural Gas Available, Electricity Available
Community & HOA
Community
- Security: Smoke Detector(s)
Location
- Region: Scottsbluff
Financial & listing details
- Price per square foot: $268/sqft
- Tax assessed value: $515,525
- Annual tax amount: $6,147
- Price range: $599K - $599K
- Date on market: 9/17/2026
- Road surface type: Paved
Estimated market value
$590,200
$561,000 - $620,000
$2,067/mo
Price history
| Date | Event | Price |
|---|---|---|
| 9/23/2026 | Pending sale | $599,000$268/sqft |
Source: SBCMLS #27500 Report a problem | ||
| 9/17/2026 | Listed for sale | $599,000$268/sqft |
Source: SBCMLS #27500 Report a problem | ||
Public tax history
| Year | Property taxes | Tax assessment |
|---|---|---|
| 2025 | $6,147 +2.8% | $510,000 +5.1% |
| 2024 | $5,980 -33.5% | $485,180 |
| 2023 | $8,993 +4.3% | $485,180 +14% |
| 2022 | $8,620 +7.6% | $425,666 +9.3% |
| 2021 | $8,008 +3.1% | $389,596 +3.7% |
| 2020 | $7,770 +4.5% | $375,723 +9.4% |
| 2018 | $7,437 +3.2% | $343,592 +3.7% |
| 2017 | $7,203 +4.1% | $331,488 |
| 2016 | $6,919 | $331,488 |
| 2015 | $6,919 +0.7% | $331,488 |
| 2014 | $6,868 +6.9% | $331,488 |
| 2012 | $6,423 | $331,488 +2.9% |
| 2011 | -- | $322,260 +2.6% |
| 2010 | -- | $314,210 |
| 2009 | -- | $314,210 |
Find assessor info on the county website
Monthly payment
Est. payment
Payment breakdown
Explore the cost of this home by adjusting the details. Changes won't be saved.Climate risks
Neighborhood: 69361
Nearby schools
Schools provided by the listing agent
- Elementary: Scottsbluff
- Middle: Scottsbluff
- High: Scottsbluff
Source: SBCMLS. This data may not be complete. We recommend contacting the local school district to confirm school assignments for this home.
Similar homes
- $314,0004 bd3 ba2k sqft2905 Avenue C, Scottsbluff, NE 69361For Sale
 MLS ID #27538, Holli Nelson, HAUN NELSON REAL ESTATE LLC. SBCMLS
 - $359,0005 bd3 ba1.7k sqft102 W 35th St, Scottsbluff, NE 69361For Sale
 MLS ID #27403, Jan R Haun, HAUN NELSON REAL ESTATE LLC. SBCMLS
 - $537,5006 bd5 ba2.2k sqft2865 Grandview Rd, Gering, NE 69341For Sale
 MLS ID #27488, Trista Delunger, CHAMPION REALTY LLC. SBCMLS
 - $335,0003 bd3 ba2.1k sqft2405 Avenue B, Scottsbluff, NE 69361For Sale
 MLS ID #27400, Lisa Steele, NEBRASKA REALTY. SBCMLS
