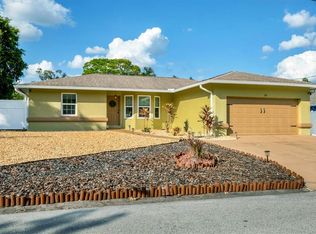
Under contract-accepting backup offers. Welcome to 906 Wee Burn Pl, a well-maintained 3-bedroom, 2-bathroom block pool home tucked away on a quiet cul-de-sac in Sarabay Woods. Built in 1996, this NON-Flood Zone home features a desirable split-bedroom floor with great natural lighting and a floor plan that offers privacy and functionality for families or guests. There are ceiling fans throughout, vaulted ceiling in the main living room/kitchen, stainless steal appliances, a primary bedroom with walk-in closet, shower with tile surround and crown molding. Enjoy Florida living year-round with your own private pool (with heater) and a fully fenced backyard, perfect for entertaining, pets, or relaxing outdoors. Major updates include a 2018 roof, 2019 HVAC system, 2024 Water Heater, and 2019 garage door providing added peace of mind. Conveniently located just minutes from Sarasota-Bradenton International Airport, world-famous Gulf beaches, shopping, dining, and everyday amenities, this home offers the perfect combination of comfort, convenience, and location.
Under contract
$379,900
906 Wee Burn Pl, Sarasota, FL 34243
3beds
1,434sqft
:
Get pre-qualified$2,490/mo
Single Family Residence
Built in 1996
7,536 Square Feet Lot
$379,500 Zestimate®
$265/sqft
$-- HOA
What's special
Great natural lightingCeiling fans throughoutCrown moldingShower with tile surroundFully fenced backyard
- 21 days |
- 1,755 |
- 123 |
Zillow last checked:
Listing updated:
Listed by:
Dane Peterson 239-357-5692,
RELAX PROPERTY GROUP, LLC 941-923-7200
Source: Stellar MLS,MLS#: A4698706 Originating MLS: Sarasota - Manatee
Originating MLS: Sarasota - Manatee
Facts & features
Interior
Bedrooms & bathrooms
- Bedrooms: 3
- Bathrooms: 2
- Full bathrooms: 2
Primary bedroom
- Features: Ceiling Fan(s), Walk-In Closet(s)
- Level: First
Bedroom 2
- Features: Ceiling Fan(s), Built-in Closet
- Level: First
Bedroom 3
- Features: Ceiling Fan(s), Built-in Closet
- Level: First
Dining room
- Level: First
Kitchen
- Level: First
Living room
- Features: Ceiling Fan(s), Linen Closet
- Level: First
Heating
- Central, Electric
Cooling
- Central Air
Appliances
- Included: Dishwasher, Dryer, Microwave, Range, Refrigerator, Washer
- Laundry: In Garage
Features
- Ceiling Fan(s), Living Room/Dining Room Combo, Open Floorplan, Split Bedroom, Thermostat
- Flooring: Carpet, Laminate, Hardwood
- Doors: Outdoor Shower
- Windows: Blinds
- Has fireplace: No
Interior area
- Total structure area: 1,932
- Total interior livable area: 1,434 sqft
Video & virtual tour
Property
Parking
- Total spaces: 2
- Parking features: Covered
- Attached garage spaces: 2
Features
- Levels: One
- Stories: 1
- Patio & porch: Patio
- Exterior features: Outdoor Shower, Private Mailbox, Private Yard, Rain Gutters
- Has private pool: Yes
- Pool features: Child Safety Fence, Deck, Fiberglass, Heated, In Ground
- Fencing: Vinyl,Wood
- Has view: Yes
- View description: Pool
Lot
- Size: 7,536 Square Feet
- Features: Cul-De-Sac
- Residential vegetation: Mature Landscaping
Details
- Parcel number: 6628403658
- Zoning: PDR/WR
- Special conditions: None
Construction
Type & style
- Home type: SingleFamily
- Architectural style: Florida
- Property subtype: Single Family Residence
Materials
- Block, Stucco
- Foundation: Slab
- Roof: Shingle
Condition
- New construction: No
- Year built: 1996
Utilities & green energy
- Sewer: Public Sewer
- Water: Public
- Utilities for property: BB/HS Internet Available, Cable Available, Electricity Connected, Public, Sewer Connected, Underground Utilities, Water Connected
Community & HOA
Community
- Security: Security System
- Pet fee: $0 monthly
- Subdivision: SARABAY WOODS
HOA
- Has HOA: No
Location
- Region: Sarasota
Financial & listing details
- Price per square foot: $265/sqft
- Tax assessed value: $296,106
- Annual tax amount: $4,500
- Date on market: 7/3/2026
- Cumulative days on market: 19 days
- Listing terms: Cash,Conventional,FHA,VA Loan
- Ownership: Fee Simple
- Total actual rent: 0
- Electric utility on property: Yes
- Road surface type: Asphalt
Estimated market value
$379,500
$361,000 - $398,000
$2,440/mo
Price history
| Date | Event | Price |
|---|---|---|
| 7/8/2026 | Contingent | $379,900$265/sqft |
Source:  Stellar MLS #A4698706 Report a problem Stellar MLS #A4698706 Report a problem | ||
| 7/6/2026 | Pending sale | $379,900$265/sqft |
Source: Stellar MLS #A4698706 Report a problem | ||
| 7/3/2026 | Listed for sale | $379,900+58.3%$265/sqft |
Source: Stellar MLS #A4698706 Report a problem | ||
| 4/27/2018 | Sold | $240,000$167/sqft |
Source: Public Record Report a problem | ||
| 4/3/2018 | Listed for sale | $240,000$167/sqft |
Source: WAGNER REALTY #A4210138 Report a problem | ||
| 2/24/2018 | Listing removed | $240,000$167/sqft |
Source: WAGNER REALTY #A4210138 Report a problem | ||
| 2/16/2018 | Listed for sale | $240,000+37.1%$167/sqft |
Source: WAGNER REALTY #A4210138 Report a problem | ||
| 8/17/2009 | Sold | $175,000-7.4%$122/sqft |
Source: Public Record Report a problem | ||
| 5/23/2009 | Price change | $189,000-3.1%$132/sqft |
Source: Cynthia Hathaway #M5804481 Report a problem | ||
| 5/16/2009 | Listed for sale | $195,000+14.4%$136/sqft |
Source: Cynthia Hathaway #M5804481 Report a problem | ||
| 7/17/2003 | Sold | $170,500+73.4%$119/sqft |
Source: Public Record Report a problem | ||
| 12/6/1996 | Sold | $98,300$69/sqft |
Source: Public Record Report a problem | ||
Public tax history
| Year | Property taxes | Tax assessment |
|---|---|---|
| 2025 | $4,500 +4.5% | $287,319 +10% |
| 2024 | $4,305 +2.5% | $261,199 +10% |
| 2023 | $4,202 +10.8% | $237,454 +10% |
| 2022 | $3,793 +16.3% | $215,867 +10% |
| 2021 | $3,263 +2.7% | $196,243 +3.3% |
| 2020 | $3,177 +3.6% | $189,969 +4.7% |
| 2019 | $3,065 | $181,467 |
Find assessor info on the county website
Monthly payment
Est. payment
Payment breakdown
Explore the cost of this home by adjusting the details. Changes won't be saved.Climate risks
Neighborhood: 34243
Nearby schools
GreatSchools rating
- 8/10Florine J Abel Elementary SchoolGrades: PK-5Distance: 0.1 mi
- 2/10Electa Lee Magnet Middle SchoolGrades: 6-8Distance: 3.7 mi
- 3/10Southeast High SchoolGrades: 8-12Distance: 3.8 mi
Schools provided by the listing agent
- Elementary: Florine J. Abel Elementary
- Middle: Electa Arcotte Lee Magnet
- High: Southeast High
Source: Stellar MLS. This data may not be complete. We recommend contacting the local school district to confirm school assignments for this home.
- $181,4673 bd2 ba1.4k sqft906 Wee Burn Pl, Sarasota, FL 34243Off Market
- $181,467-- bd-- ba1.4k sqft906 Wee Burn Pl, Sarasota, FL 34243Off Market
- $368,9003 bd2 ba1.3k sqft910 Wee Burn Pl, Sarasota, FL 34243Off Market
- $383,7003 bd2 ba1.4k sqft7144 Queen Palm Cir, Sarasota, FL 34243Off Market

- $421,2003 bd2 ba1.6k sqft902 Wee Burn Pl, Sarasota, FL 34243Off Market
- $349,0003 bd2 ba1.6k sqft7146 Queen Palm Cir, Sarasota, FL 34243Off Market
- $405,0003 bd2 ba1.6k sqft7142 Queen Palm Cir, Sarasota, FL 34243Off Market
- $353,1003 bd2 ba1.4k sqft903 Wee Burn Pl, Sarasota, FL 34243Off Market
A local agent can set up tours, give advice and negotiate with sellers.
Similar homes
- $411,5003 bd2 ba1.5k sqft7809 34th Ct E, Sarasota, FL 34243For Sale

 MLS ID #TB8527043, Lurea Doody, IVY LEAGUE REALTY. Stellar MLS
 - $339,9003 bd2 ba1.5k sqft5908 Garden Lakes Majestic, Bradenton, FL 34203For Sale
 MLS ID #A4700879, Jennifer Scott, LLC, CHARLES RUTENBERG REALTY INC. Stellar MLS
 - $375,0003 bd2 ba1.3k sqft1275 42nd St, Sarasota, FL 34234For Sale
 MLS ID #A4670391, DJ Morieko, CHANNELL REAL ESTATE & INVESTMENTS. Stellar MLS
 - $375,0003 bd2 ba1.4k sqft2404 50th Dr E, Bradenton, FL 34203For Sale
 MLS ID #A4692582, Cheryl Roberts, MICHAEL SAUNDERS & COMPANY. Stellar MLS
 - $408,0003 bd3 ba1.9k sqft3471 51st Avenue Cir W, Bradenton, FL 34210For SaleMLS ID #TB8529624, Brook Taylor, QUICKSILVER REAL ESTATE GROUP. Stellar MLS
- $355,0003 bd2 ba1.5k sqft5008 25th St E, Bradenton, FL 34203For SaleMLS ID #W7886824, Jeannie Dunning, RE/MAX CHAMPIONS. Stellar MLS
- $399,9003 bd2 ba1.8k sqft3410 Avenida Madera #B, Bradenton, FL 34210For SaleMLS ID #A4699633, Jennifer Delbo, DALTON WADE INC. Stellar MLS
- $345,0003 bd2 ba1.5k sqft2423 23rd St, Sarasota, FL 34234For SaleMLS ID #A4688950, Chris Giuffre, MBN REALTY PROFESSIONALS. Stellar MLS
- $360,0003 bd2 ba1.4k sqft5003 72nd St E, Bradenton, FL 34203For SaleMLS ID #A4697871, David Gunning, PREFERRED SHORE LLC. Stellar MLS
- $274,0003 bd3 ba1.6k sqft6939 W Country Club Dr N APT 156, Sarasota, FL 34243For SaleMLS ID #A4690431, MaryAnn Fenton, PA, BRIGHT REALTY. Stellar MLS
- $369,9003 bd2 ba1.8k sqft11226 Primrose Cir, Lakewood Ranch, FL 34202For SaleMLS ID #O6412561, Jorge Zea, BLUE LIGHTHOUSE REALTY INC. Stellar MLS
- $380,0002 bd2 ba1.5k sqft5437 Chatham Square Way, Bradenton, FL 34203For SaleMLS ID #A4693079, Stefanie Palmer, COLDWELL BANKER REALTY. Stellar MLS
- $355,0003 bd2 ba1.2k sqft4015 Asbury Pl, Sarasota, FL 34233For SaleMLS ID #A4654008, James Frederick, ALIGN RIGHT REALTY SRQ OPULENCE. Stellar MLS
- $449,0003 bd2 ba1.5k sqft95 S Briggs Ave, Sarasota, FL 34237For SaleMLS ID #A4678771, Seth Westerberg, EXP REALTY LLC. Stellar MLS
- $375,0002 bd1 ba916 sqft5202 Foxcroft Ct, Sarasota, FL 34232For SaleMLS ID #A4694840, Kaisen Mitchell, COLDWELL BANKER REALTY. Stellar MLS
- $374,0002 bd2 ba1.4k sqft3512 21st Ave W, Bradenton, FL 34205For SaleMLS ID #A4697525, Jessica Batten, SATO REAL ESTATE INC.. Stellar MLS
- $349,0003 bd2 ba1.5k sqft2108 Illinois Ave, Bradenton, FL 34207For SaleMLS ID #A4692673, Vicki Senecal, COASTAL GLOBAL REALTY LLC. Stellar MLS
- $425,0004 bd2 ba2k sqft5157 39th St W, Bradenton, FL 34210For SaleMLS ID #A4698224, Debbie Vogler, MICHAEL SAUNDERS & COMPANY. Stellar MLS
- $415,0003 bd2 ba1.4k sqft2441 17th St W, Palmetto, FL 34221For SaleMLS ID #A4699118, Cliff Glansen, FLATFEE.COM. Stellar MLS
- $380,0002 bd2 ba1.2k sqft5008 27th Ave W, Bradenton, FL 34209For SaleMLS ID #A4690317, Nicole Sampson, RE/MAX ALLIANCE GROUP. Stellar MLS
