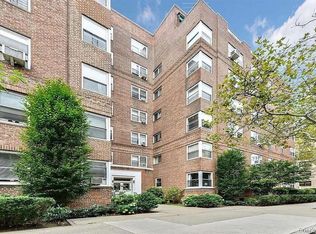
It’s all about the views at The Forest View Crescent.
This is the biggest layout available in the complex! Remodel this 3-bedroom, 1.5-bathroom unit to your liking. You’ll enjoy a roomy floor plan with plenty of closet space, as well as a private balcony that overlooks Forest View Park.
This fireproof building offers its residents onsite management, a 24-hour security guard on site, guest parking, a dog run, an outdoor exercise area, Private kid’s playground. Party room with fully equipped kitchen available to the residents of the building. Maintenance includes ALL utilities. Pets are allowed, 1 immediate parking space is available @ $85 per month and utility fee of $166.43. The Forest View Crescent is Glendale’s hidden oasis, steps away from Forest Park which offers fun activities such as golf, horseback riding, walking & running tracks, bike lanes tennis, and much more. Shopping, buses, and schools are just across the street.
Pending
$465,000
9060 Union Turnpike #4F, Glendale, NY 11385
3beds
--sqft
Stock Cooperative, Residential
Built in 1965
-- sqft lot
$-- Zestimate®
$--/sqft
$-- HOA
What's special
- 119 days |
- 51 |
- 1 |
Zillow last checked:
Listing updated:
Listed by:
EXP Realty 888-276-0630,
Michelle M. Fisher 718-551-1596
Source: OneKey® MLS as distributed by MLS GRID,MLS#: 966328
Facts & features
Interior
Bedrooms & bathrooms
- Bedrooms: 3
- Bathrooms: 2
- Full bathrooms: 1
- 1/2 bathrooms: 1
Bedroom 1
- Description: 1 Bedroom
- Level: First
Bedroom 2
- Description: 1 Bedroom
- Level: First
Bedroom 3
- Description: 1 Bedroom
- Level: First
Bathroom 1
- Description: 1 Bathroom
- Level: First
Bathroom 2
- Description: Half Bathroom
- Level: First
Kitchen
- Description: Kitchen
- Level: First
Living room
- Description: Living Room/Dining Room
- Level: First
Heating
- Other
Cooling
- Wall/Window Unit(s)
Appliances
- Included: Gas Oven, Gas Range, Refrigerator
- Laundry: In Basement
Features
- Entrance Foyer, Other
- Flooring: Hardwood
Interior area
- Total structure area: 0
Video & virtual tour
Property
Parking
- Total spaces: 1
- Parking features: Assigned, Garage, Parking Lot
- Garage spaces: 1
Features
- Levels: One
- Patio & porch: Terrace
- Exterior features: Balcony, Dog Run, Playground
- Has view: Yes
- View description: Bridge(s), City, Open, Park/Greenbelt, Skyline
Lot
- Features: Near Public Transit, Near School, Near Shops
Details
- Parcel number: 0388000974F
- Special conditions: None
Construction
Type & style
- Home type: Cooperative
- Architectural style: Other
- Property subtype: Stock Cooperative, Residential
Materials
- Brick
Condition
- Estimated
- Year built: 1965
Details
- Builder model: 3 Beds 1.5 Baths With Private Terrace
Utilities & green energy
- Sewer: Other
- Water: Other
- Utilities for property: See Remarks
Community & HOA
Community
- Features: Playground
- Security: Building Security
- Subdivision: Forest View Crescent
HOA
- Has HOA: Yes
- Amenities included: Elevator(s), Other, Playground, Security
- Services included: Utilities, Heat, Hot Water, Other, Sewer, Snow Removal, Trash, Water
- HOA name: Rachlin Management
Location
- Region: Glendale
Financial & listing details
- Tax assessed value: $12,570,000
- Annual tax amount: $623,272
- Date on market: 3/5/2026
- Cumulative days on market: 67 days
- Listing agreement: Exclusive Right To Sell
Estimated market value
Not available
Estimated sales range
Not available
Not available
Price history
| Date | Event | Price |
|---|---|---|
| 3/25/2026 | Pending sale | $465,000 |
Source:  OneKey® MLS as distributed by MLS GRID #966328 Report a problem OneKey® MLS as distributed by MLS GRID #966328 Report a problem | ||
| 3/17/2026 | Listing removed | $465,000 |
Source: eXp Realty #966328 Report a problem | ||
| 3/5/2026 | Listed for sale | $465,000 |
Source: OneKey® MLS as distributed by MLS GRID #966328 Report a problem | ||
Public tax history
| Year | Property taxes | Tax assessment |
|---|---|---|
| 2020 | -- | -- |
| 2019 | -- | -- |
| 2018 | $623,272 | $4,941,900 +10% |
| 2017 | -- | $4,491,630 |
Find assessor info on the county website
Monthly payment
Climate risks
Neighborhood: Glendale
Nearby schools
GreatSchools rating
- 7/10Ps 113 Isaac ChaunceyGrades: PK-8Distance: 0.3 mi
- 7/10High School for Arts and BusinessGrades: 9-12Distance: 2.2 mi
Schools provided by the listing agent
- Elementary: Ps/Is 113 Anthony J Pranzo
- Middle: Ps/Is 113 Anthony J Pranzo
- High: High School For Arts & Business
Source: OneKey® MLS as distributed by MLS GRID. This data may not be complete. We recommend contacting the local school district to confirm school assignments for this home.
- $342,7001 bd1 ba750 sqft9060 Union Tpke, Ridgewood, NY 11385Off Market

- $12,570,000-- bd-- ba-- sqft9060 Union Tpke APT 10B, Glendale, NY 11385Off Market
- $12,570,000-- bd-- ba-- sqft9060 Union Tpke #18H, Glendale, NY 11385Off Market
- $12,570,000-- bd-- ba-- sqft9060 Union Tpke #3L, Glendale, NY 11385Off Market
- $12,570,000-- bd-- ba-- sqft9060 Union Tpke APT 20B, Glendale, NY 11385Off Market
- $12,570,000-- bd-- ba-- sqft9060 Union Tpke #10G, Glendale, NY 11385Off Market
- $12,570,000-- bd-- ba-- sqft9060 Union Tpke APT 6E, Glendale, NY 11385Off Market
- $12,570,000-- bd-- ba-- sqft9060 Union Tpke #15M, Glendale, NY 11385Off Market
- $12,570,000-- bd-- ba-- sqft9060 Union Tpke #14J, Glendale, NY 11385Off Market
A local agent can set up tours, give advice and negotiate with sellers.
Similar homes
- $449,0002 bd1 ba1k sqft71-36 110th St #6H, Forest Hills, NY 11375Active
 MLS ID #S1817173, Lily Tran, Listing by: EXP Realty NYC. StreetEasy
 - $599,0003 bd2 ba1k sqft57-50 Granger St SW #3A, Corona, NY 11368For Sale

 MLS ID #1012639, Eva Y. Ma, Listing by: Homix Realty Inc. OneKey® MLS as distributed by MLS GRID
 - $458,0002 bd2 ba1.2k sqft23-20 Bell Blvd APT 5C, Queens, NY 11360Active
 MLS ID #S1830326, Raymond Wong, Listing by: Apple Realty Group Corp. StreetEasy
 - $399,0002 bd2 ba900 sqftSouthridge Cooperative, Section #4, Inc, Jackson Heights, NY 11372Active
 MLS ID #S1834274, William Kokoris, Listing by: Compass. StreetEasy
 - $479,9992 bd2 ba1k sqft17-85 215th St #1P, Queens, NY 11360ActiveMLS ID #S1814323, Hillary Li, Listing by: Daniel Gale Sotheby's International Realty. StreetEasy
- $550,0001 bd1 ba733 sqft2 Bay Club Drive #12Z2, Bayside, NY 11360For SaleMLS ID #950711, Mitra Mirjani, Listing by: Selective Properties Inc. OneKey® MLS as distributed by MLS GRID
- $365,0001 bd1 ba680 sqft83-75 117th Street #4D, Kew Gardens, NY 11415For SaleMLS ID #1017503, Lily G. Tran CBR, Listing by: EXP Realty. OneKey® MLS as distributed by MLS GRID
- $425,0001 bd1 ba810 sqftKennedy House, Forest Hills, NY 11375ActiveMLS ID #S1828583, Lily Tran, Listing by: EXP Realty NYC. StreetEasy
- $365,0001 bd1 ba680 sqft8375 117th St APT 4D, Richmond Hill, NY 11418ActiveMLS ID #S1835444, Lily Tran, Listing by: EXP Realty NYC. StreetEasy
- $449,0002 bd1 ba1.1k sqft211-65 23rd Avenue #4D, Bayside, NY 11360For SaleMLS ID #1016897, Sheryl S. Fine, Listing by: LAFFEY REAL ESTATE. OneKey® MLS as distributed by MLS GRID
- $431,0002 bd2 ba1.3k sqft6040 Boulevard East #26J, West New York, NJ 07093For SaleMLS ID #260014343, MEGHAN PERIH. HCMLS
- $415,0002 bd1 ba775 sqft64-11 99th St APT 414, Rego Park, NY 11374ActiveMLS ID #S1803091, Manuel Vargas, Listing by: Xzeller Realty. StreetEasy
- $399,0001 bd1 ba-- sqftGerard Towers, Queens, NY 11375ActiveMLS ID #S1834160, Steven Baroumis, Listing by: SBNY RE. StreetEasy
- $429,9982 bd2 ba1.2k sqft224-24 Union Turnpike #3M, Bayside, NY 11364For SaleMLS ID #998408, Amy Qiu, Listing by: Winzone Realty Inc. OneKey® MLS as distributed by MLS GRID
- $674,0002 bd1 ba1k sqft4035 Ithaca Street #5D, Elmhurst, NY 11373For SaleMLS ID #981790, Kathy F. Leechan, Listing by: Chase Global Realty Corp. OneKey® MLS as distributed by MLS GRID
- $428,0001 bd1 ba800 sqft42-65 Kissena Blvd Unit 511, Flushing, NY 11355ActiveMLS ID #S1826823, Li Barbie Li, Listing by: B Square Realty. StreetEasy
- $479,0002 bd1 ba1.1k sqft1655 Flatbush Avenue #B1809, Brooklyn, NY 11210For SaleMLS ID #898089, Fredrick J. Oyugi, Listing by: HomeSmart CrossIsland. OneKey® MLS as distributed by MLS GRID
- $579,0002 bd2 ba1.2k sqft64-11 99th St #418, Queens, NY 11374ActiveMLS ID #S1812548, Steve Pinkhas, Listing by: Exit Realty First Choice. StreetEasy
- $475,0002 bd1 ba1k sqftTrump Village Section 3, Brooklyn, NY 11224ActiveMLS ID #S1836600, Thomas Lipovetsky, Listing by: Thomas Lipovetsky, LREB. StreetEasy
- $380,0003 bd2 ba1.2k sqft941 Jerome Avenue #1011F, Bronx, NY 10452For SaleMLS ID #1027055, Noel P. Cohen, Listing by: Cohen and Cohen Consulting. OneKey® MLS as distributed by MLS GRID
