Welcome to 907 Camelot Drive — a beautifully renovated, move-in-ready corner unit offering the perfect blend of style, comfort, and low-maintenance living. This light-filled home features an open-concept floor plan with newer flooring and carpet throughout, a stunning updated kitchen with a large granite center island, stainless steel appliances, oversized pantry, and wet bar designed for effortless entertaining. The spacious living area is highlighted by a huge bay window that fills the home with natural light. The flexible first-floor bonus room is perfect for a home office, workout space, or cozy den. Enjoy outdoor living with not one, but two private patio spaces surrounded by beautiful green space — ideal for relaxing or entertaining guests. The large corner-unit setting also offers abundant parking and added privacy. Located in the highly desirable Camelot community within the North Allegheny School District, this home is just minutes from McKnight Road shopping, restaurants, and everyday conveniences. Residents enjoy access to a private community pool along with HOA-covered exterior landscaping, snow removal, roof maintenance, and garbage pickup for truly maintenance-free living. Turn-key and beautifully updated — this is one you do not want to miss!
For sale
Price cut: $10.1K (7/15)
$299,900
907 Camelot Dr, Pittsburgh, PA 15237
3beds
1,292sqft
:
Get pre-qualified$2,317/mo
Townhouse
Built in 1975
1,263 Square Feet Lot
$-- Zestimate®
$232/sqft
$290/mo HOA
What's special
Move-in-ready corner unitBeautifully renovatedStunning updated kitchenAbundant parkingFlexible first-floor bonus roomTurn-key and beautifully updatedOpen-concept floor plan
- 56 days |
- 934 |
- 29 |
Zillow last checked:
Listing updated:
Listed by:
Catherine Velasquez 724-765-7000,
PIATT SOTHEBY'S INTERNATIONAL REALTY 724-765-7000
Source: WPMLS,MLS#: 1757019 Originating MLS: West Penn Multi-List
Originating MLS: West Penn Multi-ListFacts & features
Interior
Bedrooms & bathrooms
- Bedrooms: 3
- Bathrooms: 2
- Full bathrooms: 1
- 1/2 bathrooms: 1
Primary bedroom
- Level: Upper
- Dimensions: 16x11
Bedroom 2
- Level: Upper
- Dimensions: 10x9
Bedroom 3
- Level: Upper
- Dimensions: 12x9
Den
- Level: Lower
- Dimensions: 14x10
Dining room
- Level: Main
- Dimensions: 12x9
Entry foyer
- Level: Lower
- Dimensions: 13x5
Kitchen
- Level: Main
- Dimensions: 12x10
Living room
- Level: Main
- Dimensions: 17x13
Heating
- Forced Air, Gas
Cooling
- Electric
Appliances
- Included: Some Gas Appliances, Dishwasher, Disposal, Microwave, Refrigerator, Stove
Features
- Kitchen Island, Window Treatments
- Flooring: Ceramic Tile, Laminate, Carpet
- Windows: Screens, Window Treatments
- Basement: Finished,Walk-Out Access
- Has fireplace: No
Interior area
- Total structure area: 1,292
- Total interior livable area: 1,292 sqft
Property
Parking
- Total spaces: 1
- Parking features: Built In, Garage Door Opener
- Has attached garage: Yes
Features
- Levels: Two
- Stories: 2
- Pool features: Pool
Lot
- Size: 1,263 Square Feet
- Dimensions: 20 x 45
Details
- Parcel number: 0944K00907000000
Construction
Type & style
- Home type: Townhouse
- Architectural style: Colonial,Two Story
- Property subtype: Townhouse
Materials
- Brick
- Roof: Asphalt
Condition
- Resale
- Year built: 1975
Utilities & green energy
- Sewer: Public Sewer
- Water: Public
Community & HOA
Community
- Security: Security System
- Subdivision: Camelot
HOA
- Has HOA: Yes
- HOA fee: $290 monthly
Location
- Region: Pittsburgh
Financial & listing details
- Price per square foot: $232/sqft
- Tax assessed value: $137,300
- Annual tax amount: $3,763
- Date on market: 5/29/2026
Estimated market value
Not available
Estimated sales range
Not available
$1,727/mo
Price history
| Date | Event | Price |
|---|---|---|
| 7/15/2026 | Price change | $299,900-3.3%$232/sqft |
Source:  WPMLS #1757019 Report a problem WPMLS #1757019 Report a problem | ||
| 6/24/2026 | Price change | $310,000-1.6%$240/sqft |
Source: WPMLS #1757019 Report a problem | ||
| 5/29/2026 | Listed for sale | $315,000+25%$244/sqft |
Source: WPMLS #1757019 Report a problem | ||
| 4/6/2023 | Sold | $252,000-3.8%$195/sqft |
Source: WPMLS #1591325 Report a problem | ||
| 2/20/2023 | Contingent | $262,000$203/sqft |
Source: WPMLS #1591325 Report a problem | ||
| 1/31/2023 | Listed for sale | $262,000-6.4%$203/sqft |
Source: WPMLS #1591325 Report a problem | ||
| 1/30/2023 | Listing removed | -- |
Source: WPMLS #1584609 Report a problem | ||
| 12/19/2022 | Price change | $279,999-1.8%$217/sqft |
Source: WPMLS #1584609 Report a problem | ||
| 11/22/2022 | Listed for sale | $285,000+100.7%$221/sqft |
Source: WPMLS #1584609 Report a problem | ||
| 4/29/2022 | Sold | $142,000$110/sqft |
Source: WPMLS #1528591 Report a problem | ||
Public tax history
| Year | Property taxes | Tax assessment |
|---|---|---|
| 2025 | $3,745 +33.4% | $137,300 +25.7% |
| 2024 | $2,807 +443.5% | $109,200 |
| 2023 | $517 | $109,200 |
| 2022 | $517 +19.7% | $109,200 +19.7% |
| 2021 | $431 +2% | $91,200 |
| 2020 | $423 -2% | $91,200 |
| 2019 | $431 -80.3% | $91,200 |
| 2018 | $2,185 +0% | $91,200 |
| 2017 | $2,185 +406.5% | $91,200 |
| 2016 | $431 -79.8% | $91,200 |
| 2015 | $2,137 | $91,200 |
| 2014 | -- | $91,200 -3.2% |
| 2013 | -- | $94,200 +28.2% |
| 2012 | -- | $73,500 |
| 2011 | -- | $73,500 |
| 2010 | -- | $73,500 |
| 2009 | -- | $73,500 |
| 2008 | -- | $73,500 |
| 2007 | -- | $73,500 |
| 2006 | -- | $73,500 |
| 2005 | -- | $73,500 |
| 2004 | -- | $73,500 -16.9% |
| 2003 | -- | $88,500 |
| 2002 | -- | $88,500 |
Find assessor info on the county website
Monthly payment
Est. payment
Payment breakdown
Explore the cost of this home by adjusting the details. Changes won't be saved.Climate risks
Neighborhood: 15237
Nearby schools
GreatSchools rating
- 9/10Mcknight El SchoolGrades: K-5Distance: 1.2 mi
- 7/10Carson Middle SchoolGrades: 6-8Distance: 1.4 mi
- 10/10North Allegheny Senior High SchoolGrades: 9-12Distance: 1.4 mi
Schools provided by the listing agent
- District: North Allegheny
Source: WPMLS. This data may not be complete. We recommend contacting the local school district to confirm school assignments for this home.
- $203,5002 bd1 ba1.2k sqft908 Camelot Dr, Pittsburgh, PA 15237Off Market
- $211,9002 bd1 ba1.2k sqft909 Camelot Dr, Pittsburgh, PA 15237Off Market
- $204,5002 bd1 ba1.2k sqft906 Camelot Dr, Pittsburgh, PA 15237Off Market
- $213,1002 bd1 ba1.2k sqft910 Camelot Dr, Pittsburgh, PA 15237Off Market
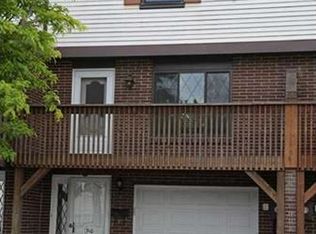
- $201,7002 bd1 ba1.2k sqft905 Camelot Dr, Pittsburgh, PA 15237Off Market
- $209,4002 bd1 ba1.2k sqft911 Camelot Dr, Pittsburgh, PA 15237Off Market
- $202,1002 bd1 ba1.2k sqft904 Camelot Dr, Pittsburgh, PA 15237Off Market
- $240,5003 bd2 ba1.2k sqft912 Camelot Dr, Pittsburgh, PA 15237Off Market
A local agent can set up tours, give advice and negotiate with sellers.
A local lender can help you make sure your offer is ready when you are.
Similar homes
- $284,9003 bd2 ba1.5k sqft807 Sleepy Hollow Rd, Pittsburgh, PA 15234For Sale
 MLS ID #1765760, Judi Agostinelli. WPMLS
 - $280,0003 bd2 ba1.4k sqft1940 Warriors Rd, Pittsburgh, PA 15205For Sale
 MLS ID #1765667, Kristie Martin. WPMLS
 - $325,0003 bd3 ba1.5k sqft2736 Meadowcrest Ct, Wexford, PA 15090For Sale
 MLS ID #1763219, Angela Leslie. WPMLS
 - $295,0004 bd2 ba1.5k sqft228 Sylvan Walk, Pittsburgh, PA 15202For Sale
 MLS ID #1741070, Elise Bickel Tauber. WPMLS
 - $330,0003 bd2 ba1.8k sqft403 Mount Royal Blvd, Pittsburgh, PA 15223For SaleMLS ID #1764009, Jeff Ammerman. WPMLS
- $295,0003 bd2 ba1.3k sqft232 57th St, Pittsburgh, PA 15201For SaleMLS ID #1759507, Cye Murphy. WPMLS
- $319,9003 bd2 ba1.4k sqft6012 Cunningham Rd, Gibsonia, PA 15044For SaleMLS ID #1746692, Melissa Faulkner. WPMLS
- $320,0003 bd2 ba1k sqft1936 W Beckert Ave, Pittsburgh, PA 15212For SaleMLS ID #1759960, Tirzah DeCaria. WPMLS
- $299,9003 bd3 ba1.5k sqft1623 Fallowfield Ave, Pittsburgh, PA 15216For SaleMLS ID #1755471, Carri Czyzewski. WPMLS
- $364,0003 bd2 ba1.5k sqft419 Patsy Dr, Gibsonia, PA 15044For SaleMLS ID #1755788, Jennifer Cosgrove. WPMLS
- $308,0002 bd1 ba1k sqft1413 Columbus Ave, Pittsburgh, PA 15233For SaleMLS ID #1763702, Megan McNeish. WPMLS
- $269,9003 bd2 ba1.6k sqft432 Jefferson Ave, Pittsburgh, PA 15202For SaleMLS ID #1752784, Nathaniel Nieland. WPMLS
- $309,9003 bd2 ba1.2k sqft1674 Fiat St, Pittsburgh, PA 15210For SaleMLS ID #1759664, Matthew Gillespie. WPMLS
- $280,0003 bd3 ba1.3k sqft1431 Oak Dr, Pittsburgh, PA 15234For SaleMLS ID #1763559, Jill Schwartzbauer. WPMLS
- $284,9003 bd2 ba1.5k sqft2211 Saxonburg Blvd, Cheswick, PA 15024For SaleMLS ID #1753538, Georgie Smigel. WPMLS
- $330,0003 bd2 ba1.3k sqft2068 Powell Rd, Cranberry Township, PA 16066For SaleMLS ID #1763834, Andrew Klima. WPMLS
- $324,9003 bd2 ba1.2k sqft4952 McAnulty Rd, Pittsburgh, PA 15236For SaleMLS ID #1754632, Krista Lorenzo. WPMLS
- $319,9003 bd3 ba1.5k sqft1240 Dagmar Ave, Pittsburgh, PA 15216For SaleMLS ID #1764445, Magen Bedillion. WPMLS
- $359,0002 bd3 ba1.7k sqft2119 Huntington Ct S, Wexford, PA 15090For SaleMLS ID #1747623, Jason Dalbey. WPMLS
- $289,9003 bd2 ba1.5k sqft200 Duquesne Blvd, New Kensington, PA 15068For SaleMLS ID #1759224, Bryson Lesczynski. WPMLS
