Welcome home to this beautiful 3-bedroom, 2.5-bath home situated on a desirable corner lot in the award-winning Richland School District Two!Step inside and you’ll immediately notice the attention to detail and custom finishes throughout. The spacious kitchen is designed for both everyday living and entertaining, featuring gorgeous quartz countertops, abundant counter space, and plenty of room to gather with family and friends.The primary suite feels like your own private hotel retreat, complete with beautiful custom built-in shelving, generous space, and a relaxing atmosphere you'll look forward to coming home to.Outside, the home continues to impress! The large, fully fenced backyard provides plenty of space for kids, pets, entertaining, or simply enjoying the outdoors. An extended concrete patio spans the length of the back of the home, creating the perfect setting for cookouts, outdoor furniture, gatherings, or relaxing after a long day.Conveniently located just minutes from shopping, restaurants, schools, and everyday necessities, this home has the perfect combination of comfort, style, space, and location.Beautiful corner lot. Custom finishes. Incredible backyard. Award-winning schools. This is one you don't want to miss — schedule your private showing today! Disclaimer: CMLS has not reviewed and, therefore, does not endorse vendors who may appear in listings.
For sale
$340,000
907 N Sage Drop Rd, Blythewood, SC 29016
3beds
2,249sqft
Single Family Residence
Built in 2021
8,276 Square Feet Lot
$-- Zestimate®
$151/sqft
$42/mo HOA
What's special
Custom finishesSpacious kitchenAbundant counter spaceBeautiful corner lotBeautiful custom built-in shelvingGorgeous quartz countertopsLarge fully fenced backyard
- 2 days
- 508
- 13
Zillow last checked:
Listing updated:
Listed by:
John Duncan,
Upside Realty LLC
Source: Consolidated MLS,MLS#: 643625
Facts & features
Interior
Bedrooms & bathrooms
- Bedrooms: 3
- Bathrooms: 3
- Full bathrooms: 2
- 1/2 bathrooms: 1
- Partial bathrooms: 1
- Main level bathrooms: 3
Primary bedroom
- Level: Second
Bedroom 2
- Level: Second
Bedroom 3
- Level: Second
Dining room
- Level: Main
Kitchen
- Level: Main
Living room
- Level: Main
Heating
- Gas 1st Lvl, Gas 2nd Lvl
Cooling
- Central Air
Features
- Has basement: No
- Has fireplace: No
Interior area
- Total structure area: 2,249
- Total interior livable area: 2,249 sqft
Video & virtual tour
Property
Parking
- Total spaces: 2
- Parking features: Garage - Attached
- Attached garage spaces: 2
Features
- Levels: Bi-level
- Stories: 2
Lot
- Size: 8,276 Square Feet
Details
- Parcel number: 205130349
Construction
Type & style
- Home type: SingleFamily
- Architectural style: Traditional
- Property subtype: Single Family Residence
Materials
- Stone, Vinyl
- Foundation: Slab
Condition
- New construction: No
- Year built: 2021
Utilities & green energy
- Sewer: Public Sewer
- Water: Public
- Utilities for property: Electricity Connected
Community & HOA
Community
- Subdivision: The Falls
HOA
- Has HOA: Yes
- HOA fee: $500 annually
Location
- Region: Blythewood
Financial & listing details
- Price per square foot: $151/sqft
- Date on market: 9/24/2026
- Listing agreement: Exclusive Right To Sell
- Road surface type: Paved
Estimated market value
Not available
Estimated sales range
Not available
Not available
Price history
| Date | Event | Price |
|---|---|---|
| 9/24/2026 | Listed for sale | $340,000$151/sqft |
Source:  Consolidated MLS #643625 Report a problem Consolidated MLS #643625 Report a problem | ||
Public tax history
Tax history is unavailable.
Monthly payment
Est. payment
Payment breakdown
Explore the cost of this home by adjusting the details. Changes won't be saved.Climate risks
Neighborhood: 29016
Nearby schools
Schools provided by the listing agent
- Elementary: Round Top
- Middle: Blythewood
- High: Blythewood
- District: Richland Two
Source: Consolidated MLS. This data may not be complete. We recommend contacting the local school district to confirm school assignments for this home.

Similar homes
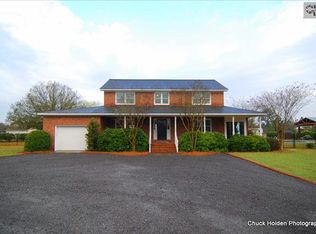
- $390,0005 bd4 ba2.7k sqft1111 Turtle Stone Rd, Blythewood, SC 29016For Sale
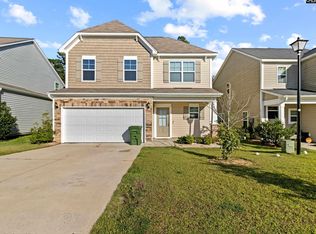 MLS ID #643828, Celestine Reid. Consolidated MLS
 - $339,9003 bd1 ba2k sqft101 Sarazen Ct, Blythewood, SC 29016For Sale
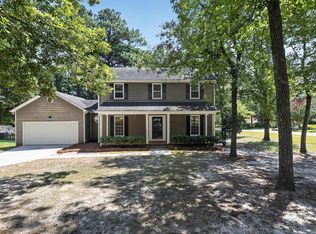 MLS ID #641222, Rob Jones. Consolidated MLS
 - $395,0004 bd3 ba2.5k sqft1038 Turtle Stone Rd, Blythewood, SC 29016For Sale
 MLS ID #641922, Yolanda Milledge. Consolidated MLS
 - $290,0003 bd3 ba1.8k sqft222 Ashewicke Dr, Columbia, SC 29229For Sale
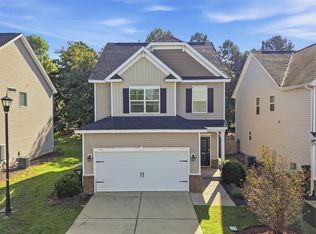 MLS ID #643528, Kaundra Belton. Consolidated MLS
 - $379,9994 bd3 ba2.3k sqft144 Tawney Forest Rd, Blythewood, SC 29016For Sale
 MLS ID #26023226, Allison Johnson. CTMLS
