Welcome to easy living! This wonderful 2-bedroom, 1.5-bath townhouse offers a bright, open living layout and exceptional versatility across three finished levels. Key Highlights include an Open-Concept Main Level: Seamless flow between the spacious living room, dining area, and kitchen—perfect for daily living and easy entertaining. Includes a convenient guest powder room. The finished Lower Level provides for a generous sized bonus game room ideal for a home theater, gym, or rec space. Parking & Convenience has a direct interior entry from the integral 1-car garage, plus some additional driveway parking. The upper-Level retreat offers two oversized bedrooms with ample closet space and a pristine full bathroom. The rear patio is a peaceful place that overlooks a green space to relax when time permits. Convenient location, close to shopping, dining, and major commuter routes.
For sale
Price cut: $4.9K (8/21)
$240,000
907 Stoneridge Blvd, Butler, PA 16001
2beds
1,300sqft
Townhouse
Built in 2002
2,962 Square Feet Lot
$237,400 Zestimate®
$185/sqft
$-- HOA
What's special
Additional driveway parkingConvenient guest powder roomBright open living layoutOpen-concept main level
- 86 days
- 134
- 7
Zillow last checked:
Listing updated:
Listed by:
Dave Bryant 412-367-3200,
BERKSHIRE HATHAWAY THE PREFERRED REALTY 412-367-3200
Source: WPMLS,MLS#: 1765688 Originating MLS: West Penn Multi-List
Originating MLS: West Penn Multi-ListFacts & features
Interior
Bedrooms & bathrooms
- Bedrooms: 2
- Bathrooms: 2
- Full bathrooms: 1
- 1/2 bathrooms: 1
Primary bedroom
- Level: Upper
- Dimensions: 16x12
Bedroom 2
- Level: Upper
- Dimensions: 16x11
Dining room
- Level: Main
- Dimensions: 17x11
Game room
- Level: Lower
- Dimensions: 18x13
Kitchen
- Level: Main
- Dimensions: 12x11
Living room
- Level: Main
- Dimensions: 17x11
Heating
- Forced Air, Gas
Cooling
- Central Air
Appliances
- Included: Some Gas Appliances, Dishwasher, Refrigerator, Stove
Features
- Flooring: Laminate
- Basement: Finished,Walk-Out Access
Interior area
- Total structure area: 1,300
- Total interior livable area: 1,300 sqft
Video & virtual tour
Property
Parking
- Total spaces: 1
- Parking features: Built In, Garage Door Opener
- Has attached garage: Yes
Features
- Levels: Two
- Stories: 2
- Pool features: None
Lot
- Size: 2,962 Square Feet
- Dimensions: 0.068
Details
- Parcel number: 05665G5D0000
Construction
Type & style
- Home type: Townhouse
- Architectural style: Colonial,Two Story
- Property subtype: Townhouse
Materials
- Vinyl Siding
Condition
- Resale
- Year built: 2002
Utilities & green energy
- Sewer: Public Sewer
- Water: Public
Community & HOA
Location
- Region: Butler
Financial & listing details
- Price per square foot: $185/sqft
- Tax assessed value: $17,240
- Annual tax amount: $2,560
- Date on market: 7/21/2026
Estimated market value
$237,400
$226,000 - $249,000
$1,548/mo
Price history
| Date | Event | Price |
|---|---|---|
| 8/21/2026 | Price change | $240,000-2%$185/sqft |
Source:  WPMLS #1765688 Report a problem WPMLS #1765688 Report a problem | ||
| 8/4/2026 | Price change | $244,900-2%$188/sqft |
Source: WPMLS #1765688 Report a problem | ||
| 7/21/2026 | Listed for sale | $249,900+59.2%$192/sqft |
Source: WPMLS #1765688 Report a problem | ||
| 7/10/2020 | Sold | $157,000-1.9%$121/sqft |
Source: WPMLS #1445160 Report a problem | ||
| 6/30/2020 | Pending sale | $160,000$123/sqft |
Source: COLDWELL BANKER REAL ESTATE #1445160 Report a problem | ||
| 6/30/2020 | Listed for sale | $160,000$123/sqft |
Source: COLDWELL BANKER REAL ESTATE #1445160 Report a problem | ||
| 6/30/2017 | Sold | $160,000$123/sqft |
Source: WPMLS #1272858 Report a problem | ||
| 5/23/2017 | Pending sale | $160,000$123/sqft |
Source: Berkshire Hathaway HomeServices The Preferred Realty #1272858 Report a problem | ||
| 5/13/2017 | Listed for sale | $160,000$123/sqft |
Source: Berkshire Hathaway HomeServices The Preferred Realty #1272858 Report a problem | ||
| 4/21/2017 | Pending sale | $160,000$123/sqft |
Source: Berkshire Hathaway HomeServices The Preferred Realty #1272858 Report a problem | ||
| 4/13/2017 | Listed for sale | $160,000+3.2%$123/sqft |
Source: Berkshire Hathaway HomeServices The Preferred Realty #1272858 Report a problem | ||
| 7/13/2015 | Sold | $155,000-3.1%$119/sqft |
Source: Public Record Report a problem | ||
| 5/27/2015 | Pending sale | $159,900$123/sqft |
Source: Berkshire Hathaway HomeServices The Preferred Realty #1053985 Report a problem | ||
| 4/27/2015 | Listed for sale | $159,900+45.7%$123/sqft |
Source: Berkshire Hathaway HomeServices The Preferred Realty #1053985 Report a problem | ||
| 3/21/2003 | Sold | $109,780$84/sqft |
Source: Public Record Report a problem | ||
Public tax history
| Year | Property taxes | Tax assessment |
|---|---|---|
| 2025 | $2,570 | $17,240 |
| 2024 | $2,570 +1.6% | $17,240 |
| 2023 | $2,530 +2.7% | $17,240 |
| 2022 | $2,464 | $17,240 |
| 2021 | -- | $17,240 |
| 2020 | -- | $17,240 |
| 2019 | $1,803 -25.2% | $17,240 |
| 2018 | $2,411 +257.1% | $17,240 |
| 2017 | $675 -9.1% | $17,240 |
| 2016 | $743 +112.5% | $17,240 |
| 2015 | $350 | $17,240 |
| 2014 | $350 | $17,240 |
| 2013 | $350 +5.1% | $17,240 |
| 2012 | $333 | $17,240 |
| 2011 | $333 | $17,240 |
| 2010 | $333 | $17,240 |
| 2009 | $333 +5% | $17,240 +33.3% |
| 2008 | $317 +11.1% | $12,930 |
| 2007 | $285 | $12,930 |
| 2006 | $285 -45.6% | $12,930 |
| 2005 | $524 -60.7% | $12,930 |
| 2004 | $1,332 | $12,930 |
Find assessor info on the county website
Monthly payment
Est. payment
Payment breakdown
Explore the cost of this home by adjusting the details. Changes won't be saved.Climate risks
Neighborhood: Homeacre-Lyndora
Nearby schools
Schools provided by the listing agent
- District: Butler
Source: WPMLS. This data may not be complete. We recommend contacting the local school district to confirm school assignments for this home.
Similar homes
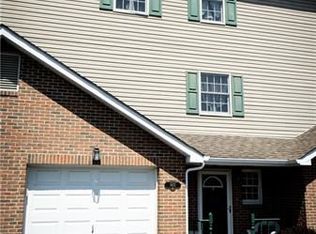
- $244,9003 bd2 ba1.2k sqft204 Stoneridge Blvd, Butler, PA 16001For Sale
 MLS ID #1772926, Alysha Mosby. WPMLS
 - $239,9003 bd2 ba1k sqft149 Autumn Dr, Butler, PA 16001For Sale
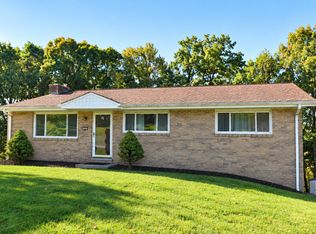 MLS ID #1778660, Leann Needham. WPMLS
 - $230,0003 bd2 ba1.3k sqft300 Morton Ave, Butler, PA 16001For Sale
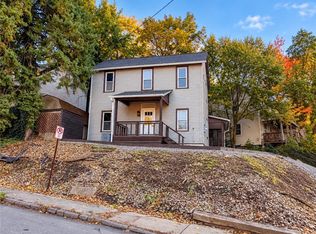 MLS ID #1779185, Brandon Simmons. WPMLS
 - $300,0004 bd2 ba1k sqft309 Young Ave, Butler, PA 16001For Sale
 MLS ID #1778690, Sadler Priest. WPMLS
