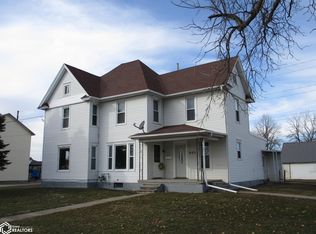
Excellent investment opportunity or affordable home ownership in Dysart. This 3-bedroom property offers an open-concept main floor layout that seamlessly connects a large living room to the functional updated kitchen. This updated kitchen features Bertch company oak cabinetry with self closing drawers and has ample countertop space for all your food prepping needs. The newer stove, fridge and dishwasher remain. Also located on the main floor are 2 bedrooms with the real oak hardwood flooring, a full updated bath and oversized living room area with plenty of natural lighting. Upstairs is another bedroom or craft room/den with 2 radiant wall heating units for extra warmth. Key updates include: furnace(2022), Shingles(2025), windows and doors(2022), fence(2019) and an extra parking space in the front. Outside, the property features a detached garage and at the rear of the lot is a bike/walking trail with a gate to access it from your property. Situated in a very highly desirable location that is close to the local school. Immediate possession awaits you, call now.
For sale
$119,900
907 Wilson St, Dysart, IA 52224
3beds
1,339sqft
Single Family Residence
Built in 1952
7,492 Square Feet Lot
$120,200 Zestimate®
$90/sqft
$-- HOA
What's special
Detached garageOpen-concept main floor layoutFull updated bathFunctional updated kitchenReal oak hardwood flooringAmple countertop space
- 18 hours
- 131
- 22
Likely to sell faster than
Zillow last checked:
Listing updated:
Listed by:
Sandy L Stuber 319-290-2087,
Re/Max Concepts
Source: Northeast Iowa Regional BOR as distributed by MLS GRID,MLS#: 20264996
Facts & features
Interior
Bedrooms & bathrooms
- Bedrooms: 3
- Bathrooms: 2
- Full bathrooms: 1
- 3/4 bathrooms: 1
Other
- Level: Upper
Other
- Level: Main
Other
- Level: Lower
Heating
- Forced Air, Natural Gas
Cooling
- Ceiling Fan(s), Central Air
Appliances
- Included: Dishwasher, Dryer, Disposal, Free-Standing Range, Refrigerator, Washer, Gas Water Heater
Features
- Flooring: Hardwood
- Basement: Block,Unfinished
- Has fireplace: No
- Fireplace features: None
Interior area
- Total interior livable area: 1,339 sqft
- Finished area below ground: 0
Property
Parking
- Total spaces: 1
- Parking features: Detached Garage, Garage Door Opener
- Carport spaces: 1
Features
- Patio & porch: Patio
Lot
- Size: 7,492 Square Feet
- Dimensions: 50x150
Details
- Additional structures: Storage
- Parcel number: 0110813333007
- Zoning: R-1
- Special conditions: Standard
Construction
Type & style
- Home type: SingleFamily
- Property subtype: Single Family Residence
Materials
- Vinyl Siding
- Roof: Asphalt
Condition
- Year built: 1952
Utilities & green energy
- Sewer: Public Sewer
- Water: Public
Community & HOA
Community
- Security: Smoke Detector(s)
Location
- Region: Dysart
Financial & listing details
- Price per square foot: $90/sqft
- Tax assessed value: $130,770
- Annual tax amount: $2,108
- Date on market: 10/13/2026
- Cumulative days on market: 2 days
- Road surface type: Concrete
Estimated market value
$120,200
$99,000 - $141,000
$1,211/mo
Price history
| Date | Event | Price |
|---|---|---|
| 10/13/2026 | Listed for sale | $119,900$90/sqft |
Source:  Northeast Iowa Regional BOR as distributed by MLS GRID #20264996 Report a problem Northeast Iowa Regional BOR as distributed by MLS GRID #20264996 Report a problem | ||
Public tax history
| Year | Property taxes | Tax assessment |
|---|---|---|
| 2025 | $2,050 +5.9% | $130,770 +10.5% |
| 2024 | $1,936 +1.1% | $118,340 |
| 2023 | $1,914 +25.8% | $118,340 +12.3% |
| 2022 | $1,522 +1.6% | $105,420 +21.8% |
| 2021 | $1,498 +3% | $86,570 +7% |
| 2020 | $1,454 +14.1% | $80,910 |
| 2019 | $1,274 +4.3% | $80,910 +16.4% |
| 2018 | $1,222 | $69,540 |
| 2017 | $1,222 +2.5% | $69,540 |
| 2016 | $1,192 | $69,540 |
| 2015 | $1,192 +2.1% | $69,540 +0.5% |
| 2014 | $1,168 -1.2% | $69,180 |
| 2013 | $1,182 +2.1% | -- |
| 2012 | $1,158 | -- |
Find assessor info on the county website
Monthly payment
Est. payment
Payment breakdown
Explore the cost of this home by adjusting the details. Changes won't be saved.Climate risks
Neighborhood: 52224
Nearby schools
Schools provided by the listing agent
- Elementary: Union Com. School - DG Elementary
Source: Northeast Iowa Regional BOR as distributed by MLS GRID. This data may not be complete. We recommend contacting the local school district to confirm school assignments for this home.
Similar homes
- $130,0002 bd1 ba884 sqft1008 Estelle St, Dysart, IA 52224For SaleMLS ID #2606940, Ken Waterbeck, WATERBECK REAL ESTATE. CRAAR, CDRMLS
- $99,5003 bd1 ba1.4k sqft907 Iowa St, Dysart, IA 52224For Sale
 MLS ID #20264374, Julie Elliott, Carl Luze Real Estate. Northeast Iowa Regional BOR as distributed by MLS GRID
 - $133,9004 bd2 ba1.6k sqft411 State St, Dysart, IA 52224For Sale
 MLS ID #20262759, Julie Elliott, Carl Luze Real Estate. Northeast Iowa Regional BOR as distributed by MLS GRID
 - $64,9003 bd2 ba1.5k sqft705 Crisman St, Dysart, IA 52224For Sale
 MLS ID #20264401, Julie Elliott, Carl Luze Real Estate. Northeast Iowa Regional BOR as distributed by MLS GRID
