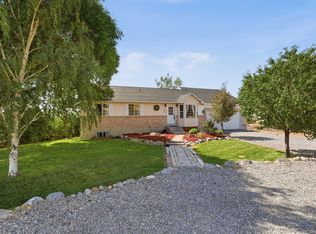
Turnkey homestead paradise with the best of 1930's architecture renewed and glorious. More than a house, this is a self sustaining lifestyle opportunity. Fully renovated home and hundreds of thousands of dollars worth of outbuildings. Horse property, cow property, ducks, chickens, steam tractors, trucks anything you could dream of can be done here with versatile infrastructure already in place to actualize your dreams and passions. Come in to the parlor with hardwood flooring, stained original woodwork and Italian imported tile fireplace. Antique radio included to complete the ambiance. Into the kitchen find timeless shaker cabinetry with durable oak counter tops, complimenting backsplash, island, and a gas range. Beautiful double vanity bathroom with cultured marble tub surround. Where's the TV? Downstairs with antique mercantile cabinetry storage for all of your productive and entertainment supplies. Vast laundry room storage and more room besides. All New: Plumbing, Electrical and HVAC as of 2025. Home renovation was completed with an addition in view so all systems are sized and stubbed to add on to the back of the home. Every detail done to perfection. Back outside: 5 truck garage, vast workshop with extensive insulation keeps you cool in the summer and warm in the winter with wood burner, 220 power. Huge horse, cow, tractor barn. Tack room / cottage food industries kitchen, duck coup, and the gigantic 26'x80' steel hay barn currently rented for $200 a month or use it for your own enterprise. 1 acre of pasture with wheel line sprinklers included as well as 1 share of water and a 100 foot well which is still plumbed to the house for drinking water option. And of course much more... Look to the East: vast green fields and unobstructed Wasatch Mountains. Look to the West Hansel Mountains and beautiful glowing sunsets over your homestead. Impossible to pack everything into this description. You'll just have to come and see it for yourself.
Pending
Street View
Price cut: $5K (9/2)
$510,000
9074 N 11600 W, Penrose, UT 84337
3beds
1,850sqft
Single Family Residence
Built in 1936
2.27 Acres Lot
$502,900 Zestimate®
$276/sqft
$-- HOA
What's special
- 89 days
- 138
- 4
Zillow last checked:
Listing updated:
Listed by:
Travis Stokes 801-631-5476,
Stokes & Company Real Estate Services
Source: UtahRealEstate.com,MLS#: 2167698
Facts & features
Interior
Bedrooms & bathrooms
- Bedrooms: 3
- Bathrooms: 1
- Full bathrooms: 1
- Main level bedrooms: 2
Rooms
- Room types: Master Bathroom
Primary bedroom
- Level: First
Heating
- Forced Air, Central, >= 95% efficiency
Cooling
- Central Air
Appliances
- Included: Dryer, Microwave, Refrigerator, Washer, Water Softener Owned, Free-Standing Range
- Laundry: Electric Dryer Hookup
Features
- Floor Drains
- Flooring: Carpet, Hardwood, Laminate
- Windows: Blinds, Storm Window(s)
- Basement: Full
- Number of fireplaces: 1
Interior area
- Total structure area: 1,850
- Total interior livable area: 1,850 sqft
- Finished area above ground: 925
- Finished area below ground: 925
Property
Parking
- Total spaces: 110
- Parking features: Open
- Garage spaces: 10
- Uncovered spaces: 100
Accessibility
- Accessibility features: Accessible Doors
Features
- Stories: 2
- Exterior features: Awning(s), Lighting
- Fencing: Partial
- Has view: Yes
- View description: Mountain(s)
Lot
- Size: 2.27 Acres
- Features: Additional Land Available, Sprinkler: Auto-Full
- Topography: Terrain
- Residential vegetation: Landscaping: Full, Mature Trees
Details
- Additional structures: Workshop, Outbuilding
- Parcel number: 052150023
- Zoning description: Single-Family, Agricultural
- Other equipment: Workbench
- Horses can be raised: Yes
- Horse amenities: Barn, Horse Property
Construction
Type & style
- Home type: SingleFamily
- Architectural style: Rambler/Ranch
- Property subtype: Single Family Residence
Materials
- Brick
- Roof: Aluminum,Metal
Condition
- Blt./Standing
- New construction: No
- Year built: 1936
- Major remodel year: 2026
Utilities & green energy
- Sewer: Septic Tank, Sewer: Septic Tank
- Water: Culinary, Irrigation, Secondary, Shares, Well
- Utilities for property: Natural Gas Connected, Electricity Connected, Water Connected
Community & HOA
Community
- Features: Sidewalks
HOA
- Has HOA: No
Location
- Region: Penrose
Financial & listing details
- Price per square foot: $276/sqft
- Tax assessed value: $390,199
- Annual tax amount: $2,313
- Date on market: 6/24/2026
- Listing terms: Cash,Conventional,FHA,VA Loan
- Inclusions: Dryer, Microwave, Refrigerator, Washer, Water Softener: Own, Workbench
- Acres allowed for irrigation: 1
- Electric utility on property: Yes
- Road surface type: Unimproved
Estimated market value
$502,900
$478,000 - $528,000
$1,643/mo
Price history
| Date | Event | Price |
|---|---|---|
| 9/4/2026 | Pending sale | $510,000$276/sqft |
Source:  UtahRealEstate.com #2167698 Report a problem UtahRealEstate.com #2167698 Report a problem | ||
| 9/2/2026 | Price change | $510,000-1%$276/sqft |
Source: UtahRealEstate.com #2167698 Report a problem | ||
| 7/23/2026 | Price change | $515,000-1.9%$278/sqft |
Source: UtahRealEstate.com #2167698 Report a problem | ||
| 6/25/2026 | Listed for sale | $525,000$284/sqft |
Source: UtahRealEstate.com #2167698 Report a problem | ||
Public tax history
| Year | Property taxes | Tax assessment |
|---|---|---|
| 2025 | $2,259 +13.6% | $239,450 +0.2% |
| 2024 | $1,989 +2.6% | $238,969 +1.4% |
| 2023 | $1,939 +9.4% | $235,653 +16.2% |
| 2022 | $1,772 +17.8% | $202,882 +31.6% |
| 2021 | $1,504 +24.1% | $154,178 +28.3% |
| 2020 | $1,212 +7.3% | $120,207 +11.8% |
| 2019 | $1,129 +6.9% | $107,519 +14.3% |
| 2018 | $1,057 | $94,073 |
Find assessor info on the county website
Monthly payment
Est. payment
Payment breakdown
Explore the cost of this home by adjusting the details. Changes won't be saved.Climate risks
Neighborhood: Thatcher
Nearby schools
Schools provided by the listing agent
- Elementary: McKinley
- Middle: Bear River
- High: Bear River
- District: Box Elder
Source: UtahRealEstate.com. This data may not be complete. We recommend contacting the local school district to confirm school assignments for this home.
Similar homes
- $500,0005 bd3 ba2.5k sqft618 S 1000 W, Tremonton, UT 84337For Sale

 MLS ID #2169266, Jessica Peterson, Hybrid Real Estate. UtahRealEstate.com
 - $559,0005 bd2 ba2.2k sqft3379 W 1000 N, Tremonton, UT 84337For Sale
 MLS ID #2177957, Amy Rupp, Berkshire Hathaway Home Services Utah Properties (Cache Valley). UtahRealEstate.com
 - $515,0005 bd2 ba2.2k sqft5885 W 8800 N, Elwood, UT 84337For Sale
 MLS ID #2169657, Taylor Kloberdanz, Cornerstone Real Estate Group. UtahRealEstate.com
 - $430,0003 bd2 ba2k sqft12498 W Wallace Ln, Thatcher, UT 84337For Sale
 MLS ID #2177666, Shawn H Cottle, Real Broker, LLC. UtahRealEstate.com
 - $480,0004 bd2 ba2k sqft1452 S 150 W #58, Tremonton, UT 84337New ConstructionMLS ID #2185925, Tiffanie Bennett, Key to Realty, LLC. UtahRealEstate.com
- $329,0003 bd1 ba2.1k sqft6565 W 8000 N, Elwood, UT 84337For SaleMLS ID #2184910, Jami Poppleton, Salt Creek RE Properties LLC. UtahRealEstate.com
- $415,9004 bd2 ba1.7k sqft11000 N Wallace Ln, Thatcher, UT 84337For SaleMLS ID #2152865, Lewis Weaver, Real Broker, LLC. UtahRealEstate.com
- $485,0004 bd3 ba2.6k sqft835 W 400 S, Tremonton, UT 84337For SaleMLS ID #2174189, Betsy Dixon, Tradition Real Estate, Corp. UtahRealEstate.com
- $435,0006 bd4 ba2.6k sqft547 S Tremont St, Tremonton, UT 84337For SaleMLS ID #2183108, Kayley Lee, Coldwell Banker Realty (Union Heights). UtahRealEstate.com
- $530,0003 bd3 ba1.7k sqft762 N 2450 W #4, Tremonton, UT 84337New ConstructionMLS ID #2182782, Kyson N Christensen, JWH Real Estate. UtahRealEstate.com
- $495,0004 bd3 ba2.6k sqft63 W 1470 S Lot 74, Tremonton, UT 84337For SaleMLS ID #2183354, Max Madsen, Coldwell Banker Tugaw Realtors (Tremonton). UtahRealEstate.com
- $439,9003 bd3 ba1.6k sqft791 N 680 W #201, Tremonton, UT 84337New ConstructionMLS ID #2186673, Seleste C Guimaraes, Visionary Real Estate. UtahRealEstate.com
- $765,0003 bd2 ba1.7k sqft810 N 2300 W, Tremonton, UT 84337For SaleMLS ID #2163177, Terry Cononelos, Masters Utah Real Estate. UtahRealEstate.com
- $452,5005 bd3 ba2.3k sqft310 S 500 W, Tremonton, UT 84337For SaleMLS ID #2153971, Sara Davenport, Perfect Fit Real Estate, LLC. UtahRealEstate.com
- $375,0006 bd2 ba2.4k sqft906 N 2300 W, Tremonton, UT 84337For SaleMLS ID #2181320, Karol Johnson, Equity Real Estate (Select). UtahRealEstate.com
- $539,0004 bd3 ba2k sqft778 N 2450 W, Tremonton, UT 84337For SaleMLS ID #2159672, Kyson N Christensen, JWH Real Estate. UtahRealEstate.com
- $389,9004 bd2 ba1.6k sqft795 S 460 W, Tremonton, UT 84337For SaleMLS ID #2168437, Dominic Poll, Berkshire Hathaway HomeServices Utah Properties (So Ogden). UtahRealEstate.com
- $394,9004 bd2 ba2k sqft585 W 660 S, Tremonton, UT 84337For SaleMLS ID #2176963, Dan Scribner, SURV REAL ESTATE INC. UtahRealEstate.com
