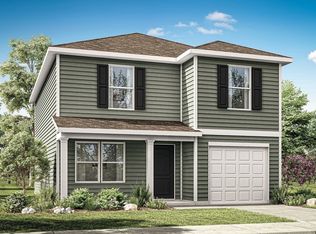
$15,000 towards closing costs and rate buydown with use of our preferred lender. The Owens at 908 Badlands Way is a standout two-story home in our Parkside Point community in Portland, TN. With 1,929 sq. ft. of living space, this 4-bedroom, 3-bath home offers a modern, spacious layout designed for comfort and versatility. The open-concept kitchen features silestone countertops and stainless-steel appliances, flowing seamlessly into the dining and living areas, perfect for entertaining. A flexible room on the main level, with a full bath, can serve as a guest suite, office, or extra bedroom. Upstairs, the primary suite includes a private ensuite living area, ideal for relaxing or customizing to your needs. Two more bedrooms and a third bathroom complete the second floor. Each bedroom includes cozy carpet and its own closet, ensuring everyone has their own space. Designed with quality craftsmanship and functionality in mind, the Owens also includes our Home is Connected smart home package, giving you remote access from your smart device.
Perfect for those seeking low maintenance living with plenty of space, the Owens delivers modern style and flexibility. Schedule your tour today at Parkside Point in Portland, TN!
Active
$341,990
908 Badlands Way, Portland, TN 37148
4beds
1,929sqft
Single Family Residence, Residential
Built in 2026
-- sqft lot
$-- Zestimate®
$177/sqft
$41/mo HOA
What's special
Modern spacious layoutQuality craftsmanship and functionalityStainless-steel appliancesOpen-concept kitchenSilestone countertops
- 12 days
- 55
- 2
Likely to sell faster than
Zillow last checked:
Listing updated:
Listed by:
Joseph Beech 629-205-9240,
D.R. Horton 629-205-9240,
Lauren (Brooke) Sikorski 629-205-9240,
D.R. Horton
Source: RealTracs MLS as distributed by MLS GRID,MLS#: 3631504
Facts & features
Interior
Bedrooms & bathrooms
- Bedrooms: 4
- Bathrooms: 3
- Full bathrooms: 3
- Main level bedrooms: 1
Heating
- Central, Electric, Heat Pump
Cooling
- Central Air
Appliances
- Included: Electric Oven, Electric Range, Dishwasher, Disposal, Microwave
Features
- Flooring: Carpet, Laminate
- Basement: None
Interior area
- Total structure area: 1,929
- Total interior livable area: 1,929 sqft
- Finished area above ground: 1,929
Property
Parking
- Total spaces: 1
- Parking features: Garage Faces Front
- Attached garage spaces: 1
Features
- Levels: Two
- Stories: 2
Details
- Special conditions: Standard
Construction
Type & style
- Home type: SingleFamily
- Property subtype: Single Family Residence, Residential
Materials
- Vinyl Siding
Condition
- New construction: Yes
- Year built: 2026
Utilities & green energy
- Sewer: Public Sewer
- Water: Public
- Utilities for property: Electricity Available, Water Available
Community & HOA
Community
- Subdivision: Parkside Point
HOA
- Has HOA: Yes
- Amenities included: Sidewalks
- HOA fee: $41 monthly
Location
- Region: Portland
Financial & listing details
- Price per square foot: $177/sqft
- Annual tax amount: $1,944
- Date on market: 11/3/2026
- Electric utility on property: Yes
Estimated market value
Not available
Estimated sales range
Not available
Not available
Price history
| Date | Event | Price |
|---|---|---|
| 11/3/2026 | Listed for sale | $341,990$177/sqft |
Source:  RealTracs MLS as distributed by MLS GRID #3631504 Report a problem | ||
Public tax history
Tax history is unavailable.
Monthly payment
Est. payment
Payment breakdown
Explore the cost of this home by adjusting the details. Changes won't be saved.Climate risks
Neighborhood: 37148
Nearby schools
Schools provided by the listing agent
- Elementary: Watt Hardison Elementary
- Middle: Portland West Middle School
- High: Portland High School
Source: RealTracs MLS as distributed by MLS GRID. This data may not be complete. We recommend contacting the local school district to confirm school assignments for this home.


Similar homes
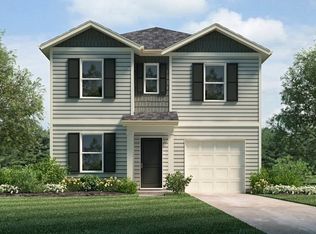
- $314,9904 bd3 ba1.5k sqft1024 Canyon Dr, Portland, TN 37148New Construction
 RealTracs MLS as distributed by MLS GRID
- $--3 bd2 ba1.8k sqft647-52 High St, Portland, TN 37148Auction
 MLS ID #3627444, Mitch Healey. RealTracs MLS as distributed by MLS GRID
- $349,9003 bd2 ba1.4k sqft148B T G T Rd, Portland, TN 37148For Sale
 MLS ID #3634511, Amber Johns. RealTracs MLS as distributed by MLS GRID
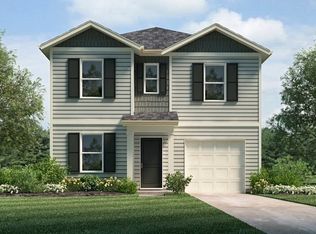
- $299,9904 bd3 ba1.5k sqft1120 Canyon Dr, Portland, TN 37148New Construction
 RealTracs MLS as distributed by MLS GRID
- $349,7773 bd2 ba1.8k sqft105 Carrie Mae Cir, Portland, TN 37148For SaleMLS ID #3630100, Shelly Gregory. RealTracs MLS as distributed by MLS GRID
- $340,0003 bd2 ba1.3k sqft1063 Deasy Ln, Portland, TN 37148For SaleMLS ID #3620123, Heather Finn. RealTracs MLS as distributed by MLS GRID
- $375,0004 bd2 ba2.1k sqft303 N Russell St, Portland, TN 37148For SaleMLS ID #3628702, Hailee Jackson. RealTracs MLS as distributed by MLS GRID
- $329,9004 bd2 ba2.1k sqft115 Sunset Pl, Portland, TN 37148For SaleMLS ID #3049282, Rika Dorris. RealTracs MLS as distributed by MLS GRID
- $349,9003 bd2 ba1.4k sqft641 Airport Rd, Portland, TN 37148For SaleMLS ID #3251554, Eric Kittrell. RealTracs MLS as distributed by MLS GRID
- $290,0003 bd2 ba1.1k sqft157 Kala Cir, Portland, TN 37148For SaleMLS ID #3633294, Frances Marcou, Broker. RealTracs MLS as distributed by MLS GRID
- $297,9903 bd2 ba1.2k sqft929 Badlands Way, Portland, TN 37148New ConstructionRealTracs MLS as distributed by MLS GRID
- $294,8603 bd2 ba1.2k sqft924 Badlands Way, Portland, TN 37148New ConstructionRealTracs MLS as distributed by MLS GRID
- $339,9004 bd2 ba1.7k sqft132 Kimberly St, Portland, TN 37148For SaleMLS ID #3610996, Tammy D. Simmons. RealTracs MLS as distributed by MLS GRID
- $285,0003 bd2 ba1.1k sqft117 Lindsey Kyla Ct, Portland, TN 37148For SaleMLS ID #3628812, Lindsay Smith. RealTracs MLS as distributed by MLS GRID
- $369,9003 bd3 ba1.9k sqft208 S Russell St, Portland, TN 37148For SaleMLS ID #3626633, Wylie Chapman. RealTracs MLS as distributed by MLS GRID
- $314,9003 bd2 ba1.3k sqft131 Virginia Dr, Portland, TN 37148For SaleMLS ID #3633093, Amber Johns. RealTracs MLS as distributed by MLS GRID
- $329,9003 bd2 ba1.3k sqft229 Staggs Dr, Portland, TN 37148For SaleMLS ID #3618623, Lindsay Smith. RealTracs MLS as distributed by MLS GRID
- $349,9003 bd2 ba1.2k sqft1259 N Corinth Rd, Portland, TN 37148For SaleMLS ID #3246412, Kristen Keller. RealTracs MLS as distributed by MLS GRID
