Seller Incentive! Seller Is Willing To Contribute $3,000 Toward The Purchaser's Closing Costs And/or Down Payment, Plus Provide A One-year Home Warranty With An Acceptable Offer!enjoy Easy, One-level Living In This Updated Two-bedroom, One-bath Ranch Offering Just Under 1,000 Square Feet And Located Just Minutes From Downtown Sandusky And Cedar Point. The Home Features An Open-concept Living Area, A Spacious Retro-style Kitchen With Appliances Included, And A Conveniently Located Utility Room And Updated Bathroom Just Off The Kitchen. Both Bedrooms Offer Plenty Of Space And Comfortable Living.additional Highlights Include A Brand-new Roof And Two Off-street Parking Spaces. Move-in Ready And Priced To Sell, This Property Is An Excellent Opportunity For A First-time Buyer, Someone Looking To Downsize, Or An Investor Seeking A Great Rental Property.
Under contract
Price cut: $500 (9/8)
$119,400
908 Ontario St, Sandusky, OH 44870
2beds
975sqft
Single Family Residence
Built in 1930
1,999 Square Feet Lot
$-- Zestimate®
$122/sqft
$-- HOA
What's special
One-level livingTwo off-street parking spacesConveniently located utility roomUpdated two-bedroom one-bath ranchBrand-new roof
- 83 days
- 18
- 0
Likely to sell faster than
Zillow last checked:
Listing updated:
Listed by:
Jeffrey S. Smith 419-239-3472 jeffshomes55@gmail.com,
BHHS Professional Realty
Source: Firelands MLS,MLS#: 20263002Originating MLS: Firelands MLS
Facts & features
Interior
Bedrooms & bathrooms
- Bedrooms: 2
- Bathrooms: 1
- Full bathrooms: 1
Primary bedroom
- Level: Main
- Area: 130
- Dimensions: 10 x 13
Bedroom 2
- Level: Main
- Area: 90
- Dimensions: 10 x 9
Bedroom 3
- Area: 0
- Dimensions: 0 x 0
Bedroom 4
- Area: 0
- Dimensions: 0 x 0
Bedroom 5
- Area: 0
- Dimensions: 0 x 0
Bathroom
- Level: Main
Dining room
- Features: Formal
- Level: Main
- Area: 168
- Dimensions: 12 x 14
Family room
- Area: 0
- Dimensions: 0 x 0
Kitchen
- Level: Main
- Area: 126
- Dimensions: 14 x 9
Living room
- Level: Main
- Area: 156
- Dimensions: 13 x 12
Heating
- Gas, Forced Air
Appliances
- Included: Range, Refrigerator
- Laundry: Laundry Room
Features
- Ceiling Fan(s)
- Basement: Crawl Space
Interior area
- Total structure area: 975
- Total interior livable area: 975 sqft
Property
Parking
- Parking features: Off Street, Paved
- Has uncovered spaces: Yes
Features
- Levels: One
- Stories: 1
Lot
- Size: 1,999 Square Feet
- Dimensions: 40 x 50
Details
- Parcel number: 5702958000
Construction
Type & style
- Home type: SingleFamily
- Property subtype: Single Family Residence
Materials
- Aluminum, Vinyl Siding, Wood
- Roof: Asphalt,Days Old As Of Listing
Condition
- Year built: 1930
Utilities & green energy
- Electric: ON
- Gas: Columbia Gas
- Sewer: Public Sewer
- Water: Public
Community & HOA
Location
- Region: Sandusky
Financial & listing details
- Price per square foot: $122/sqft
- Tax assessed value: $44,480
- Annual tax amount: $606
- Price range: $119.4K - $119.4K
- Date on market: 8/1/2026
- Date available: 01/01/1800
Estimated market value
Not available
Estimated sales range
Not available
$1,231/mo
Price history
| Date | Event | Price |
|---|---|---|
| 9/16/2026 | Contingent | $119,400$122/sqft |
Source: Firelands MLS #20263002 Report a problem | ||
| 9/8/2026 | Listing removed | $1,125$1/sqft |
Source: Zillow Rentals Report a problem | ||
| 9/8/2026 | Price change | $119,400-0.4%$122/sqft |
Source: Firelands MLS #20263002 Report a problem | ||
| 8/23/2026 | Listed for rent | $1,125$1/sqft |
Source: Zillow Rentals Report a problem | ||
| 8/1/2026 | Listed for sale | $119,900+9.1%$123/sqft |
Source: Firelands MLS #20263002 Report a problem | ||
| 6/29/2026 | Listing removed | $109,900$113/sqft |
Source: Firelands MLS #20261635 Report a problem | ||
| 6/14/2026 | Contingent | $109,900$113/sqft |
Source: Firelands MLS #20261635 Report a problem | ||
| 6/3/2026 | Price change | $109,900-4.4%$113/sqft |
Source: Firelands MLS #20261635 Report a problem | ||
| 5/5/2026 | Listed for sale | $114,900+155.3%$118/sqft |
Source: Firelands MLS #20261635 Report a problem | ||
| 4/14/2023 | Sold | $45,000+60.7%$46/sqft |
Source: Public Record Report a problem | ||
| 11/13/1996 | Sold | $28,000$29/sqft |
Source: Public Record Report a problem | ||
Public tax history
| Year | Property taxes | Tax assessment |
|---|---|---|
| 2025 | $607 -1% | $15,560 |
| 2024 | $613 -19.5% | $15,560 +4.4% |
| 2023 | $761 +0.7% | $14,910 |
| 2022 | $756 -0.9% | $14,910 |
| 2021 | $763 +16.2% | $14,910 +26.5% |
| 2020 | $656 -2.7% | $11,790 |
| 2019 | $675 +99.8% | $11,790 |
| 2018 | $338 -0.9% | $11,790 -0.6% |
| 2017 | $341 +0% | $11,860 |
| 2016 | $341 -44.8% | $11,860 |
| 2015 | $617 -10.4% | $11,860 -11% |
| 2014 | $689 +102% | $13,320 |
| 2013 | $341 -49.9% | $13,320 |
| 2012 | $681 +8.6% | $13,320 -4% |
| 2011 | $627 +0.5% | $13,880 |
| 2010 | $624 +0.9% | $13,880 |
| 2009 | $618 +3.6% | $13,880 |
| 2008 | $597 +0.5% | $13,880 |
| 2007 | $594 +128.3% | $13,880 |
| 2006 | $260 +10.4% | $13,880 +17.6% |
| 2005 | $236 -0.1% | $11,800 |
| 2004 | $236 -53% | $11,800 |
| 2003 | $502 +19.1% | $11,800 +11.7% |
| 2002 | $421 | $10,560 |
| 2001 | $421 | $10,560 |
| 2000 | $421 | $10,560 |
Find assessor info on the county website
Monthly payment
Est. payment
Payment breakdown
Explore the cost of this home by adjusting the details. Changes won't be saved.Climate risks
Neighborhood: 44870
Nearby schools
Schools provided by the listing agent
- District: Sandusky
Source: Firelands MLS. This data may not be complete. We recommend contacting the local school district to confirm school assignments for this home.
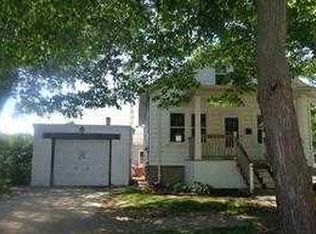
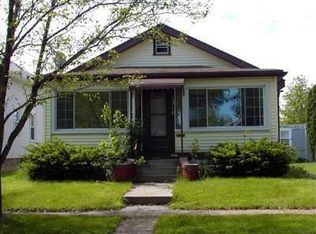
Similar homes
- $115,0002 bd1 ba995 sqft506 Dewey St, Sandusky, OH 44870For Sale
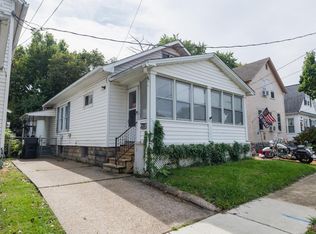 MLS ID #20264266, Benjamin C. Cooper, Russell Real Estate Services. Firelands MLS
 - $119,0003 bd2 ba1.1k sqft128 Homestead St, Sandusky, OH 44870For Sale
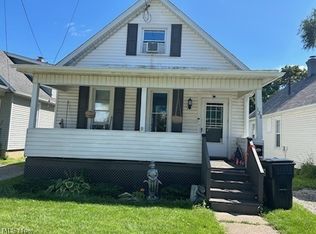 MLS ID #5245598, Michael Azzam, RE/MAX Haven Realty. MLS Now
 - $124,0003 bd1 ba1k sqft1314 Carr St, Sandusky, OH 44870For Sale
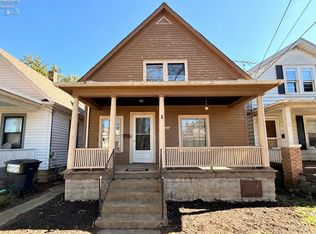 MLS ID #20264041, Mary Giles, North Bay Realty, LLC. Firelands MLS
 - $130,0003 bd1 ba968 sqft1605 Carr St, Sandusky, OH 44870For Sale
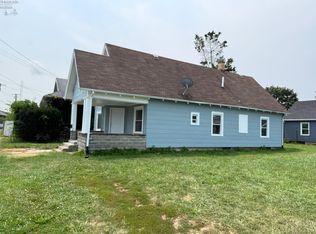 MLS ID #20262950, Tammy Frazier, Russell Real Estate Services. Firelands MLS
