This stunning, remodeled home is everything you've been searching for perfectly located in central Woodland and thoughtfully updated throughout. Recently installed Hallmark engineered plank flooring creates a warm, cozy feel from the moment you step inside, where it's immediately clear how much care and love went into this renovation. Just off the entry, you'll find an inviting living room with a fireplace and an expansive dining area, ideal for gathering. The beautifully updated kitchen features quartz countertops, new cabinetry, modern lighting, and updated appliances, and flows seamlessly into the family room with a second fireplace. From there, step outside to a fabulous backyard designed for both relaxation and entertaining. This single-story home offers four generously sized bedrooms and updated bathrooms, making it an ideal family home. The covered deck is an entertainer's paradise, complete with overhead fans and curtainsperfect for enjoying those NorCal evenings. The backyard also boasts a gorgeous built-in pool, fire pit area, and even a treehouse with a slide into the poolfun for the whole family! Don't miss your opportunity to own this beautifully updated home in a prime locationthis one truly checks all the boxes.
Pending
Price cut: $25K (6/2)
$675,000
908 Wendell Way, Woodland, CA 95695
4beds
2,045sqft
:
Get pre-qualified$4,504/mo
Single Family Residence
Built in 1969
9,099 Square Feet Lot
$675,200 Zestimate®
$330/sqft
$-- HOA
What's special
Modern lightingGorgeous built-in poolWarm cozy feelHallmark engineered plank flooringQuartz countertopsBeautifully updated kitchenExpansive dining area
- 186 days |
- 1,671 |
- 85 |
Zillow last checked:
Listing updated:
Listed by:
Shannon Hatanaka DRE #02209686 530-681-1496,
Bella Vie Real Estate
Source: MetroList Services of CA,MLS#: 226006038Originating MLS: MetroList Services, Inc.
Facts & features
Interior
Bedrooms & bathrooms
- Bedrooms: 4
- Bathrooms: 2
- Full bathrooms: 2
Rooms
- Room types: Dining Room, Family Room, Kitchen, Living Room
Primary bedroom
- Features: Closet, Ground Floor
Primary bathroom
- Features: Closet
Dining room
- Features: Formal Area
Kitchen
- Features: Quartz Counter, Stone Counters
Heating
- Central, Fireplace Insert, Fireplace(s), Wood Stove
Cooling
- Ceiling Fan(s), Central Air, Whole House Fan
Appliances
- Included: Free-Standing Refrigerator, Gas Cooktop, Built-In Gas Oven, Built-In Gas Range, Range Hood, Dishwasher, Disposal, Microwave, Double Oven
- Laundry: Gas Dryer Hookup, In Garage
Features
- Flooring: Tile, Luxury Vinyl Plank, Wood
- Number of fireplaces: 2
- Fireplace features: Living Room, Wood Burning Stove
Interior area
- Total structure area: 0
- Total interior livable area: 2,045 sqft
Property
Parking
- Total spaces: 2
- Parking features: Attached
- Attached garage spaces: 2
Features
- Levels: One
- Stories: 1
- Exterior features: Covered Courtyard, Wet Bar, Fire Pit
- Has private pool: Yes
- Pool features: In Ground, Gunite
Lot
- Size: 9,099 Square Feet
- Features: Auto Sprinkler F&R
- Topography: Level,Level
Details
- Parcel number: 065193007000
- Zoning: R-1
- Special conditions: Standard
Construction
Type & style
- Home type: SingleFamily
- Architectural style: Ranch
- Property subtype: Single Family Residence
Materials
- Stucco, Frame, Wood
- Foundation: Raised
- Roof: Tile
Condition
- Year built: 1969
Utilities & green energy
- Electric: 220 Volts, 220 Volts in Kitchen, 220 Volts in Laundry
- Sewer: Sewer in Street
- Water: Public
- Utilities for property: Public, Sewer Connected, Sewer In & Connected, Underground Utilities, Natural Gas Connected
Community & HOA
Community
- Subdivision: Walnut Manor Sub - 1073
Location
- Region: Woodland
Financial & listing details
- Price per square foot: $330/sqft
- Tax assessed value: $541,023
- Annual tax amount: $5,679
- Price range: $675K - $675K
- Date on market: 1/19/2026
- Road surface type: Paved, Paved Sidewalk
Estimated market value
$675,200
$641,000 - $709,000
$3,343/mo
Price history
| Date | Event | Price |
|---|---|---|
| 7/19/2026 | Pending sale | $675,000$330/sqft |
Source: MetroList Services of CA #226006038 Report a problem | ||
| 6/2/2026 | Price change | $675,000-3.6%$330/sqft |
Source: MetroList Services of CA #226006038 Report a problem | ||
| 4/13/2026 | Price change | $699,999-4.1%$342/sqft |
Source: MetroList Services of CA #226006038 Report a problem | ||
| 4/2/2026 | Price change | $730,000-1.4%$357/sqft |
Source: MetroList Services of CA #226006038 Report a problem | ||
| 3/17/2026 | Price change | $740,000-1.3%$362/sqft |
Source: MetroList Services of CA #226006038 Report a problem | ||
| 2/23/2026 | Price change | $750,000-3.2%$367/sqft |
Source: MetroList Services of CA #226006038 Report a problem | ||
| 2/9/2026 | Price change | $775,000-3%$379/sqft |
Source: MetroList Services of CA #226006038 Report a problem | ||
| 1/30/2026 | Listed for sale | $799,000$391/sqft |
Source: MetroList Services of CA #226006038 Report a problem | ||
| 1/26/2026 | Pending sale | $799,000$391/sqft |
Source: MetroList Services of CA #226006038 Report a problem | ||
| 1/19/2026 | Listed for sale | $799,000+64.7%$391/sqft |
Source: MetroList Services of CA #226006038 Report a problem | ||
| 10/16/2018 | Sold | $485,000-2.8%$237/sqft |
Source: MetroList Services of CA #18035778 Report a problem | ||
| 9/7/2018 | Pending sale | $499,000$244/sqft |
Source: Paragon Properties #18035778 Report a problem | ||
| 9/1/2018 | Listed for sale | $499,000-7.6%$244/sqft |
Source: MetroList Services, Inc. #18035778 Report a problem | ||
| 8/11/2017 | Listing removed | $2,150$1/sqft |
Source: Paragon Properties Report a problem | ||
| 7/19/2017 | Listed for rent | $2,150+22.9%$1/sqft |
Source: Zillow Rental Manager Report a problem | ||
| 4/8/2014 | Listing removed | $1,750$1/sqft |
Source: Paragon Properties Report a problem | ||
| 1/8/2014 | Listed for rent | $1,750$1/sqft |
Source: Paragon Properties Report a problem | ||
| 5/19/2005 | Sold | $540,000+100%$264/sqft |
Source: MetroList Services of CA #50019303 Report a problem | ||
| 9/7/2001 | Sold | $270,000$132/sqft |
Source: MetroList Services of CA #162100405 Report a problem | ||
Public tax history
| Year | Property taxes | Tax assessment |
|---|---|---|
| 2025 | $5,679 +1.8% | $541,023 +2% |
| 2024 | $5,578 +0.5% | $530,415 +2% |
| 2023 | $5,551 +3.6% | $520,016 +2% |
| 2022 | $5,359 +1.6% | $509,820 +2% |
| 2021 | $5,273 +1.4% | $499,824 +1% |
| 2020 | $5,199 +64.5% | $494,700 +66.2% |
| 2018 | $3,161 +2.2% | $297,617 +2% |
| 2017 | $3,092 +1.7% | $291,782 +2% |
| 2016 | $3,039 | $286,062 +1.5% |
| 2015 | $3,039 +3.5% | $281,766 +2% |
| 2014 | $2,938 -3.2% | $276,248 -4.7% |
| 2013 | $3,036 | $290,000 +11.5% |
| 2012 | -- | $260,000 -8.8% |
| 2011 | -- | $285,000 -10.9% |
| 2010 | -- | $320,000 -12.3% |
| 2009 | -- | $365,000 -18.9% |
| 2008 | -- | $450,000 -19.9% |
| 2007 | -- | $561,816 +2% |
| 2006 | -- | $550,800 +93.2% |
| 2005 | -- | $285,090 +2% |
| 2004 | -- | $279,501 +1.9% |
| 2003 | -- | $274,380 +2% |
| 2002 | -- | $269,000 +58.3% |
| 2001 | -- | $169,968 |
Find assessor info on the county website
Monthly payment
Est. payment
Payment breakdown
Explore the cost of this home by adjusting the details. Changes won't be saved.Climate risks
Neighborhood: 95695
Nearby schools
GreatSchools rating
- 2/10T. L. Whitehead Elementary SchoolGrades: K-6Distance: 0.3 mi
- 3/10Lee Middle SchoolGrades: 7-8Distance: 0.5 mi
- 5/10Woodland Senior High SchoolGrades: 9-12Distance: 1.3 mi
- $663,9004 bd2 ba1.9k sqft904 Wendell Way, Woodland, CA 95695Off Market
- $631,4003 bd2 ba2k sqft912 Wendell Way, Woodland, CA 95695Off Market
- $715,9003 bd2 ba1.7k sqft909 California St, Woodland, CA 95695Off Market
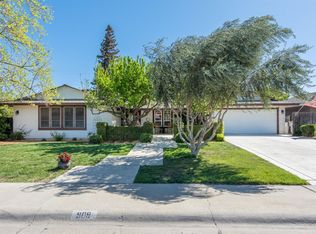
- $644,5004 bd3 ba2.2k sqft301 W Southwood Dr, Woodland, CA 95695Off Market
- $623,9004 bd2 ba1.9k sqft916 Wendell Way, Woodland, CA 95695Off Market
- $762,1004 bd4 ba2.9k sqft905 California St, Woodland, CA 95695Off Market
- $681,2003 bd3 ba2.1k sqft913 California St, Woodland, CA 95695Off Market
- $628,6003 bd2 ba2.2k sqft909 Wendell Way, Woodland, CA 95695Off Market
A local agent can set up tours, give advice and negotiate with sellers.
Similar homes
- $679,0005 bd5 ba2.9k sqft420 W Southwood Dr, Woodland, CA 95695For Sale
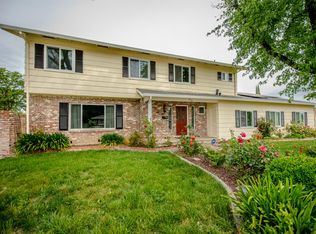 MLS ID #226035800, Don Sharp. MetroList Services of CA
 - $699,0003 bd2 ba2.1k sqft715 College St, Woodland, CA 95695For Sale
 MLS ID #225112146, John Reddoch. MetroList Services of CA
 - $799,0004 bd3 ba2.5k sqft420 Colusa Pl, Woodland, CA 95695For Sale
 MLS ID #226067925, Chad Talach. MetroList Services of CA
 - $620,0003 bd2 ba1.9k sqft827 Del Oro St, Woodland, CA 95695For Sale
 MLS ID #226047270, Pat Aukes. MetroList Services of CA
 - $619,0002 bd2 ba1.8k sqft815 Woodland Ave, Woodland, CA 95695For SaleMLS ID #226054254, Savanna Kelly. MetroList Services of CA
- $709,0007 bd2 ba1.7k sqft218 Plane Ave, Woodland, CA 95695For SaleMLS ID #226073578, Imelda Santana. MetroList Services of CA
- $669,9005 bd3 ba2.4k sqft1810 Mezger Dr, Woodland, CA 95776For SaleMLS ID #226085257, Araceli Madueno. MetroList Services of CA
- $499,9003 bd1 ba1.7k sqft10 Fiske Ave, Woodland, CA 95695For SaleMLS ID #226084922, Pat Aukes. MetroList Services of CA
- $549,9993 bd2 ba1.7k sqft962 W Cross St, Woodland, CA 95695For SaleMLS ID #226053218, Becky Trongo Martin. MetroList Services of CA
- $640,0003 bd2 ba1.9k sqft29120 Main St, Dunnigan, CA 95937For SaleMLS ID #226089588, Ryan Burger. MetroList Services of CA
- $778,7504 bd3 ba2.1k sqft2752 Brookshire Cir, Woodland, CA 95776For SaleMLS ID #226086499, Johnny Brooks. MetroList Services of CA
- $369,0003 bd1 ba1k sqft1511 6th St, Woodland, CA 95695For SaleMLS ID #226059163, Kathy Aukes. MetroList Services of CA
- $675,0003 bd3 ba1.8k sqft2912 Trigo Way, Sacramento, CA 95833For SaleMLS ID #226092038, Asia Allen. MetroList Services of CA
- $875,0004 bd3 ba3k sqft2101 Promenade Dr, Woodland, CA 95776For SaleMLS ID #226081024, Kathy Salling. MetroList Services of CA
- $775,0003 bd2 ba1.2k sqft1330 Alder Pl, Davis, CA 95618For SaleMLS ID #226093115, Yu Gao. MetroList Services of CA
- $699,0003 bd2 ba1.4k sqft1177 Theo Way, Sacramento, CA 95822For SaleMLS ID #226092633, Brooke Cardenas. MetroList Services of CA
- $519,5003 bd2 ba1.6k sqft2704 Farmers Central Rd, Woodland, CA 95776For SaleMLS ID #226079230, Danny Lau. MetroList Services of CA
- $689,9994 bd3 ba2.6k sqft4060 Clarewood Way, Sacramento, CA 95835For SaleMLS ID #226072729, Katie Beloberk. MetroList Services of CA
- $679,0004 bd3 ba2.6k sqft380 Fountain Way, Dixon, CA 95620For SaleMLS ID #326051445, Jo Vallejo. MetroList Services of CA
- $615,0004 bd2 ba1.6k sqft1355 Macdonald Court, Dixon, CA 95620For SaleMLS ID #326056959, Jazmine Delgado, Coldwell Banker Kappel Gateway. BAREIS
Local buyer's agents are ready to help
