Welcome to a rare opportunity in sought-after Mariners Point! One of the largest residences in the community, this spacious 3-bedroom, 2.5-bath townhome offers an exceptional combination of generous living space, thoughtful updates, and an expansive backyard nestled against a private, tree-lined setting. Step inside to a beautifully renovated kitchen featuring all-new appliances and brand-new flooring, giving the home a fresh, updated feel that’s truly move-in ready. A cozy fireplace brings warmth and character to the main living area, while a staircase leads to an airy upper-level loft overlooking the space below. Upstairs, the spacious owner’s suite is enhanced by high ceilings, creating an open and inviting retreat. Outdoor living is equally appealing, with a sizable backyard, patio, and deck overlooking mature trees—an ideal setting for entertaining, outdoor dining, or simply relaxing in peaceful surroundings. Two driveway parking spaces add everyday convenience. Mariners Point offers a welcoming community atmosphere with a neighborhood pool and clubhouse just a short walk away, almost next door. As an added benefit, the HOA includes exterior painting every five years, helping to keep the home beautifully maintained with less exterior upkeep for the homeowner. The location is hard to beat—just minutes from Downtown Annapolis and convenient to shopping, dining, public transportation, and major commuter routes, including Forest Drive and Route 665. Everyday essentials are close at hand, with nearby shopping center and services within easy reach. Outdoor enthusiasts will love being just blocks from beautiful Quiet Waters Park, with its scenic trails, waterfront views, recreational amenities, and abundant green space. And for those drawn to the water, Chesapeake Harbour and nearby waterfront destinations are just minutes away. With its spacious floor plan, beautifully updated interior, generous outdoor space, and convenient Annapolis location, this exceptional Mariners Point home offers a rare opportunity to enjoy comfort, convenience, and the best of the Annapolis lifestyle.
For sale
$499,000
908 Windwhisper Ln, Annapolis, MD 21403
3beds
1,586sqft
Townhouse
Built in 1984
5,980 Square Feet Lot
$492,100 Zestimate®
$315/sqft
$52/mo HOA
What's special
- 2 days
- 246
- 26
Zillow last checked:
Listing updated:
Listed by:
Gretchen Saval 410-263-5366,
Curtis Real Estate Company 410-268-8696
Source: Bright MLS,MLS#: MDAA2157598
Facts & features
Interior
Bedrooms & bathrooms
- Bedrooms: 3
- Bathrooms: 3
- Full bathrooms: 2
- 1/2 bathrooms: 1
- Main level bathrooms: 1
- Main level bedrooms: 1
Basement
- Area: 0
Heating
- Heat Pump, Electric
Cooling
- Central Air, Electric
Appliances
- Included: Microwave, Dryer, Oven/Range - Electric, Refrigerator, Stainless Steel Appliance(s), Cooktop, Washer, Disposal, Dishwasher, Electric Water Heater
- Laundry: Has Laundry
Features
- Ceiling Fan(s), Entry Level Bedroom, Upgraded Countertops, Walk-In Closet(s)
- Flooring: Carpet
- Has basement: No
- Number of fireplaces: 1
Interior area
- Total structure area: 1,586
- Total interior livable area: 1,586 sqft
- Finished area above ground: 1,586
- Finished area below ground: 0
Property
Parking
- Total spaces: 2
- Parking features: Driveway
- Uncovered spaces: 2
Accessibility
- Accessibility features: Accessible Entrance
Features
- Levels: Two
- Stories: 2
- Pool features: Community
Lot
- Size: 5,980 Square Feet
Details
- Additional structures: Above Grade, Below Grade
- Parcel number: 020601990035682
- Zoning: R
- Special conditions: Standard
Construction
Type & style
- Home type: Townhouse
- Architectural style: Contemporary
- Property subtype: Townhouse
Materials
- Frame
- Foundation: Block
Condition
- Excellent
- New construction: No
- Year built: 1984
Utilities & green energy
- Sewer: Public Sewer
- Water: Public
Community & HOA
Community
- Features: Pool
- Subdivision: Mariners Point
HOA
- Has HOA: Yes
- Amenities included: Pool, Clubhouse
- HOA fee: $52 monthly
- HOA name: MARINER'S POINT
Location
- Region: Annapolis
Financial & listing details
- Price per square foot: $315/sqft
- Tax assessed value: $390,200
- Annual tax amount: $5,567
- Date on market: 10/14/2026
- Listing agreement: Exclusive Agency
- Ownership: Fee Simple
Estimated market value
$492,100
$467,000 - $517,000
$2,919/mo
Price history
| Date | Event | Price |
|---|---|---|
| 10/15/2026 | Listed for sale | $499,000+177.2%$315/sqft |
Source:  Bright MLS #MDAA2157598 Report a problem Bright MLS #MDAA2157598 Report a problem | ||
| 11/17/2011 | Listing removed | $1,800$1/sqft |
Source: Annapolis Property Services Report a problem | ||
| 10/14/2011 | Listed for rent | $1,800$1/sqft |
Source: Annapolis Property Services Report a problem | ||
| 6/8/2001 | Sold | $180,000+30.9%$113/sqft |
Source: Public Record Report a problem | ||
| 7/1/1998 | Sold | $137,500$87/sqft |
Source: Public Record Report a problem | ||
Public tax history
| Year | Property taxes | Tax assessment |
|---|---|---|
| 2025 | $5,337 +4.7% | $372,433 +5% |
| 2024 | $5,097 +5.3% | $354,667 +5.3% |
| 2023 | $4,838 +3.9% | $336,900 +1.9% |
| 2022 | $4,656 +2% | $330,467 +2% |
| 2021 | $4,566 +2% | $324,033 +2% |
| 2020 | $4,478 +4.6% | $317,600 |
| 2019 | $4,282 +6.4% | $317,600 +9.8% |
| 2018 | $4,025 +12.1% | $289,333 +5.1% |
| 2017 | $3,591 | $275,200 +3.4% |
| 2016 | -- | $266,033 +3.6% |
| 2015 | -- | $256,867 +3.7% |
| 2014 | -- | $247,700 |
| 2013 | -- | $247,700 |
| 2012 | -- | $247,700 -17.9% |
| 2011 | -- | $301,860 |
| 2010 | -- | $301,860 |
| 2009 | -- | $301,860 -4.5% |
| 2008 | -- | $315,940 +15.9% |
| 2007 | -- | $272,486 +19% |
| 2006 | -- | $229,033 +23.4% |
| 2005 | -- | $185,580 +7.8% |
| 2004 | -- | $172,106 +8.5% |
| 2003 | -- | $158,633 +9.3% |
| 2002 | -- | $145,160 +3% |
| 2001 | -- | $140,992 |
Find assessor info on the county website
Monthly payment
Est. payment
Payment breakdown
Explore the cost of this home by adjusting the details. Changes won't be saved.Climate risks
Neighborhood: 21403
Nearby schools
Schools provided by the listing agent
- District: Anne Arundel County Public Schools
Source: Bright MLS. This data may not be complete. We recommend contacting the local school district to confirm school assignments for this home.
Similar homes
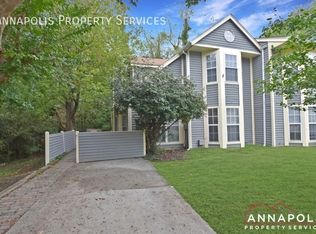
- $525,0004 bd2 ba1.4k sqft1033 Forest Hills Ave, Annapolis, MD 21403For Sale
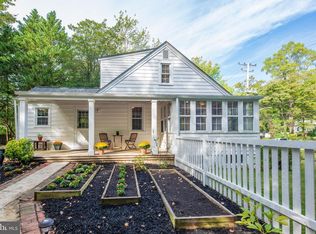
 MLS ID #MDAA2159050, Monique Ligthart, EXP Realty, LLC. Bright MLS
 - $420,0002 bd2 ba1.3k sqft907 Windwhisper Ln, Annapolis, MD 21403For Sale
 MLS ID #MDAA2158330, Chris Craddock, EXP Realty, LLC. Bright MLS
 - $500,0004 bd2 ba1.9k sqft1017 Hyde Park Dr, Annapolis, MD 21403For Sale
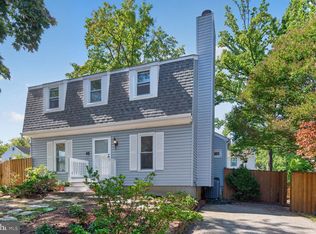 MLS ID #MDAA2152942, Carlyn Lowery, EXP Realty, LLC. Bright MLS
 - $449,0003 bd3 ba1.7k sqft150 Quiet Waters Pl, Annapolis, MD 21403For Sale
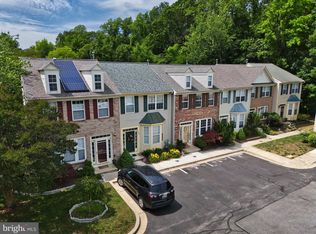 MLS ID #MDAA2155952, Joanna Dalton, Coldwell Banker Realty. Bright MLS
 - $520,0004 bd3 ba1.6k sqft1365 Moyer Rd, Annapolis, MD 21403For SaleMLS ID #MDAA2156776, Ben Garner, Cummings & Co. Realtors. Bright MLS
- $600,0003 bd2 ba1.3k sqftSevern House Condo, Annapolis, MD 21403For SaleMLS ID #MDAA2158856, Sandra K Libby, Long & Foster Real Estate, Inc.. Bright MLS
- $399,9003 bd3 ba1.3k sqft1045 Cedar Ridge Ct, Annapolis, MD 21403For SaleMLS ID #MDAA2157794, Jack Papaleonti, Academy Realty Inc.. Bright MLS
- $560,0003 bd4 ba2k sqft104 Vanguard Ln, Annapolis, MD 21401For SaleMLS ID #MDAA2159308, Jennifer Yeatts, Berkshire Hathaway HomeServices PenFed Realty. Bright MLS
- $399,9002 bd2 ba1k sqftSevern House, Annapolis, MD 21403For SaleMLS ID #MDAA2159242, Jim Bordewisch, Blackwell Real Estate, LLC. Bright MLS
- $540,0003 bd3 ba1.6k sqft1182 Bay Highlands Dr, Annapolis, MD 21403For SaleMLS ID #MDAA2157490, Gary Durand, CENTURY 21 New Millennium. Bright MLS
- $489,9093 bd2 ba1.2k sqft3458 Newport Ave, Annapolis, MD 21403For SaleMLS ID #MDAA2157938, Iftikhar Khan, RE/MAX Galaxy. Bright MLS
- $589,0004 bd3 ba1.9k sqftHillsmere Estates, Annapolis, MD 21403For SaleMLS ID #MDAA2158198, Rachel Gontkovic, EXP Realty, LLC. Bright MLS
- $550,0003 bd2 ba1.7k sqft1309 President St, Annapolis, MD 21403For SaleMLS ID #MDAA2154778, Stealey Ashley, Coldwell Banker Realty. Bright MLS
- $435,0003 bd2 ba1.6k sqft1952 Forest Dr, Annapolis, MD 21401For SaleMLS ID #MDAA2158428, George Nguyen, Blufin Realty, LLC.. Bright MLS
- $540,0005 bd2 ba1.7k sqft391 Hilltop Ln, Annapolis, MD 21403For SaleMLS ID #MDAA2157950, Eliseo Morales, Deausen Realty. Bright MLS
- $524,9993 bd3 ba1.5k sqft1210 President St, Annapolis, MD 21403For SaleMLS ID #MDAA2148332, Chris Fuller, Long & Foster Real Estate, Inc.. Bright MLS
- $624,9003 bd2 ba1.2k sqft1033 Hyde Park Dr, Annapolis, MD 21403For SaleMLS ID #MDAA2157256, Erika I Garcia, Real Broker, LLC - Annapolis. Bright MLS
- $590,0004 bd3 ba1.9k sqft301 Cedar Ln, Annapolis, MD 21403For SaleMLS ID #MDAA2156556, Roxanne Newton Marsh, ExecuHome Realty. Bright MLS
- $335,0003 bd3 ba1.6k sqftAnnapolis Overlook, Annapolis, MD 21403For SaleMLS ID #MDAA2156932, Cynthia Lisa, RE/MAX One. Bright MLS
