Built in 2024, this beautifully enhanced Columbia floor plan is located in the gated Cassia neighborhood of Skye Ranch. It offers 5 bedrooms, 2.5 baths, a first-floor primary suite, spacious upstairs family room/loft, and a 2-car garage. Thoughtful upgrades and finishing touches throughout make this home stand out from the moment you enter. The bright two-story entry features an upgraded wrought-iron staircase and decorative wall molding, while tile flooring extends throughout the entire first floor. The open-concept kitchen, dining, and family room create an inviting space for everyday living and entertaining. The kitchen features shaker-style cabinetry, quartz countertops, stainless steel appliances, a large center island, and upgraded pendant lighting. All kitchen appliances were installed in 2024 and are included. A dedicated dry bar with a beverage refrigerator adds additional storage and serving space. In contrast, upgraded light fixtures and an accent wall with electric fireplace add character to the main living area. The first-floor primary suite offers an en-suite bath and walk-in closet. Upstairs, four additional bedrooms, a full bath, and a generous family room/loft provide flexible space for family, guests, a home office, or a playroom. Step outside to the extended covered and screened lanai, offering plenty of room for both dining and lounging and creating a true extension of the home’s living space. The landscaped backyard also offers the potential to be fenced, subject to association approval and requirements. Skye Ranch residents enjoy The Hub with resort-style and Junior Olympic pools, fitness center, indoor sports court, rock-climbing wall, café and more, along with Turner Park, sports courts and fields, dog park and miles of trails. Skye Ranch K-8 STEAM School is conveniently located within the community. Cassia residents can also look forward to The Cove, a planned amenity campus featuring a resort-style pool, waterslide and lazy river. With its 2024 construction, versatile five-bedroom layout, numerous upgrades and expanded outdoor living space, this home offers a move-in-ready opportunity to enjoy the Skye Ranch lifestyle.
Coming soon
$569,990
9080 TEQUILA SUNRISE DRIVE, SARASOTA, FL 34241
5beds
2,382sqft
Single Family Residence
Built in 2024
5,992 Square Feet Lot
$500,100 Zestimate®
$239/sqft
$251/mo HOA
What's special
- 2 days
- 212
- 10
Zillow last checked:
Listing updated:
Listed by:
Patrizia Trammell 941-299-9007,
COLDWELL BANKER REALTY 941-383-6411
Source: Stellar MLS,MLS#: A4704249 Originating MLS: Sarasota - Manatee
Originating MLS: Sarasota - Manatee
Facts & features
Interior
Bedrooms & bathrooms
- Bedrooms: 5
- Bathrooms: 3
- Full bathrooms: 2
- 1/2 bathrooms: 1
Primary bedroom
- Features: Walk-In Closet(s)
- Level: First
Kitchen
- Level: First
Living room
- Level: First
Heating
- Natural Gas
Cooling
- Central Air
Appliances
- Included: Bar Fridge, Convection Oven, Dishwasher, Disposal, Dryer, Gas Water Heater, Microwave, Range, Refrigerator, Washer
- Laundry: Laundry Room
Features
- Ceiling Fan(s), Dry Bar, Open Floorplan, Primary Bedroom Main Floor, Walk-In Closet(s)
- Flooring: Carpet, Tile
- Doors: Sliding Doors
- Windows: Window Treatments
- Has fireplace: No
- Fireplace features: Electric
Interior area
- Total structure area: 5,992
- Total interior livable area: 2,382 sqft
Video & virtual tour
Property
Parking
- Total spaces: 2
- Parking features: Garage - Attached
- Attached garage spaces: 2
Features
- Levels: Two
- Stories: 2
Lot
- Size: 5,992 Square Feet
Details
- Parcel number: 0293112136
- Zoning: VPD
- Special conditions: None
Construction
Type & style
- Home type: SingleFamily
- Property subtype: Single Family Residence
Materials
- Stucco
- Foundation: Slab
- Roof: Shingle
Condition
- Completed
- New construction: Yes
- Year built: 2024
Utilities & green energy
- Sewer: Public Sewer
- Water: Public
- Utilities for property: Public
Community & HOA
Community
- Pet fee: $0 monthly
- Subdivision: SKYE RANCH NBRHD 2
HOA
- Has HOA: Yes
- HOA fee: $251 monthly
- HOA name: Troon Mgmt - Brittany Bergeron
- HOA phone: 656-233-8150
Location
- Region: Sarasota
Financial & listing details
- Price per square foot: $239/sqft
- Tax assessed value: $452,200
- Annual tax amount: $8,072
- Date on market: 8/28/2026
- Ownership: Fee Simple
- Total actual rent: 0
- Road surface type: Asphalt
Estimated market value
$500,100
$475,000 - $525,000
$3,362/mo
Price history
| Date | Event | Price |
|---|---|---|
| 5/30/2024 | Sold | $508,999$214/sqft |
Source:  Stellar MLS #J977578 Report a problem Stellar MLS #J977578 Report a problem | ||
Public tax history
| Year | Property taxes | Tax assessment |
|---|---|---|
| 2025 | $8,072 +112.8% | $452,200 +344.6% |
| 2024 | $3,794 +2.2% | $101,700 +6.2% |
| 2023 | $3,713 | $95,800 |
| 2022 | -- | -- |
Find assessor info on the county website
Monthly payment
Est. payment
Payment breakdown
Explore the cost of this home by adjusting the details. Changes won't be saved.Climate risks
Neighborhood: 34241
Nearby schools
Schools provided by the listing agent
- Elementary: K-8 At Clark And Lorriane
- Middle: K-8 At Clark And Lorriane
- High: Riverview High
Source: Stellar MLS. This data may not be complete. We recommend contacting the local school district to confirm school assignments for this home.


Similar homes
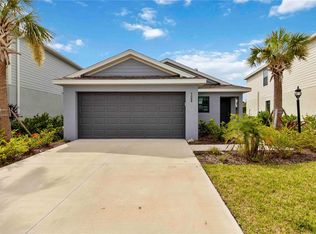
- $569,0005 bd3 ba2.5k sqft9175 TEQUILA SUNRISE DRIVE, SARASOTA, FL 34241For Sale
 MLS ID #A4699557, Valerie Esposito, PREMIER SOTHEBY'S INTERNATIONAL REALTY. Stellar MLS
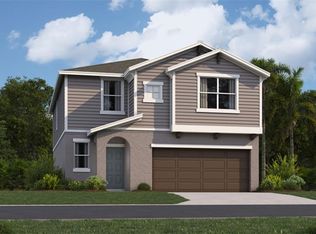
 - from $574,9994 bd3 ba2.3k sqftLongboat Plan, Cassia at Skye Ranch, Sarasota, FL 34241New Construction
 Taylor Morrison
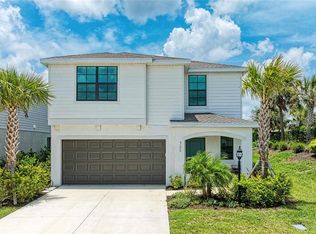
 - $649,9004 bd3 ba2.4k sqft8370 VELDA TRAIL, SARASOTA, FL 34241For Sale
 MLS ID #A4703201, Mark Singer, FINE PROPERTIES. Stellar MLS
 - $550,0003 bd4 ba2.2k sqft8278 VELDA TRAIL, SARASOTA, FL 34241For Sale
 MLS ID #TB8498656, Leza Sharipoff, DALTON WADE INC. Stellar MLS
 - $699,9004 bd4 ba2.6k sqft9284 TEQUILA SUNRISE DRIVE, SARASOTA, FL 34241For SaleMLS ID #A4703147, Dan Mackinnon, REAL BROKER, LLC. Stellar MLS
- $669,9004 bd4 ba2.9k sqft9016 TEQUILA SUNRISE DRIVE, SARASOTA, FL 34241For SaleMLS ID #A4700698, Mark Singer, FINE PROPERTIES. Stellar MLS
- $669,9004 bd4 ba2.5k sqft8363 VELDA TRAIL, SARASOTA, FL 34241For SaleMLS ID #A4694698, Andrew Azzarello, PREFERRED SHORE LLC. Stellar MLS
- $685,0004 bd4 ba2.9k sqft8366 VELDA TRAIL, SARASOTA, FL 34241For SaleMLS ID #A4693975, Dawnelle Lanners, KW COASTAL LIVING III. Stellar MLS
- $769,0004 bd4 ba2.6k sqft9069 LUNA LANE, SARASOTA, FL 34241For SaleMLS ID #A4702433, Enrique Coletti, COLDWELL BANKER REALTY. Stellar MLS
- $650,0004 bd3 ba2.5k sqft6228 AVENTURA DRIVE, SARASOTA, FL 34241For SaleMLS ID #A4683222, Janelle Malrick, COLDWELL BANKER REALTY. Stellar MLS
- $668,0004 bd4 ba2.9k sqft10141 MILKY WAY CIRCLE, SARASOTA, FL 34241For SaleMLS ID #O6419540, Jacky Liu, YORK MILLS REALTY LLC. Stellar MLS
- $730,0004 bd4 ba2.6k sqft8532 GOLDEN DAWN COURT, SARASOTA, FL 34241For SaleMLS ID #N6145023, Joe Hawkins, HAWKINS REAL ESTATE SERVICES. Stellar MLS
- $760,0004 bd2 ba2.5k sqft8488 EAGLE PRESERVE WAY, SARASOTA, FL 34241For SaleMLS ID #A4702165, Ryan Brown, RE/MAX ALLIANCE GROUP. Stellar MLS
- $627,9744 bd3 ba2.1k sqft10836 ECLIPSE STREET, SARASOTA, FL 34241New ConstructionStellar MLS
