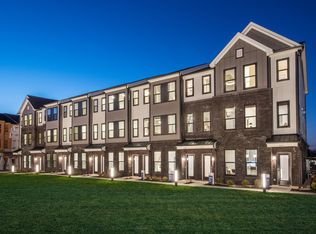
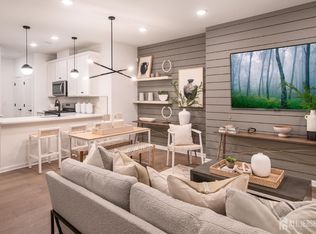
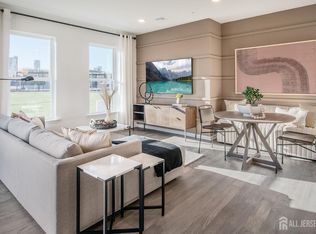
NOW SELLING! Thank you for your interest in District walk by Pulte Homes, our newest luxury condominium community in East Brunswick, ideally located along Route 18. Surrounded by shopping, dining, recreation, and major commuter routes, District walk offers the perfect blend of convenience, style, and low-maintenance living. While our model homes are not yet ready on-site, nearby models are available to tour so you can preview the exceptional floor plans, finishes, and design options that will define this exciting new community. District walk will feature thoughtfully designed condominium homes with modern open-concept layouts and the quality craftsmanship you expect from Pulte Homes. With a sought-after East Brunswick location, close proximity to everyday essentials, and easy access to major highways and transit options, District walk is a standout opportunity for buyers looking for comfort, convenience, and long-term value. Discover what makes District walk an exciting new place to call home. District walk will feature 2-3 Story Condominiums with 2-3 Bedrooms, 2-3 baths and a 1 car garage with 1 care driveway.
For sale
$759,256
909 District Blvd E, Brunswick, NJ 08852
3beds
1,654sqft
:
Get pre-qualified$5,395/mo
Condominium
Built in ----
-- sqft lot
$-- Zestimate®
$459/sqft
$-- HOA
What's special
Thoughtfully designed condominium homesModern open-concept layoutsQuality craftsmanship
- 11 days |
- 123 |
- 4 |
Zillow last checked:
Listing updated:
Listed by:
KRISTINA M. HANLEY,
PULTE COMMUNITIES NJ LIMITED 908-848-6972
Source: All Jersey MLS,MLS#: 2700953R
Facts & features
Interior
Bedrooms & bathrooms
- Bedrooms: 3
- Bathrooms: 3
- Full bathrooms: 2
- 1/2 bathrooms: 1
Primary bedroom
- Features: Two Sinks, Walk-In Closet(s)
Kitchen
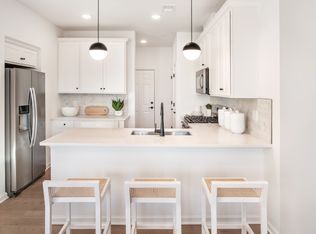
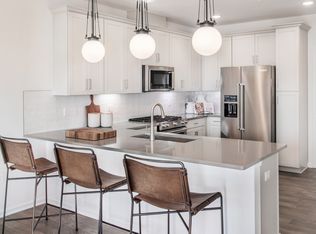
- Features: Granite/Corian Countertops, Breakfast Bar
Basement
- Area: 0
Heating
- Forced Air
Cooling
- Central Air, Zoned
Appliances
- Included: Dishwasher, Disposal, Gas Range/Oven, Microwave, Refrigerator, Electric Water Heater, Gas Water Heater
Features
- Entrance Foyer, Kitchen, Bath Full, Family Room, 2 Bedrooms, Laundry Room, Bath Second, Bath Third, Utility Room, None
- Flooring: Carpet, Ceramic Tile, Wood, Vinyl-Linoleum
- Basement: Slab Only
- Has fireplace: No
Interior area
- Total structure area: 1,654
- Total interior livable area: 1,654 sqft
Video & virtual tour
Property
Parking
- Total spaces: 1
- Parking features: 1 Car Width, Garage, Attached
- Attached garage spaces: 1
- Has uncovered spaces: Yes
- Details: Oversized Vehicles Restricted
Features
- Levels: Two
- Stories: 2
Lot
- Features: See Remarks
Details
- Parcel number: 11001
Construction
Type & style
- Home type: Condo
- Architectural style: Other
- Property subtype: Condominium
Materials
- Roof: Asphalt
Utilities & green energy
- Gas: Natural Gas
- Sewer: Public Sewer
- Water: Public
- Utilities for property: Underground Utilities, Electricity Connected, Natural Gas Connected
Community & HOA
HOA
- Has HOA: Yes
- Services included: Management Fee, Common Area Maintenance, Maintenance Structure, Reserve Fund, Snow Removal, Trash, Maintenance Grounds
- Additional fee info: Maintenance Expense: $295 Monthly
Location
- Region: Brunswick
Financial & listing details
- Price per square foot: $459/sqft
- Annual tax amount: $6,000
- Date on market: 7/16/2026
- Ownership: Condominium,Corporation
- Electric utility on property: Yes
Estimated market value
Not available
Estimated sales range
Not available
Not available
Price history
| Date | Event | Price |
|---|---|---|
| 7/16/2026 | Listed for sale | $759,256$459/sqft |
Source:  All Jersey MLS #2700953R Report a problem All Jersey MLS #2700953R Report a problem | ||
Public tax history
Tax history is unavailable.
Monthly payment
Est. payment
Payment breakdown
Explore the cost of this home by adjusting the details. Changes won't be saved.Climate risks
Neighborhood: 08852
Nearby schools
GreatSchools rating
- 7/10Lawrence Brook Elementary SchoolGrades: PK-4Distance: 0.6 mi
- 6/10Churchill Junior High SchoolGrades: 7-9Distance: 0.3 mi
- 9/10East Brunswick High SchoolGrades: 10-12Distance: 2.2 mi
- from $739,990-- sqft913 District Blvd, East Brunswick, NJ 08816New Construction
- $654,9242 bd2 ba1k sqft914 E District Blvd E, New Brunswick, NJ 08901For Sale
- from $599,990-- sqft914 District Blvd, East Brunswick, NJ 08816New Construction
- $762,0002 bd3 ba1.2k sqft918 District Blvd, East Brunswick, NJ 08816Off Market
- $787,1103 bd3 ba1.6k sqft1001 District Blvd E, Brunswick, NJ 08852For Sale
- from $689,990-- sqft1001 District Blvd, East Brunswick, NJ 08816New Construction
- from $739,990-- sqft1003 District Blvd, East Brunswick, NJ 08816New Construction
- $759,2563 bd3 ba1.6k sqft909 District Blvd, East Brunswick, NJ 08816New Construction
A local agent can set up tours, give advice and negotiate with sellers.
Similar homes
- $787,1103 bd3 ba1.6k sqft1001 District Blvd E, Brunswick, NJ 08852For Sale
 MLS ID #2701000R, KRISTINA M. HANLEY. All Jersey MLS
 - $760,0502 bd3 ba1.2k sqft1016 District Blvd E, Brunswick, NJ 08852For SaleMLS ID #2700951R, KRISTINA M. HANLEY. All Jersey MLS
- $710,0004 bd2 ba1.7k sqft16 Marlow Rd, East Brunswick, NJ 08816For Sale
 MLS ID #2662260M, HEATHER PITTS SCHON. All Jersey MLS
 - $800,0003 bd2 ba1.5k sqft531 Ryders Ln, East Brunswick, NJ 08816For Sale By Owner

- $799,9994 bd3 ba1.8k sqft29 Hamlin Rd, East Brunswick, NJ 08816For Sale By Owner
- $759,2563 bd3 ba1.6k sqft909 District Blvd, East Brunswick, NJ 08816New ConstructionPulte
- $699,0003 bd2 ba1.7k sqft5 Camelot Dr, East Brunswick, NJ 08816For SaleMLS ID #2617969R, TAYLOR C. LUCYK. All Jersey MLS
- $799,0005 bd4 ba2.2k sqft5 Yale Ct, East Brunswick, NJ 08816For SaleMLS ID #2700190R, DANIEL A. RAZZANO. All Jersey MLS
- $775,0004 bd3 ba1.8k sqft3 Lycoming Ln, East Brunswick, NJ 08816For SaleMLS ID #2617565R, MICHAEL MATTHEWS. All Jersey MLS
- $674,0003 bd2 ba1.8k sqft21 Elm Pl, Milltown, NJ 08850For SaleMLS ID #2700828R, EILEEN N. THOMAS. All Jersey MLS
- $799,0004 bd3 ba2.1k sqft29 Phillip St, South River, NJ 08882For SaleMLS ID #2700994R, ANITA CHADHA. All Jersey MLS
- $--3 bd3 ba1.2k sqft108 S Pennington Rd, New Brunswick, NJ 08901AuctionXome
- from $739,9902 bd3 ba1.6k sqftUnion Plan, District Walk, East Brunswick, NJ 08816New ConstructionPulte
- $760,0502 bd3 ba1.2k sqft1016 District Blvd, East Brunswick, NJ 08816New ConstructionPulte
- $654,9242 bd2 ba1k sqft914 E District Blvd E, New Brunswick, NJ 08901For SaleMLS ID #2700129R, KRISTINA M. HANLEY. All Jersey MLS
- from $799,9902 bd3 ba1.9k sqftGreenwich Plan, District Walk, East Brunswick, NJ 08816New ConstructionPulte
- $715,0004 bd2 ba1.8k sqft9 Janet Ct, Milltown, NJ 08850For SaleMLS ID #2618029R, MARISOL MEDINA. All Jersey MLS
- $749,0003 bd2 ba1.7k sqft173 N Main St, Milltown, NJ 08850For SaleMLS ID #2615840R, JOSEPH MICZAK. All Jersey MLS
- $669,9004 bd2 ba1.5k sqft6 Russell St, East Brunswick, NJ 08816For SaleMLS ID #2700772R, JANE MUELLER. All Jersey MLS
- $625,0003 bd2 ba1.5k sqft4 Lynbrook Pl, East Brunswick, NJ 08816For SaleMLS ID #2700812R, TAYLOR C. LUCYK. All Jersey MLS
