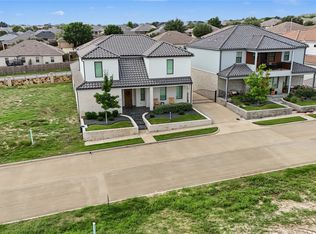
YOU ASKED FOR IT, AND NOW IT'S HERE! The opportunity to own a BRAND NEW, SINGLE-STORY HOME in the most desirable Eureka Trails Development in Weatherford. Currently under construction with anticipated completion in early 2027, this thoughtfully designed 3 bedroom, 2.5 bath home will offer approximately 2656 square feet of living space with a spacious 2 car garage, and an inviting open concept floor plan. This brand new home will feature a beautiful kitchen with a large island, butler's pantry, generous dining area, and expansive living room designed for entertaining. The private primary suite will feature a spacious bath and walk in closet, while the split bedroom arrangement offers additional privacy. Located in Weatherford's growing Medical District, Eureka Trails offers convenient access to medical facilities, shopping, dining, and major thoroughfares. This property is designed for those seeking a low maintenance lifestyle without sacrificing space or style, the community features zero lot line homes, making it ideal for busy professionals, downsizers, or anyone ready to spend less time maintaining a yard and more time enjoying life. Step outside and enjoy convenient access directly from the Eureka Trails development to nearby walking trails, parks and outdoor recreation. Whether it's a morning walk, an evening stroll, or simply enjoying the outdoors, residents can embrace an active lifestyle without upkeep of a large yard. NEW CONSTRUCTION. SINGLE STORY LIVING. LOW MAINTENANCE LIFESTYLE. PRIME WEATHERFORD LOCATION. Don't miss this exciting opportunity to make Eureka Trails your new home!
New construction
$655,000
909 El Dorado, Weatherford, TX 76086
3beds
2,656sqft
Single Family Residence
Built in 2026
6,969 Square Feet Lot
$646,600 Zestimate®
$247/sqft
$50/mo HOA
What's special
Zero lot line homesGenerous dining areaSpacious bathWalk in closetPrivate primary suite
- 21 days
- 86
- 8
Likely to sell faster than
Zillow last checked:
Listing updated:
Listed by:
Sherri Johnson 0674016,
Texas Legacy Real Estate Group, LLC 817-243-4366,
Chelsea Dollar 0792443 817-881-6280,
Brazos River Land Company
Source: NTREIS,MLS#: 21409688
Facts & features
Interior
Bedrooms & bathrooms
- Bedrooms: 3
- Bathrooms: 3
- Full bathrooms: 2
- 1/2 bathrooms: 1
Primary bedroom
- Features: Ceiling Fan(s), En Suite Bathroom, Separate Shower, Walk-In Closet(s)
- Level: First
- Dimensions: 15 x 16
Bedroom
- Level: First
- Dimensions: 13 x 12
Bedroom
- Level: First
- Dimensions: 11 x 12
Living room
- Features: Ceiling Fan(s), Fireplace
- Level: First
- Dimensions: 17 x 19
Appliances
- Included: Dishwasher, Disposal
Features
- Built-in Features, Decorative/Designer Lighting Fixtures, Double Vanity, Eat-in Kitchen, Granite Counters, Kitchen Island, Open Floorplan, Pantry, Walk-In Closet(s)
- Has basement: No
- Number of fireplaces: 1
- Fireplace features: Gas
Interior area
- Total interior livable area: 2,656 sqft
Video & virtual tour
Property
Parking
- Total spaces: 2
- Parking features: Garage
- Attached garage spaces: 2
Features
- Levels: One
- Stories: 1
- Pool features: None
Lot
- Size: 6,969 Square Feet
Details
- Parcel number: R000114794
Construction
Type & style
- Home type: SingleFamily
- Architectural style: Detached
- Property subtype: Single Family Residence
- Attached to another structure: Yes
Condition
- Under Construction
- New construction: Yes
- Year built: 2026
Utilities & green energy
- Sewer: Public Sewer
- Water: Public
- Utilities for property: Electricity Available, Sewer Available, Underground Utilities, Water Available
Community & HOA
Community
- Features: Sidewalks, Trails/Paths
- Subdivision: Eureka Trail Add Pc
HOA
- Has HOA: Yes
- Services included: Maintenance Grounds
- HOA fee: $600 annually
- HOA name: Eureka Land Development
- HOA phone: 817-233-9984
Location
- Region: Weatherford
Financial & listing details
- Price per square foot: $247/sqft
- Annual tax amount: $761
- Date on market: 10/15/2026
- Cumulative days on market: 25 days
Estimated market value
$646,600
$614,000 - $679,000
$2,822/mo
Price history
| Date | Event | Price |
|---|---|---|
| 10/15/2026 | Listed for sale | $655,000$247/sqft |
Source: NTREIS #21409688 Report a problem | ||
Public tax history
Tax history is unavailable.
Monthly payment
Est. payment
Payment breakdown
Explore the cost of this home by adjusting the details. Changes won't be saved.Climate risks
Neighborhood: 76086
Nearby schools
Schools provided by the listing agent
- Elementary: Ikard
- Middle: Hall
- High: Weatherford
- District: Weatherford ISD
Source: NTREIS. This data may not be complete. We recommend contacting the local school district to confirm school assignments for this home.
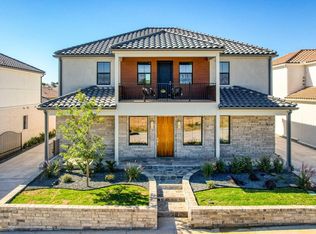
- $735,5005 bd4 ba3.3k sqft938 El Dorado St, Weatherford, TX 76086Off Market
- $358,0004 bd2 ba1.8k sqft1840 Town Creek Cir, Weatherford, TX 76086Off Market
- $349,1003 bd2 ba1.7k sqft1844 Town Creek Cir, Weatherford, TX 76086Off Market
- $383,7603 bd2 ba1.2k sqft1002 Newcastle Dr, Weatherford, TX 76086Off Market
Similar homes
- $639,0005 bd5 ba3.9k sqft101 Oakwood Dr, Weatherford, TX 76086For Sale
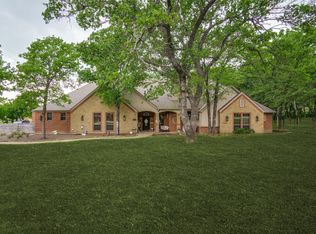 MLS ID #21408442, Malorie Moran Nielsen. NTREIS
- $739,0003 bd4 ba3.5k sqft934 El Dorado St, Weatherford, TX 76086For Sale
 MLS ID #21403060, Sherri Johnson. NTREIS
- $750,0004 bd4 ba3.3k sqft940 Eldorado St, Weatherford, TX 76086For Sale
 MLS ID #21403774, Sherri Johnson. NTREIS
- $739,0003 bd4 ba3.5k sqft936 El Dorado St, Weatherford, TX 76086For Sale
 MLS ID #21399124, Sherri Johnson. NTREIS
