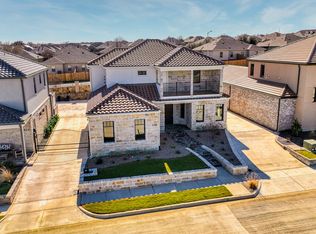
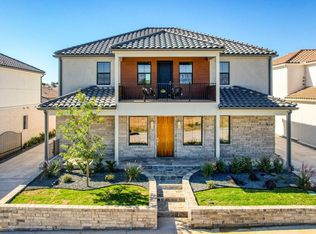
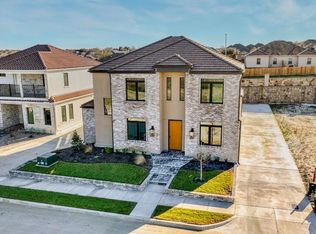
FULLY FURNISHED WITH FURNITURE- MOVE IN READY LUXURY IN A PRIVATE GATED COMMUNITY! Welcome to Eureka Trails, where thoughtful design, exceptional construction and low maintenance living come together in one of Weatherford's most convenient locations. This beautiful 4 bedroom home is an ideal choice for medical professionals, executives, relocating buyers or anyone looking for the ease of a newer home without sacrificing space, quality or style. Located just minutes from Weatherford's medical district, shopping, dining, schools and entertainment, Eureka Trails offers the opportunity to live close to the places you use every day while coming home to the privacy and security of a gated community. With zero-lot-line living and maintained surroundings, this is an especially appealing option for busy professionals, frequent travelers and buyers relocating to Texas who want to spend less time maintaining a property and more time enjoying it. Inside the home offers an open spacious floor plan, generous living areas, an eat-in kitchen with granite countertops and island, office-flex space, abundant storage and upscale finishes. But what truly sets Eureka Trails apart is how these homes are built. Features include total spray foam encapsulation, 2x6 exterior walls, attic dehumidification, mold protection, tankless water heater, EV charging capability, generator ready connections, reinforced construction and 95% soil compaction A long life Class 4 impact rated concrete title roofing system, Simpson connectors for high wind events and energy conscious construction add another level of durability and efficiency. Exterior features include rock and stucco finishes, full landscaping with irrigation spacious patio and generous parking. Step outside your front door and enjoy the private residence access to Weatherford's trail and park system. Walk, Jog or bike along the scenic trails. Enjoy an active lifestyle without giving up convenience. Live close. Live comfortably.
For sale
$750,000
940 Eldorado St, Weatherford, TX 76086
4beds
3,318sqft
Single Family Residence
Built in 2021
7,318 Square Feet Lot
$732,500 Zestimate®
$226/sqft
$100/mo HOA
What's special
Upscale finishesOffice-flex spaceAttic dehumidificationSpacious patioOpen spacious floor planEv charging capabilityRock and stucco finishes
- 2 days
- 43
- 1
Likely to sell faster than
Zillow last checked:
Listing updated:
Listed by:
Sherri Johnson 0674016,
Texas Legacy Real Estate Group, LLC 817-243-4366,
Chelsea Dollar 0792443 817-881-6280,
Brazos River Land Company
Source: NTREIS,MLS#: 21403774
Facts & features
Interior
Bedrooms & bathrooms
- Bedrooms: 4
- Bathrooms: 4
- Full bathrooms: 3
- 1/2 bathrooms: 1
Primary bedroom
- Level: First
- Dimensions: 11 x 28
Bedroom
- Level: Second
- Dimensions: 11 x 14
Bedroom
- Level: Second
- Dimensions: 15 x 15
Bedroom
- Level: Second
- Dimensions: 11 x 16
Dining room
- Level: First
- Dimensions: 17 x 6
Kitchen
- Level: First
- Dimensions: 6 x 27
Laundry
- Features: Built-in Features
- Level: First
- Dimensions: 6 x 16
Living room
- Features: Ceiling Fan(s)
- Level: First
- Dimensions: 10 x 27
Appliances
- Included: Dishwasher, Gas Cooktop
Features
- Built-in Features, Decorative/Designer Lighting Fixtures, Kitchen Island, Open Floorplan, Pantry, Smart Home, Walk-In Closet(s)
- Has basement: No
- Has fireplace: No
Interior area
- Total interior livable area: 3,318 sqft
Video & virtual tour
Property
Parking
- Total spaces: 2
- Parking features: Electric Vehicle Charging Station(s), Garage, Garage Faces Rear
- Attached garage spaces: 2
Features
- Levels: Two
- Stories: 2
- Pool features: None
Lot
- Size: 7,318 Square Feet
Details
- Parcel number: R000115023
Construction
Type & style
- Home type: SingleFamily
- Architectural style: Detached
- Property subtype: Single Family Residence
- Attached to another structure: Yes
Materials
- Stucco
Condition
- Year built: 2021
Utilities & green energy
- Sewer: Public Sewer
- Water: Public
- Utilities for property: Electricity Available, Electricity Connected, Sewer Available, Water Available
Community & HOA
Community
- Subdivision: Eureka Trail Add Pc
HOA
- Has HOA: Yes
- Services included: Maintenance Grounds
- HOA fee: $1,200 annually
- HOA name: Eureka Land Development
- HOA phone: 817-233-9984
Location
- Region: Weatherford
Financial & listing details
- Price per square foot: $226/sqft
- Annual tax amount: $12,600
- Date on market: 10/5/2026
- Cumulative days on market: 3 days
Estimated market value
$732,500
$696,000 - $769,000
$3,501/mo
Price history
| Date | Event | Price |
|---|---|---|
| 10/5/2026 | Listed for sale | $750,000+1.4%$226/sqft |
Source: NTREIS #21403774 Report a problem | ||
| 8/29/2025 | Sold | -- |
Source: NTREIS #20534213 Report a problem | ||
| 8/6/2025 | Pending sale | $739,999$223/sqft |
Source: NTREIS #20534213 Report a problem | ||
| 5/24/2025 | Listed for sale | $739,999-6.3%$223/sqft |
Source: NTREIS #20534213 Report a problem | ||
| 10/24/2024 | Price change | $789,999-1.6%$238/sqft |
Source: NTREIS #20534213 Report a problem | ||
| 9/3/2024 | Listed for sale | $803,000$242/sqft |
Source: NTREIS #20534213 Report a problem | ||
| 8/6/2024 | Listing removed | $803,000$242/sqft |
Source: NTREIS #20534213 Report a problem | ||
| 2/12/2024 | Listed for sale | $803,000+1.3%$242/sqft |
Source: NTREIS #20534213 Report a problem | ||
| 12/1/2023 | Listing removed | -- |
Source: NTREIS #20439618 Report a problem | ||
| 9/11/2023 | Listed for sale | $792,960$239/sqft |
Source: NTREIS #20426524 Report a problem | ||
Public tax history
Tax history is unavailable.
Monthly payment
Est. payment
Payment breakdown
Explore the cost of this home by adjusting the details. Changes won't be saved.Climate risks
Neighborhood: 76086
Nearby schools
Schools provided by the listing agent
- Elementary: Ikard
- Middle: Hall
- High: Weatherford
- District: Weatherford ISD
Source: NTREIS. This data may not be complete. We recommend contacting the local school district to confirm school assignments for this home.
Similar homes
- $625,0004 bd4 ba3.7k sqft411 S Bowie Dr, Weatherford, TX 76086For Sale
 MLS ID #21348852, Devon Reyes. NTREIS
 - $689,0004 bd3 ba2.6k sqft113 Oaks Springs Ln, Weatherford, TX 76087For Sale
 MLS ID #21393685, Alicia Douglas. NTREIS
 - $875,0004 bd3 ba3.1k sqft2043 Vaquero Dr, Weatherford, TX 76086For Sale
 MLS ID #21335650, Mark Dennis. NTREIS
 - $669,0004 bd3 ba2.3k sqft105 Kaya Ct, Weatherford, TX 76087For Sale
 MLS ID #21365464, Jeff Robillard. NTREIS
