This 2 bedroom, 2 bath new build is complete with all the extras! Custom cabinets and quartz countertops adorn the kitchen with a large island for gatherings and granite countertops. Throughout the home you will find 7" engineered hardwood and stylish tile floors. The open floor plan offers cathedral ceilings in the great room with a gas log fireplace. The primary bathroom has a custom, walk-in marble shower with a glass door. The back concrete patio is accessible from the separate laundry room and the primary bedroom. You'll find a large front porch, concrete sidewalks and driveway, and this house is also equipped with a tankless hot water heater. Hardboard exterior takes this home to the next level. You don't want to miss this one!
Active
Price cut: $20K (8/4)
$249,000
909 Hickory St Lot 16, Lawrenceburg, TN 38464
2beds
1,020sqft
:
Get pre-qualified$1,496/mo
Single Family Residence, Residential
Built in 2026
0.5 Acres Lot
$-- Zestimate®
$244/sqft
$-- HOA
What's special
Gas log fireplaceLarge front porchLarge island for gatheringsOpen floor planStylish tile floorsCustom cabinetsQuartz countertops
- 117 days |
- 433 |
- 39 |
Zillow last checked:
Listing updated:
Listed by:
Gina Old 931-242-3625,
RE/MAX PROS 931-762-1126
Source: RealTracs MLS as distributed by MLS GRID,MLS#: 3173831
Facts & features
Interior
Bedrooms & bathrooms
- Bedrooms: 2
- Bathrooms: 2
- Full bathrooms: 2
- Main level bedrooms: 2
Bedroom 1
- Features: Full Bath
- Level: Full Bath
- Area: 168 Square Feet
- Dimensions: 12x14
Bedroom 2
- Area: 144 Square Feet
- Dimensions: 12x12
Primary bathroom
- Features: Primary Bedroom
- Level: Primary Bedroom
Kitchen
- Area: 176 Square Feet
- Dimensions: 11x16
Living room
- Features: Great Room
- Level: Great Room
- Area: 228 Square Feet
- Dimensions: 12x19
Heating
- Central, Natural Gas
Cooling
- Central Air
Appliances
- Included: Electric Oven, Electric Range, Dishwasher, Microwave, Refrigerator
Features
- Ceiling Fan(s), High Ceilings, Kitchen Island
- Flooring: Wood, Tile
- Basement: None
- Fireplace features: Gas
Interior area
- Total structure area: 1,020
- Total interior livable area: 1,020 sqft
- Finished area above ground: 1,020
Property
Parking
- Parking features: Concrete
Features
- Levels: One
- Stories: 1
- Patio & porch: Porch, Covered, Patio
Lot
- Size: 0.5 Acres
Details
- Parcel number: 089L B 00800 000
- Special conditions: Standard
Construction
Type & style
- Home type: SingleFamily
- Architectural style: Cottage
- Property subtype: Single Family Residence, Residential
Materials
- Hardboard Siding
- Roof: Shingle
Condition
- New construction: Yes
- Year built: 2026
Utilities & green energy
- Sewer: Public Sewer
- Water: Public
- Utilities for property: Natural Gas Available, Water Available
Community & HOA
Community
- Subdivision: Hickory Heights Subdivision
HOA
- Has HOA: No
Location
- Region: Lawrenceburg
Financial & listing details
- Price per square foot: $244/sqft
- Annual tax amount: $17
- Date on market: 4/13/2026
- Date available: 03/31/2026
Estimated market value
Not available
Estimated sales range
Not available
Not available
Price history
| Date | Event | Price |
|---|---|---|
| 8/4/2026 | Price change | $249,000-7.4%$244/sqft |
Source:  RealTracs MLS as distributed by MLS GRID #3173831 Report a problem RealTracs MLS as distributed by MLS GRID #3173831 Report a problem | ||
| 6/17/2026 | Price change | $269,000-3.6%$264/sqft |
Source: RealTracs MLS as distributed by MLS GRID #3173831 Report a problem | ||
| 4/13/2026 | Listed for sale | $279,000+7.7%$274/sqft |
Source: RealTracs MLS as distributed by MLS GRID #3173831 Report a problem | ||
| 4/8/2026 | Listing removed | $259,000$254/sqft |
Source: RealTracs MLS as distributed by MLS GRID #3121380 Report a problem | ||
| 2/3/2026 | Listed for sale | $259,000$254/sqft |
Source: RealTracs MLS as distributed by MLS GRID #3121380 Report a problem | ||
Public tax history
Tax history is unavailable.
Monthly payment
Est. payment
Payment breakdown
Explore the cost of this home by adjusting the details. Changes won't be saved.Climate risks
Neighborhood: 38464
Nearby schools
GreatSchools rating
- 7/10Lawrenceburg PublicGrades: PK-5Distance: 0.9 mi
- 6/10E O Coffman Middle SchoolGrades: 6-8Distance: 1 mi
- NALawrence Adult High SchoolGrades: 9-12Distance: 1.8 mi
Schools provided by the listing agent
- Elementary: Lawrenceburg Public
- Middle: E O Coffman Middle School
- High: Lawrence Co High School
Source: RealTracs MLS as distributed by MLS GRID. This data may not be complete. We recommend contacting the local school district to confirm school assignments for this home.
- $2,200-- bd-- ba-- sqftHickory St, Lawrenceburg, TN 38464Off Market
- $3,000-- bd-- ba-- sqftHickory St, Lawrenceburg, TN 38464Off Market
- $266,100-- bd2 ba1.2k sqft904 Hickory Dr, Lawrenceburg, TN 38464Off Market
- $255,0003 bd3 ba1.2k sqft906 Hickory Dr, Lawrenceburg, TN 38464Sold
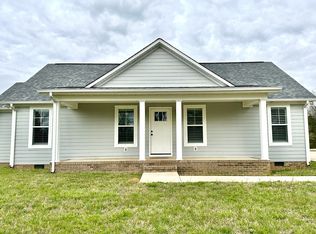
- $2,200-- bd-- ba-- sqftWalnut Ave, Lawrenceburg, TN 38464Off Market
- $2,400-- bd-- ba-- sqftHickory Dr, Lawrenceburg, TN 38464Off Market
- $6,400-- bd-- ba-- sqft902 Hickory St, Lawrenceburg, TN 38464Off Market
- $261,500-- bd1 ba1.7k sqft902 Hickory St, Lawrenceburg, TN 38464Off Market
A local agent can set up tours, give advice and negotiate with sellers.
A local lender can help you make sure your offer is ready when you are.
Similar homes
- $234,9002 bd2 ba1.1k sqft1003 Pine Cres, Lawrenceburg, TN 38464For Sale
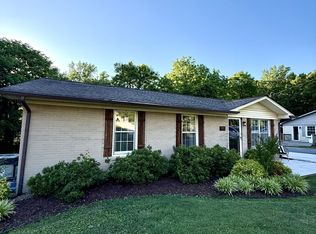
 MLS ID #3262080, Anne Morrow. RealTracs MLS as distributed by MLS GRID
 - $245,0002 bd2 ba1.1k sqft1106 Baker Ln, Lawrenceburg, TN 38464For Sale
 MLS ID #3218120, Christie Hagan. RealTracs MLS as distributed by MLS GRID
 - $255,0003 bd2 ba1.2k sqft1414 Triple K Ave, Lawrenceburg, TN 38464For Sale
 MLS ID #3311599, Lorie Alexander. RealTracs MLS as distributed by MLS GRID
 - $289,0003 bd2 ba1.2k sqft1029 Pine Cir, Lawrenceburg, TN 38464For Sale
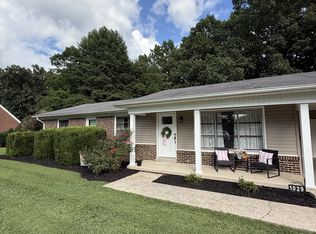 MLS ID #3320531, Anna Clayton. RealTracs MLS as distributed by MLS GRID
 - $250,0003 bd1 ba1.1k sqft701 Herb Dr, Lawrenceburg, TN 38464For SaleMLS ID #3301996, Jotham Saunders. RealTracs MLS as distributed by MLS GRID
- $279,0003 bd2 ba1.3k sqft713 Lloyd St, Lawrenceburg, TN 38464For SaleMLS ID #3268768, Gina Old. RealTracs MLS as distributed by MLS GRID
- $259,5003 bd2 ba1.2k sqft307 Randall St, Lawrenceburg, TN 38464For SaleMLS ID #3173390, Bobby Patterson. RealTracs MLS as distributed by MLS GRID
- $226,0003 bd2 ba1.2k sqft155 E Scott St, Lawrenceburg, TN 38464New ConstructionMLS ID #3260315, Gina Old. RealTracs MLS as distributed by MLS GRID
- $239,9003 bd2 ba1.4k sqft1580 Branch Dr, Lawrenceburg, TN 38464For SaleMLS ID #3191056, Bobby Patterson. RealTracs MLS as distributed by MLS GRID
- $214,9002 bd1 ba1k sqft502 5th St, Lawrenceburg, TN 38464For SaleMLS ID #3260028, Kerry Wayne Boshers. RealTracs MLS as distributed by MLS GRID
- $212,5003 bd1 ba1k sqft500 Prosser Rd, Lawrenceburg, TN 38464For SaleMLS ID #3218318, Christie Hagan. RealTracs MLS as distributed by MLS GRID
- $234,5003 bd3 ba1.3k sqft306 Johnson St, Lawrenceburg, TN 38464For SaleMLS ID #3122547, Kim Hanback. RealTracs MLS as distributed by MLS GRID
- $269,9003 bd2 ba1.3k sqft479 Wesley Chapel Rd, Lawrenceburg, TN 38464For SaleMLS ID #3216467, Jotham Saunders. RealTracs MLS as distributed by MLS GRID
- $269,0003 bd2 ba1.4k sqft132 Jackson St, Lawrenceburg, TN 38464For SaleMLS ID #3243150, Bobby Patterson. RealTracs MLS as distributed by MLS GRID
- $325,0003 bd2 ba1.5k sqft528 W Point Rd, Lawrenceburg, TN 38464For SaleMLS ID #3336197, Teresa Sims Chiles. RealTracs MLS as distributed by MLS GRID
- $299,9004 bd2 ba1.1k sqft408 2nd St, Lawrenceburg, TN 38464For SaleMLS ID #3248338, Elizabeth Bannister. RealTracs MLS as distributed by MLS GRID
- $224,0003 bd1 ba1.3k sqft412 4th St, Lawrenceburg, TN 38464For SaleMLS ID #3262000, Gabrielle Hanson. RealTracs MLS as distributed by MLS GRID
- $205,0003 bd1 ba1.1k sqft813 N Military Ave, Lawrenceburg, TN 38464For SaleMLS ID #3168382, Bobby Patterson. RealTracs MLS as distributed by MLS GRID
- $189,9004 bd1 ba1.1k sqft413 5th St, Lawrenceburg, TN 38464For SaleMLS ID #3311928, Connie I. Quillen. RealTracs MLS as distributed by MLS GRID
- $235,0003 bd2 ba1.1k sqft251 Timber Ridge Dr, Pulaski, TN 38478For SaleMLS ID #3319777, Lee Ann Mize. RealTracs MLS as distributed by MLS GRID
