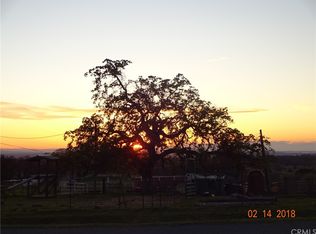
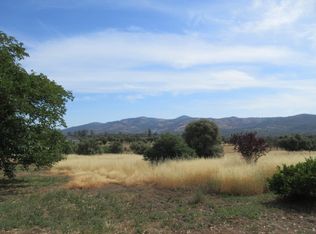
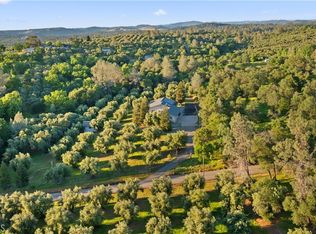
This stunning property, situated on 5.27 acres, offers scenic views of the eastern foothills and is just minutes from Lake Oroville, ideal for boating, fishing, and other recreational activities. The land is fully fenced and cross-fenced, making it perfect for horses and other animals, and is dotted with over 35 olive trees. The property also features ample defensible space around both the home and the large shop.
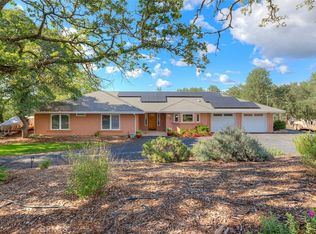
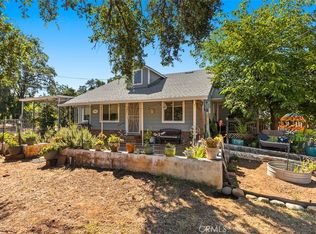
The beautiful 3-bedroom, 2-bath home includes a 2-car garage. The spacious kitchen boasts plenty of cabinets, two sinks, a pantry, a new range and dishwasher, an island, and a breakfast nook with bay windows that frame the picturesque view. A vaulted ceiling adds an airy feel to the kitchen and family room, which also feature skylights with screens that can be opened for fresh air. The home has been recently updated, with heating and air systems replaced in 2023. A highly rated, free-standing fireplace provides coziness and additional heating.
The primary suite offers a tray ceiling and ample space for large furniture. The attached bathroom includes a walk-in closet with built-in shelving, a large double vanity with two sinks, a jetted soaking tub, and a separate shower.
Additional features include a laundry room with ample storage, counter space, a sink, and included washer and dryer. The attached two-car garage has workbenches and cabinets and there is an additional concrete, covered patio situated behind the garage. The property includes two 2,500-gallon water storage tanks, one of which is equipped to collect rainwater from the shop roof.
The incredible metal shop measures 36 feet wide by 48 feet deep, with an 18-foot-wide, 10-foot-high roll-up door, a concrete floor, a separate room, and a loft. The well on the property is 280 feet deep with the pump set at 220 feet. Additionally, there are raised garden beds ready for planting, RV hookups, and potential for adding a second dwelling.
This property is a rare find, offering a blend of rural charm and modern amenities, perfect for those seeking a peaceful, country lifestyle and less than 15 minutes from the City of Oroville for shopping and medical facilities. Make an appointment to view this special property today!
Pre-foreclosure
Street View
Listed by: Karen Whitlow Martin Real Estate • Karen Martin • Contact: 530-228-5553
Est. $576,300
909 Mission Olive Rd, Oroville, CA 95966
3beds
1,791sqft
Single Family Residence
Built in 2003
5.28 Acres Lot
$576,300 Zestimate®
$322/sqft
$-- HOA
Overview
- 106 days
- 23
- 0
Zillow last checked:
Listing updated:
Listed by:
Karen Martin DRE #01387933 530-228-5553,
Karen Whitlow Martin Real Estate
Source: CRMLS,MLS#: OR24187017 Originating MLS: California Regional MLS
Originating MLS: California Regional MLSFacts & features
Interior
Bedrooms & bathrooms
- Bedrooms: 3
- Bathrooms: 2
- Full bathrooms: 2
- Main level bathrooms: 2
- Main level bedrooms: 3
Rooms
- Room types: Primary Bedroom, Other, Pantry, Workshop
Primary bedroom
- Features: Primary Suite
Bathroom
- Features: Jetted Tub, Soaking Tub, Separate Shower, Tub Shower, Vanity
Kitchen
- Features: Kitchen Island, Kitchen/Family Room Combo, Pots & Pan Drawers, Tile Counters
Other
- Features: Walk-In Closet(s)
Pantry
- Features: Walk-In Pantry
Heating
- Central
Cooling
- Central Air
Appliances
- Included: Dishwasher, Electric Range, Disposal, Propane Cooktop, Range Hood, Vented Exhaust Fan
- Laundry: Electric Dryer Hookup, Inside, Laundry Room, Propane Dryer Hookup
Features
- Tray Ceiling(s), Ceiling Fan(s), High Ceilings, Open Floorplan, Pantry, Recessed Lighting, Tile Counters, Primary Suite, Walk-In Pantry, Walk-In Closet(s), Workshop
- Flooring: Carpet, Tile
- Doors: Sliding Doors
- Windows: Bay Window(s)
- Has fireplace: Yes
- Fireplace features: Free Standing, Wood Burning
- Common walls with other units/homes: No Common Walls
Interior area
- Total interior livable area: 1,791 sqft
Property
Parking
- Total spaces: 2
- Parking features: Driveway, Garage, Garage Door Opener, RV Access/Parking
- Attached garage spaces: 2
Features
- Levels: One
- Stories: 1
- Entry location: Front
- Patio & porch: Concrete, Covered, Patio
- Pool features: None
- Spa features: None
- Fencing: Cross Fenced,Stucco Wall,Wire
- Has view: Yes
- View description: Hills, Panoramic
Lot
- Size: 5.28 Acres
- Features: Horse Property, Pasture, Rectangular Lot, Street Level
Details
- Additional structures: Workshop
- Parcel number: 028350023000
- Zoning: RR-5
- Special conditions: Standard
- Horses can be raised: Yes
- Horse amenities: Riding Trail
Construction
Type & style
- Home type: SingleFamily
- Property subtype: Single Family Residence
Materials
- Stucco
- Roof: Composition
Condition
- New construction: No
- Year built: 2003
Utilities & green energy
- Electric: Electricity - On Property, 220 Volts in Garage, 220 Volts in Workshop
- Sewer: Septic Tank
- Water: Well
Community & HOA
Community
- Features: Biking, Foothills, Fishing, Hiking, Horse Trails, Lake, Water Sports
- Security: Smoke Detector(s)
Location
- Region: Oroville
Financial & listing details
- Price per square foot: $322/sqft
- Tax assessed value: $601,800
- Date on market: 9/9/2024
- Cumulative days on market: 15 days
- Listing terms: Cash,Cash to New Loan
- Road surface type: Paved
Foreclosure details
Estimated market value
$576,300
$547,000 - $605,000
$2,238/mo
Price history
| Date | Event | Price |
|---|---|---|
| 11/8/2024 | Sold | $590,000-6.2%$329/sqft |
Source:  CRMLS #OR24187017 Report a problem CRMLS #OR24187017 Report a problem | ||
| 9/25/2024 | Contingent | $629,000$351/sqft |
Source: CRMLS #OR24187017 Report a problem | ||
| 9/9/2024 | Listed for sale | $629,000+1086.8%$351/sqft |
Source: CRMLS #OR24187017 Report a problem | ||
| 2/12/2021 | Sold | $53,000-75.3%$30/sqft |
Source: Public Record Report a problem | ||
| 8/7/2012 | Sold | $215,000-12.2%$120/sqft |
Source: Public Record Report a problem | ||
| 5/27/2012 | Pending sale | $244,900$137/sqft |
Source: RE/MAX ALTIMA REALTY #OR12059750 Report a problem | ||
| 5/13/2012 | Listed for sale | $244,900+39.6%$137/sqft |
Source: Homepath Report a problem | ||
| 1/31/2012 | Sold | $175,400+250.8%$98/sqft |
Source: Public Record Report a problem | ||
| 3/27/2000 | Sold | $50,000-41.5%$28/sqft |
Source: Public Record Report a problem | ||
| 4/1/1999 | Sold | $85,478$48/sqft |
Source: Public Record Report a problem | ||
Public tax history
| Year | Property taxes | Tax assessment |
|---|---|---|
| 2026 | -- | $601,800 +2% |
| 2025 | $6,391 +128.4% | $590,000 +127.3% |
| 2024 | $2,798 +2% | $259,554 +2% |
| 2023 | $2,744 +3.4% | $254,465 +2% |
| 2022 | $2,654 +1.9% | $249,476 +2% |
| 2021 | $2,604 0% | $244,585 +1% |
| 2020 | $2,604 +1.6% | $242,078 +2% |
| 2019 | $2,562 +1.3% | $237,333 +2% |
| 2018 | $2,530 +3.4% | $232,680 +2% |
| 2017 | $2,446 +1.5% | $228,119 +2% |
| 2016 | $2,411 +4.6% | $223,647 +1.5% |
| 2015 | $2,306 | $220,289 +2% |
| 2014 | $2,306 | $215,975 +0.5% |
| 2013 | -- | $215,000 -1.6% |
| 2011 | -- | $218,587 +0.8% |
| 2010 | -- | $216,954 -0.2% |
| 2009 | -- | $217,471 +4% |
| 2007 | -- | $209,028 +2% |
| 2006 | -- | $204,930 +2% |
| 2005 | -- | $200,913 +2% |
| 2004 | -- | $196,975 +9.5% |
| 2003 | -- | $179,866 +214.3% |
| 2002 | -- | $57,222 +2% |
| 2001 | -- | $56,100 |
Find assessor info on the county website
Monthly payment
Climate risks
Neighborhood: 95966
Similar homes
- $549,9003 bd2 ba1.9k sqft43 Shelley Ln, Oroville, CA 95966For Sale
 MLS ID #OR26062848, Tara Iorg, LPT Realty, Inc.. CRMLS
 - $599,0003 bd3 ba2.2k sqft105 Silver Bar Dr, Oroville, CA 95966For Sale
 MLS ID #OR26089687, Lauralyn A. Lambert, Table Mountain Realty, Inc.. CRMLS
 - $525,0004 bd3 ba1.9k sqft6347 Oro Bangor Hwy, Oroville, CA 95966For Sale
 MLS ID #226099875, Kari Wheeler. MetroList Services of CA
 - $519,0003 bd3 ba2.4k sqft4688 Foothill Blvd, Oroville, CA 95966For Sale
 MLS ID #SN26162949, Stephanie Maximov, Century 21 Select Real Estate, Inc.. CRMLS
