Move-in Ready Charm with Great Indoor and Outdoor Living!
Welcome home to this freshly refurbished 1,188 sq. ft. home in Litchfield, Illinois! Featuring 2 bedrooms, 1 full bath, and 1 half bath, this inviting home offers spacious rooms, thoughtful amenities, and plenty of space to relax and entertain.
The well-equipped kitchen features a double oven, Jenn-Air cooktop, microwave, and garbage disposal, making meal preparation a breeze. Additional conveniences include a dryer and a whole-house surge protector for added peace of mind.
Step outside and discover even more to love! Enjoy the fenced-in backyard, perfect for outdoor activities and privacy, along with a 10' x 10' patio and an impressive 11' x 23' covered patio—ideal for entertaining guests, enjoying your morning coffee, or relaxing outdoors in any weather.
The property also includes a detached garage with an additional storage room, providing extra space for tools, hobbies, and seasonal items.
BONUS FOR BUYERS: The sellers are offering a home warranty for added confidence and peace of mind!
If you're looking for a freshly updated home with spacious living areas, a well-appointed kitchen, and fantastic outdoor amenities, this Litchfield gem is one you'll want to see!
Don't miss your opportunity to make this lovely home your own! Schedule your showing today!
Coming soon
Listed by: Cisler & Associates Real Estate • Jesse Evancho • 618-210-0046
$110,500
909 N Franklin St, Litchfield, IL 62056
2beds
1,188sqft
Single Family Residence
Built in 1930
7,906 Square Feet Lot
$132,400 Zestimate®
$93/sqft
$-- HOA
What's special
- 5 days
- 194
- 21
Zillow last checked:
Listing updated:
Listed by:
Jesse Evancho 618-210-0046,
Cisler & Associates Real Estate
Source: MARIS,MLS#: 26066222 Originating MLS: Southwestern Illinois Board of REALTORS
Facts & features
Interior
Bedrooms & bathrooms
- Bedrooms: 2
- Bathrooms: 2
- Full bathrooms: 1
- 1/2 bathrooms: 1
- Main level bathrooms: 2
- Main level bedrooms: 2
Bedroom
- Features: Floor Covering: Carpeting
- Level: Main
- Area: 156
- Dimensions: 12x13
Bedroom 2
- Features: Floor Covering: Carpeting
- Level: Main
- Area: 130
- Dimensions: 10x13
Bathroom
- Features: Floor Covering: Laminate
- Level: Main
- Area: 63
- Dimensions: 9x7
Dining room
- Features: Floor Covering: Laminate
- Level: Main
- Area: 153
- Dimensions: 9x17
Kitchen
- Features: Floor Covering: Laminate
- Level: Main
- Area: 99
- Dimensions: 9x11
Living room
- Features: Floor Covering: Laminate
- Level: Main
- Area: 240
- Dimensions: 12x20
Utility room
- Description: Utility room/ half bath
- Features: Floor Covering: Laminate
- Level: Main
- Area: 77
- Dimensions: 7x11
Heating
- Forced Air
Cooling
- Central Air
Appliances
- Included: Cooktop, Dishwasher, Disposal, Dryer, Microwave, Double Oven
Features
- Bookcases, Kitchen Island, Kitchen/Dining Room Combo, Shower
- Basement: Crawl Space
- Has fireplace: No
Interior area
- Total interior livable area: 1,188 sqft
- Finished area above ground: 1,188
Property
Parking
- Total spaces: 1
- Parking features: Garage
- Garage spaces: 1
Features
- Levels: One
- Fencing: Back Yard,Chain Link
Lot
- Size: 7,906 Square Feet
- Features: Back Yard, Rectangular Lot
Details
- Parcel number: 1033406016
- Special conditions: Standard
Construction
Type & style
- Home type: SingleFamily
- Architectural style: Ranch
- Property subtype: Single Family Residence
Materials
- Vinyl Siding
- Roof: Asphalt
Condition
- Year built: 1930
Details
- Warranty included: Yes
Utilities & green energy
- Electric: Ameren
- Sewer: Public Sewer
- Water: Public
- Utilities for property: Cable Available, Electricity Connected, Natural Gas Connected, Phone Available, Sewer Connected, Water Connected
Community & HOA
Community
- Subdivision: Gantley Sub
HOA
- Has HOA: No
Location
- Region: Litchfield
Financial & listing details
- Price per square foot: $93/sqft
- Tax assessed value: $105,420
- Date on market: 10/15/2026
- Listing terms: Cash,Conventional,FHA,USDA Loan,VA Loan
- Electric utility on property: Yes
Estimated market value
$132,400
$111,000 - $152,000
$1,236/mo
Price history
Price history is unavailable.
Public tax history
| Year | Property taxes | Tax assessment |
|---|---|---|
| 2024 | -- | $35,140 +5.9% |
| 2023 | -- | $33,190 +6% |
| 2022 | -- | $31,320 +5.2% |
| 2021 | -- | $29,780 +3.6% |
| 2020 | -- | $28,740 +1.9% |
| 2019 | -- | $28,210 +3.1% |
| 2018 | -- | $27,350 +1.4% |
| 2017 | $1,953 | $26,980 +3% |
| 2016 | $1,953 +4.2% | $26,200 -0.7% |
| 2015 | $1,875 +3.2% | $26,380 +1.6% |
| 2013 | $1,817 +2.6% | $25,970 +2.4% |
| 2011 | $1,771 +1.7% | $25,350 -4.7% |
| 2009 | $1,741 | $26,590 |
Find assessor info on the county website
Monthly payment
Est. payment
Payment breakdown
Explore the cost of this home by adjusting the details. Changes won't be saved.Climate risks
Neighborhood: 62056
Nearby schools
Schools provided by the listing agent
- Elementary: Litchfield Dist 12
- Middle: Litchfield Dist 12
- High: Litchfield Community High Scho
Source: MARIS. This data may not be complete. We recommend contacting the local school district to confirm school assignments for this home.
Similar homes
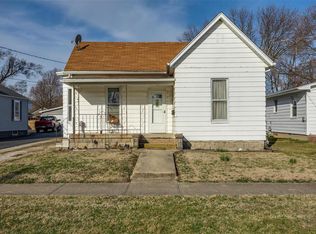
- $109,0002 bd1 ba1k sqft903 N Harrison St, Litchfield, IL 62056For Sale

 MLS ID #26066936, Christine Lopez, RE/MAX Alliance. MARIS
- $105,0002 bd1 ba864 sqft1013 N Van Buren St, Litchfield, IL 62056For Sale
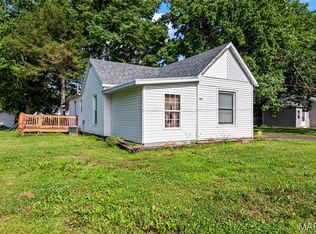 MLS ID #26036762, Kassidy E Fenton, Century 21 Reid Baugher Realty. MARIS
- $99,9002 bd1 ba1.1k sqft1208 N Madison St, Litchfield, IL 62056For Sale
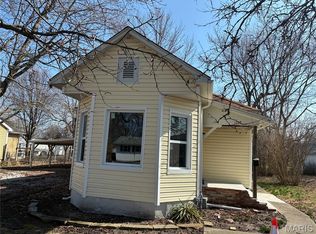 MLS ID #26015984, Sue L Pirok, Cisler & Associates Real Estate. MARIS
- $123,0002 bd2 ba1k sqft839 S Jackson St, Litchfield, IL 62056For Sale
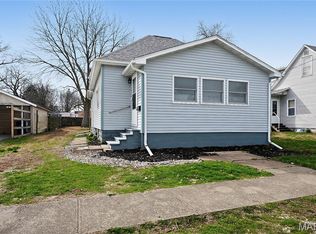 MLS ID #26015235, Mark E Roberts, RE/MAX Alliance. MARIS
- $165,0003 bd2 ba1.6k sqft609 N Van Buren St, Litchfield, IL 62056For SaleMLS ID #26064934, Lori Reid-Gardner, Century 21 Reid Baugher Realty. MARIS
- $140,0003 bd2 ba1.3k sqft602 N Harrison St, Litchfield, IL 62056For SaleMLS ID #26039513, Lori Reid-Gardner, Century 21 Reid Baugher Realty. MARIS
- $135,0003 bd2 ba1.4k sqft810 S State St, Litchfield, IL 62056For SaleMLS ID #26042738, Lori Reid-Gardner, Century 21 Reid Baugher Realty. MARIS
- $88,0002 bd1 ba1.3k sqft117 W Ferdon St, Litchfield, IL 62056For SaleMLS ID #26031566, Lori Reid-Gardner, Century 21 Reid Baugher Realty. MARIS
- $94,9902 bd1 ba864 sqft4107 State Route 16, Litchfield, IL 62056For SaleMLS ID #26051294, Lori Reid-Gardner, Century 21 Reid Baugher Realty. MARIS
- $152,5003 bd2 ba1.4k sqft706 N Locust St, Litchfield, IL 62056For SaleMLS ID #26039411, Lori Reid-Gardner, Century 21 Reid Baugher Realty. MARIS
- $67,0002 bd1 ba1k sqft417 E Saint John St, Litchfield, IL 62056For SaleMLS ID #26040561, Lori Reid-Gardner, Century 21 Reid Baugher Realty. MARIS
- $100,0003 bd2 ba1.2k sqft403 E State St, Irving, IL 62051AuctionMLS ID #26064135, Wayne A Mollett, Seven Oaks Realty. MARIS
- $88,0002 bd1 ba900 sqft305 W 4th South St, Mount Olive, IL 62069For SaleMLS ID #26066963, Mark E Roberts, RE/MAX Alliance. MARIS
- $105,0002 bd1 ba1.3k sqft1416 S Main St, Hillsboro, IL 62049For SaleMLS ID #26052866, Kimberly Blankenship, Aumann Realty Inc. MARIS
- $129,9003 bd2 ba1.3k sqft661 Parkside St, Hillsboro, IL 62049For SaleMLS ID #26060151, Lori A Weiss, MCR Realty Professionals, Inc. MARIS
- $130,0002 bd1 ba1k sqft201 W King St, Sorento, IL 62086AuctionMLS ID #26065594, Wayne A Mollett, Seven Oaks Realty. MARIS
