Welcome to this lovely 4 bedroom home with fenced backyard in the beautiful sought-after Riverchase golf/tennis community! As you enter the foyer you are greeted by a charming formal DR flanked by a dedicated home office/den. The freshly painted, updated kitchen opens to the GR featuring a 2-story ceiling & gas fireplace. Right off the breakfast nook is a large screened back porch, perfect for early morning coffee, lazy afternoons & year-round entertaining. Main level includes a 1/2 bath, laundry room & the Primary Suite, w/its spa-like bathroom & a large walk-in closet. Upstairs - 3 spacious BR's, 1 w/ private BA & the other 2 BR’s share a J&J BA. Convenient walk-in attic w/tons of storage. Lovely hardwood oak flooring throughout the home. Finished basement includes a den, study/office area + extra storage closets. You will love the huge garage w/liquid floors & well-lit workshop area. Plenty of driveway & street parking for hosting family & friends. Top rated Hoover School District!
For sale
$639,000
909 Teaberry Ln, Birmingham, AL 35244
4beds
3,653sqft
Single Family Residence
Built in 1994
0.4 Acres Lot
$-- Zestimate®
$175/sqft
$33/mo HOA
What's special
- 4 days
- 1,361
- 80
Zillow last checked:
Listing updated:
Listed by:
Donna Gaskins CELL:2054410333,
ARC Realty - Hoover
Source: GALMLS,MLS#: 21470307
Facts & features
Interior
Bedrooms & bathrooms
- Bedrooms: 4
- Bathrooms: 4
- Full bathrooms: 3
- 1/2 bathrooms: 1
Rooms
- Room types: Bedroom, Breakfast Room (ROOM), Den/Family (ROOM), Dining Room, Bathroom, Great Room, Half Bath (ROOM), Kitchen, Master Bathroom, Master Bedroom, Office/Study (ROOM)
Primary bedroom
- Level: First
Bedroom 1
- Level: Second
Bedroom 2
- Level: Second
Bedroom 3
- Level: Second
Primary bathroom
- Level: First
Bathroom 1
- Level: First
Bathroom 3
- Level: Second
Dining room
- Level: First
Family room
- Level: Basement
Kitchen
- Features: Stone Counters, Breakfast Bar, Eat-in Kitchen, Kitchen Island, Pantry
- Level: First
Basement
- Area: 1268
Office
- Level: First
Heating
- Central, Natural Gas
Cooling
- Central Air, Electric, Ceiling Fan(s)
Appliances
- Included: Dishwasher, Microwave, Electric Oven, Refrigerator, Stainless Steel Appliance(s), Stove-Electric, Gas Water Heater
- Laundry: Electric Dryer Hookup, Washer Hookup, Main Level, Laundry Room, Yes
Features
- Recessed Lighting, Workshop (INT), High Ceilings, Cathedral/Vaulted, Crown Molding, Smooth Ceilings, Soaking Tub, Linen Closet, Separate Shower, Double Vanity, Shared Bath, Tub/Shower Combo, Walk-In Closet(s)
- Flooring: Hardwood, Tile
- Windows: Bay Window(s)
- Basement: Full,Partially Finished,Block
- Attic: Walk-In,Yes
- Number of fireplaces: 1
- Fireplace features: Gas Starter, Great Room, Gas
Interior area
- Total interior livable area: 3,653 sqft
- Finished area above ground: 3,030
- Finished area below ground: 623
Video & virtual tour
Property
Parking
- Total spaces: 2
- Parking features: Basement, Driveway, Lower Level, Garage Faces Side
- Attached garage spaces: 2
- Has uncovered spaces: Yes
Features
- Levels: 2+ story
- Patio & porch: Porch, Porch Screened, Covered (DECK), Screened (DECK), Deck
- Exterior features: Sprinkler System
- Pool features: None
- Fencing: Fenced
- View description: None
- Waterfront features: No
Lot
- Size: 0.4 Acres
- Features: Cul-De-Sac, Interior Lot, Few Trees, Subdivision
Details
- Additional structures: Gazebo
- Parcel number: 117350002061.000
- Special conditions: N/A
Construction
Type & style
- Home type: SingleFamily
- Property subtype: Single Family Residence
Materials
- 3 Sides Brick, Wood Siding
- Foundation: Basement
Condition
- Year built: 1994
Utilities & green energy
- Water: Public
- Utilities for property: Sewer Connected, Underground Utilities
Community & HOA
Community
- Features: Clubhouse, Golf, Golf Cart Path, Street Lights, Curbs
- Subdivision: Riverchase
HOA
- Has HOA: Yes
- Amenities included: Management
- Services included: Maintenance Grounds, Utilities for Comm Areas
- HOA fee: $390 annually
Location
- Region: Birmingham
Financial & listing details
- Price per square foot: $175/sqft
- Tax assessed value: $540,100
- Annual tax amount: $3,592
- Price range: $639K - $639K
- Date on market: 11/16/2026
- Road surface type: Paved
Estimated market value
Not available
Estimated sales range
Not available
Not available
Price history
| Date | Event | Price |
|---|---|---|
| 11/20/2026 | Listed for sale | $639,000+13.1%$175/sqft |
Source:  GALMLS #21470307 Report a problem | ||
| 8/30/2022 | Sold | $565,000$155/sqft |
Source: GALMLS #1322505 Report a problem | ||
| 8/4/2022 | Contingent | $565,000$155/sqft |
Source: GALMLS #1322505 Report a problem | ||
| 7/24/2022 | Price change | $565,000-3.4%$155/sqft |
Source: GALMLS #1322505 Report a problem | ||
| 7/15/2022 | Listed for sale | $585,000$160/sqft |
Source: GALMLS #1322505 Report a problem | ||
| 7/11/2022 | Contingent | $585,000$160/sqft |
Source: GALMLS #1322505 Report a problem | ||
| 6/22/2022 | Price change | $585,000-1.7%$160/sqft |
Source: GALMLS #1322505 Report a problem | ||
| 6/18/2022 | Listed for sale | $595,000$163/sqft |
Source: GALMLS #1322505 Report a problem | ||
| 6/10/2022 | Contingent | $595,000$163/sqft |
Source: GALMLS #1322505 Report a problem | ||
| 6/7/2022 | Listed for sale | $595,000+232.4%$163/sqft |
Source: GALMLS #1322505 Report a problem | ||
| 6/16/2014 | Sold | $179,000$49/sqft |
Source: Agent Provided Report a problem | ||
Public tax history
| Year | Property taxes | Tax assessment |
|---|---|---|
| 2025 | $3,592 +0.3% | $54,020 +0.3% |
| 2024 | $3,583 +7.8% | $53,880 +7.8% |
| 2023 | $3,325 +27.1% | $50,000 +27.6% |
| 2022 | $2,615 +14% | $39,180 +14% |
| 2021 | $2,295 +4.5% | $34,360 +4.5% |
| 2020 | $2,197 -4.5% | $32,880 -4.5% |
| 2019 | $2,299 | $34,420 +1.4% |
| 2017 | $2,299 +4.9% | $33,940 +4.7% |
| 2015 | $2,191 +4% | $32,420 +2.4% |
| 2014 | $2,105 | $31,660 |
| 2013 | $2,105 | $31,660 |
| 2012 | $2,105 -0.8% | $31,660 -0.8% |
| 2011 | $2,123 -1.5% | $31,920 -1.5% |
| 2010 | $2,156 -0.8% | $32,420 -0.8% |
| 2009 | $2,173 +0.6% | $32,680 +0.6% |
| 2007 | $2,161 +14.8% | $32,500 -88.5% |
| 2005 | $1,883 +3.7% | $283,200 +3.8% |
| 2004 | $1,815 | $272,900 |
| 2003 | $1,815 +10.8% | -- |
| 2002 | $1,639 | -- |
| 2001 | $1,639 | -- |
Find assessor info on the county website
Monthly payment
Est. payment
Payment breakdown
Explore the cost of this home by adjusting the details. Changes won't be saved.Climate risks
Neighborhood: 35244
Nearby schools
Schools provided by the listing agent
- Elementary: Riverchase
- Middle: Berry
- High: Spain Park
Source: GALMLS. This data may not be complete. We recommend contacting the local school district to confirm school assignments for this home.

Similar homes
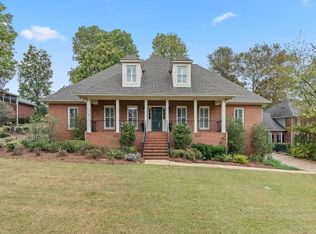
- $650,0004 bd5 ba4k sqftAtt; Spectrum, Hoover, AL 35244For Sale

 MLS ID #21470590, Jeanie Shea, Keller Williams Realty Hoover. GALMLS
- $639,0005 bd5 ba4.9k sqft1941 River Way Dr, Birmingham, AL 35244For Sale
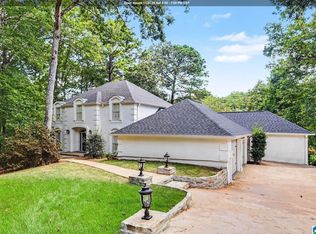 MLS ID #21465375, Nakia Walker, Opendoor Brokerage LLC. GALMLS
- $599,9004 bd4 ba3.2k sqft117 Brookshire Ln, Pelham, AL 35124For Sale
 MLS ID #21470498, Yvonne Bolaji, EXIT Realty Birmingham. GALMLS
- $645,0005 bd5 ba5.1k sqft1207 Lake Forest Cir, Birmingham, AL 35244For Sale
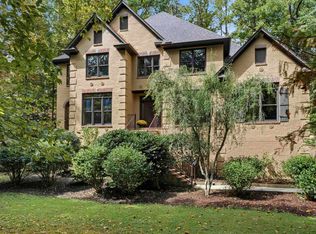 MLS ID #21467058, Heather Pierce, Keller Williams Homewood. GALMLS
- $699,9005 bd4 ba4.3k sqftSpectrum, Birmingham, AL 35244For SaleMLS ID #21460577, Shannon Pernell, Keller Williams Metro South. GALMLS
- $659,0004 bd4 ba3.2k sqftAt&t, Birmingham, AL 35244For SaleMLS ID #21470384, Andy Smith, Harris Doyle Homes. GALMLS
- $525,0004 bd5 ba5.2k sqft1905 River Woods Rd, Birmingham, AL 35244For SaleMLS ID #21469203, Steven Koleno, Beycome Brokerage Realty. GALMLS
- $644,0004 bd4 ba2.6k sqft141 Blackridge Crst, Birmingham, AL 35244For SaleMLS ID #21470387, Andy Smith, Harris Doyle Homes. GALMLS
- $651,0004 bd3 ba2.8k sqft226 Calvert Cir, Birmingham, AL 35244For SaleMLS ID #21470385, Andy Smith, Harris Doyle Homes. GALMLS
- $610,0004 bd4 ba2.9k sqft196 Blackridge Cir, Birmingham, AL 35244For SaleMLS ID #21470389, Andy Smith, Harris Doyle Homes. GALMLS
- $667,0004 bd4 ba2.9k sqft622 Calvert Cir, Birmingham, AL 35244For SaleMLS ID #21470390, Andy Smith, Harris Doyle Homes. GALMLS
- $671,0004 bd3 ba3k sqftAt&t, Birmingham, AL 35244For SaleMLS ID #21470391, Andy Smith, Harris Doyle Homes. GALMLS
- $606,0004 bd3 ba2.8k sqft152 Blackridge Cir, Birmingham, AL 35244For SaleMLS ID #21470388, Andy Smith, Harris Doyle Homes. GALMLS
- $682,0005 bd5 ba3.3k sqft121 Blackridge Crst, Birmingham, AL 35244For SaleMLS ID #21470379, Andy Smith, Harris Doyle Homes. GALMLS
- $525,0004 bd3 ba3.1k sqft2085 Arbor Hill Pkwy, Hoover, AL 35244For SaleMLS ID #21460146, Kulsum Budhwani, Keller Williams Realty Hoover. GALMLS
- $539,9004 bd4 ba2.7k sqft5259 Jameswood Ln, Bessemer, AL 35244For SaleMLS ID #21466606, Tawanna Major, EPI Real Estate. GALMLS
- $489,9004 bd3 ba2.5k sqftA T And T, Birmingham, AL 35214For SaleMLS ID #21455296, Kimberly Rohloff, RealtySouth-Inverness Office. GALMLS
- $738,0005 bd4 ba4k sqft181 Calvert Cir, Birmingham, AL 35244For SaleMLS ID #21470383, Andy Smith, Harris Doyle Homes. GALMLS
- $475,0005 bd5 ba4.3k sqftSpectrum, Birmingham, AL 35244For SaleMLS ID #21467385, Christina James, Keller Williams Realty Hoover. GALMLS
