Bring your VISION and a little TLC, because this property has the potential to be something truly special! Tucked away on 3 acres in Pelham, this home is ready for someone who can see beyond its current condition and imagine all that it could become. Surrounded by mature trees offering privacy where it matters most, the property features its very own pond out front and plenty of open space out back to enjoy. While the home could use some love and updating, the setting and possibilities make it an opportunity worth exploring! Recent improvements include a new roof and upstairs carpet (July 2026) and A/C replacement (2022). Best of all, you can enjoy the peace and quiet of a secluded retreat while being just minutes from I-65, Oak Mountain State Park, shopping, dining, and everything Pelham has to offer. Feel like you're away from it all while being close to EVERYTHING! Bring your imagination and discover the potential to make this property your dream home!
Coming soon
$599,900
117 Brookshire Ln, Pelham, AL 35124
4beds
3,210sqft
Single Family Residence
Built in 1994
3 Acres Lot
$595,000 Zestimate®
$187/sqft
$17/mo HOA
What's special
- 1 day
- 219
- 9
Zillow last checked:
Listing updated:
Listed by:
Yvonne Bolaji 678-252-8099,
EXIT Realty Birmingham
Source: GALMLS,MLS#: 21470498
Facts & features
Interior
Bedrooms & bathrooms
- Bedrooms: 4
- Bathrooms: 4
- Full bathrooms: 3
- 1/2 bathrooms: 1
Rooms
- Room types: 2nd Master (ROOM), Bedroom, Breakfast Room (ROOM), Den/Family (ROOM), Dining Room, Half Bath (ROOM), Kitchen, Loft, Master Bathroom, Master Bedroom
Primary bedroom
- Level: First
Bedroom
- Level: Second
Bedroom 1
- Level: Second
Bedroom 2
- Level: Second
Primary bathroom
- Level: First
Bathroom 1
- Level: First
Dining room
- Level: First
Family room
- Level: First
Kitchen
- Features: Laminate Counters, Eat-in Kitchen, Kitchen Island, Pantry
- Level: First
Living room
- Level: First
Basement
- Area: 2566
Heating
- Central
Cooling
- Central Air
Appliances
- Included: Electric Cooktop, Dishwasher, Electric Oven, Refrigerator, Stainless Steel Appliance(s), Gas Water Heater
- Laundry: Electric Dryer Hookup, Sink, Washer Hookup, Main Level, Laundry Room, Yes
Features
- Recessed Lighting, Split Bedroom, High Ceilings, Smooth Ceilings, Soaking Tub, Separate Shower, Shared Bath, Split Bedrooms, Walk-In Closet(s)
- Flooring: Carpet, Hardwood, Vinyl
- Windows: Bay Window(s)
- Basement: Full,Unfinished,Block
- Attic: Pull Down Stairs,Yes
- Number of fireplaces: 1
- Fireplace features: Brick (FIREPL), Family Room, Wood Burning
Interior area
- Total interior livable area: 3,210 sqft
- Finished area above ground: 3,210
- Finished area below ground: 0
Property
Parking
- Total spaces: 2
- Parking features: Attached, Garage Faces Side
- Attached garage spaces: 2
Features
- Levels: 2+ story
- Patio & porch: Open (PATIO), Patio, Porch
- Pool features: None
- Has water view: Yes
- Water view: Water
- Waterfront features: No
Lot
- Size: 3 Acres
- Features: Acreage
Details
- Parcel number: 144192002006.000
- Special conditions: As Is
Construction
Type & style
- Home type: SingleFamily
- Property subtype: Single Family Residence
Materials
- Brick, Vinyl Siding
- Foundation: Basement
Condition
- Fixer
- Year built: 1994
Utilities & green energy
- Water: Public
- Utilities for property: Sewer Connected, Underground Utilities
Community & HOA
Community
- Features: Pond
- Subdivision: Brookshire
HOA
- Has HOA: Yes
- Services included: None
- HOA fee: $200 annually
Location
- Region: Pelham
Financial & listing details
- Price per square foot: $187/sqft
- Tax assessed value: $470,630
- Annual tax amount: $2,690
- Price range: $599.9K - $599.9K
- Date on market: 11/19/2026
Estimated market value
$595,000
$530,000 - $660,000
$3,167/mo
Price history
| Date | Event | Price |
|---|---|---|
| 6/20/2023 | Sold | $224,160-59.2%$70/sqft |
Source: Public Record Report a problem | ||
| 11/20/2014 | Sold | $549,900$171/sqft |
Source: Agent Provided Report a problem | ||
Public tax history
| Year | Property taxes | Tax assessment |
|---|---|---|
| 2025 | $2,690 +2.1% | $47,080 +2% |
| 2024 | $2,635 +8.2% | $46,140 +8.1% |
| 2023 | $2,436 +10.9% | $42,700 +10.7% |
| 2022 | $2,197 -1.9% | $38,580 -1.9% |
| 2021 | $2,240 +12.3% | $39,320 +12.1% |
| 2020 | $1,994 +2.5% | $35,080 +2.5% |
| 2019 | $1,945 | $34,240 -4.7% |
| 2017 | $1,945 | $35,920 +10% |
| 2015 | -- | $32,640 +2.4% |
| 2014 | $1,807 +3.3% | $31,860 +3.2% |
| 2013 | $1,749 +3.4% | $30,860 +3.3% |
| 2012 | $1,691 -7.2% | $29,860 -7% |
| 2011 | $1,822 -1.6% | $32,120 -1.6% |
| 2010 | $1,852 -0.7% | $32,640 -0.7% |
| 2009 | $1,866 +0.5% | $32,880 +0.5% |
| 2007 | $1,857 +9.3% | $32,720 -89.1% |
| 2005 | $1,699 +3.7% | $300,000 +3.6% |
| 2004 | $1,639 | $289,600 |
| 2003 | $1,639 +5.2% | -- |
| 2002 | $1,557 | -- |
| 2001 | $1,557 | -- |
Find assessor info on the county website
Monthly payment
Est. payment
Payment breakdown
Explore the cost of this home by adjusting the details. Changes won't be saved.Climate risks
Neighborhood: 35124
Nearby schools
Schools provided by the listing agent
- Elementary: Pelham Oaks
- Middle: Pelham Park
- High: Pelham
Source: GALMLS. This data may not be complete. We recommend contacting the local school district to confirm school assignments for this home.
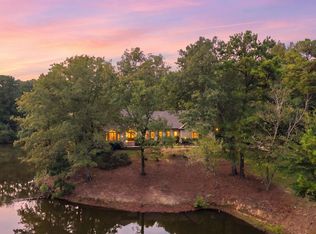


Similar homes
- $--3 bd3 ba3.6k sqft816 Ballantrae Pkwy, Pelham, AL 35124Auction
 Auction.com 2
- $334,9003 bd4 ba2k sqftAt&t Fiber, Pelham, AL 35124For Sale
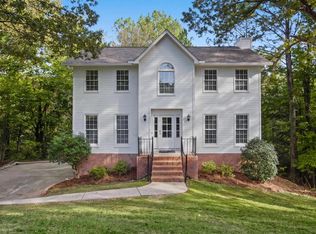
 MLS ID #21468556, David Smith, Keller Williams Realty Hoover. GALMLS
- $749,0006 bd5 ba3.8k sqft106 Hampton Ln, Pelham, AL 35124For Sale
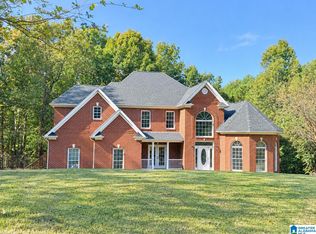 MLS ID #21468639, Anna Calhoun, A Squared Properties, LLC. GALMLS
- $599,0004 bd3 ba2.9k sqftSpectrum, Pelham, AL 35124For Sale
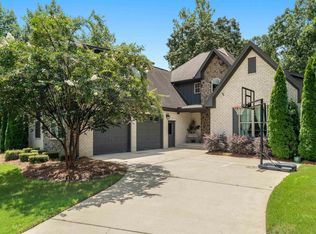 MLS ID #21460675, Susan Kelly, ARC Realty 280. GALMLS
- $607,5004 bd5 ba3.2k sqftAt&t, Alabaster, AL 35007For SaleMLS ID #21467831, Cindy Hilbrich, Keller Williams Metro South. GALMLS
- $615,0004 bd3 ba2.8k sqftMultiple, Chelsea, AL 35043For SaleMLS ID #21469818, Keith McCullers, Keller Williams Realty Vestavia. GALMLS
- $579,0004 bd3 ba3.9k sqftAt&t Or Spectrum, Birmingham, AL 35244For SaleMLS ID #21463081, Stacey Adcock, ARC Realty 280. GALMLS
- $559,0004 bd5 ba2.9k sqftAt&t, Chelsea, AL 35043For SaleMLS ID #21470517, Tiffany Bittner, ARC Realty Vestavia. GALMLS
- $515,0004 bd4 ba2.8k sqft2801 Shades Crest Rd, Vestavia Hills, AL 35216For SaleMLS ID #21470359, Gene Darden, Real Broker LLC. GALMLS
- $535,0004 bd3 ba3k sqft2384 Highway 331, Columbiana, AL 35051For SaleMLS ID #21466605, Chad Beasley, EXP Realty LLC. GALMLS
- $425,0004 bd3 ba2.7k sqft2614 Royal Cir, Pelham, AL 35124For SaleMLS ID #21459753, Andrew Hancock, Keller Williams Realty Vestavia. GALMLS
- $599,9004 bd5 ba3.8k sqftAt&t, Birmingham, AL 35242For SaleMLS ID #21469686, Ann Farmer, Keller Williams Realty Vestavia. GALMLS
- $599,9004 bd4 ba4.1k sqft3008 Brookhill Dr, Birmingham, AL 35242For SaleMLS ID #21466549, Jana Woodruff, RealtySouth-Inverness Office. GALMLS
- $575,0005 bd5 ba3.9k sqft113 Southview Ter, Birmingham, AL 35244For SaleMLS ID #21457850, Robb Williams, eXp Realty, LLC Central. GALMLS
- $499,9004 bd4 ba2.6k sqftSpectrum At&t, Helena, AL 35080For SaleMLS ID #21464848, Candace Smith, RealtySouth-Northern Office. GALMLS
- $699,9005 bd4 ba4.3k sqftSpectrum, Birmingham, AL 35244For SaleMLS ID #21460577, Shannon Pernell, Keller Williams Metro South. GALMLS
