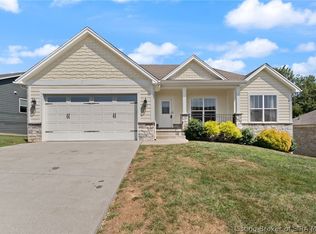
Timeless two-story charm with modern updates! A full-length covered front porch welcomes you into a bright, open main level with fresh paint, LVP flooring, and a showstopping wood accent wall with electric fireplace. The eat-in kitchen offers shaker cabinetry, a designer backsplash, and abundant counter space, plus a sunny bonus room perfect for a mudroom or office. Upstairs, the oversized primary suite features a private ensuite with double marble-top vanity and tiled tub/shower, joined by spacious secondary bedrooms with new carpet. Outside, enjoy an expansive yard, a versatile outbuilding with workshop potential, and an additional storage shed. Schedule your showing today!
For sale
Price cut: $5K (9/14)
$305,000
9093 State Road 64, Georgetown, IN 47122
3beds
4,512sqft
Single Family Residence
Built in 1929
8,712 Square Feet Lot
$301,100 Zestimate®
$68/sqft
$-- HOA
What's special
Oversized primary suiteFull-length covered front porchBright open main levelAdditional storage shedSunny bonus roomVersatile outbuildingAbundant counter space
- 79 days
- 265
- 6
Zillow last checked:
Listing updated:
Listed by:
Shane Rojas,
Lopp Real Estate Brokers
Source: SIRA,MLS#: 2026010173 Originating MLS: Southern Indiana REALTORS Association
Originating MLS: Southern Indiana REALTORS AssociationFacts & features
Interior
Bedrooms & bathrooms
- Bedrooms: 3
- Bathrooms: 3
- Full bathrooms: 2
- 1/2 bathrooms: 1
Rooms
- Room types: Family Room
Heating
- Forced Air
Cooling
- Central Air
Appliances
- Included: Dishwasher, Freezer, Microwave, Oven, Range, Refrigerator
- Laundry: Main Level, Laundry Room
Features
- Bookcases, Ceiling Fan(s), Separate/Formal Dining Room, Bath in Primary Bedroom, Mud Room, Split Bedrooms, Storage, Utility Room
- Has basement: Yes
- Number of fireplaces: 1
- Fireplace features: Electric
Interior area
- Total structure area: 4,512
- Total interior livable area: 4,512 sqft
- Finished area above ground: 2,880
- Finished area below ground: 1,632
Property
Parking
- Total spaces: 1
- Parking features: Detached, Garage
- Garage spaces: 1
- Details: Other
Features
- Levels: Two
- Stories: 2
Lot
- Size: 8,712 Square Feet
Details
- Additional structures: Garage(s)
- Parcel number: 0060810035
- Zoning: Residential
- Zoning description: Residential
Construction
Type & style
- Home type: SingleFamily
- Architectural style: Two Story
- Property subtype: Single Family Residence
Materials
- Frame, Vinyl Siding
- Foundation: Block, Cellar
Condition
- Resale
- New construction: No
- Year built: 1929
Utilities & green energy
- Water: Connected, Public
Community & HOA
Location
- Region: Georgetown
Financial & listing details
- Price per square foot: $68/sqft
- Tax assessed value: $305,100
- Annual tax amount: $2,265
- Date on market: 7/15/2026
- Cumulative days on market: 81 days
- Listing terms: Cash,Conventional,FHA,USDA Loan,VA Loan
Estimated market value
$301,100
$286,000 - $316,000
$2,413/mo
Price history
| Date | Event | Price |
|---|---|---|
| 9/14/2026 | Price change | $305,000-1.6%$68/sqft |
Source:  SIRA #2026010173 Report a problem SIRA #2026010173 Report a problem | ||
| 9/3/2026 | Price change | $310,000-1.6%$69/sqft |
Source: SIRA #2026010173 Report a problem | ||
| 8/4/2026 | Price change | $315,000-3.1%$70/sqft |
Source: SIRA #2026010173 Report a problem | ||
| 7/16/2026 | Listed for sale | $325,000+16.5%$72/sqft |
Source: SIRA #2026010173 Report a problem | ||
| 1/19/2024 | Sold | $279,000+3.4%$62/sqft |
Source: SIRA #2022011241 Report a problem | ||
| 12/29/2023 | Pending sale | $269,900$60/sqft |
Source: SIRA #2022011241 Report a problem | ||
| 7/29/2023 | Price change | $269,900-3.6%$60/sqft |
Source: SIRA #2022011241 Report a problem | ||
| 3/30/2023 | Price change | $279,900-6.7%$62/sqft |
Source: SIRA #2022011241 Report a problem | ||
| 1/26/2023 | Listed for sale | $300,000$66/sqft |
Source: SIRA #2022011241 Report a problem | ||
| 1/14/2023 | Listing removed | -- |
Source:  RE/MAX International Report a problem RE/MAX International Report a problem | ||
| 1/10/2023 | Price change | $300,000+7.1%$66/sqft |
Source: SIRA #2022011241 Report a problem | ||
| 10/20/2022 | Price change | $280,000-6.7%$62/sqft |
Source: SIRA #2022011241 Report a problem | ||
| 9/11/2022 | Price change | $300,000-3.2%$66/sqft |
Source: SIRA #2022011241 Report a problem | ||
| 9/1/2022 | Price change | $309,900-1.6%$69/sqft |
Source: SIRA #2022011241 Report a problem | ||
| 8/22/2022 | Price change | $314,900-1.3%$70/sqft |
Source: SIRA #2022011241 Report a problem | ||
| 8/15/2022 | Listed for sale | $319,000$71/sqft |
Source: SIRA #2022011241 Report a problem | ||
Public tax history
| Year | Property taxes | Tax assessment |
|---|---|---|
| 2025 | $1,249 -69.6% | $305,100 +52.5% |
| 2024 | $4,106 +10.8% | $200,000 -6.6% |
| 2023 | $3,705 +129.3% | $214,200 +7.8% |
| 2022 | $1,615 -53.5% | $198,700 +8.8% |
| 2021 | $3,471 +10.8% | $182,700 |
| 2020 | $3,134 -2.8% | $182,700 +8.1% |
| 2019 | $3,223 +14.5% | $169,000 +1% |
| 2018 | $2,815 | $167,400 +18.6% |
| 2017 | $2,815 +10.5% | $141,200 +0.9% |
| 2016 | $2,548 | $139,900 +18.1% |
| 2014 | $2,548 +7.5% | $118,500 +2.8% |
| 2013 | $2,370 +2% | $115,300 -0.8% |
| 2012 | $2,324 -9.2% | $116,200 -9.2% |
| 2011 | $2,560 +138.2% | $128,000 |
| 2010 | $1,075 +9.1% | $128,000 -4.8% |
| 2009 | $985 +2.3% | $134,500 -5.1% |
| 2007 | $963 | $141,800 +0.1% |
| 2006 | -- | $141,600 +59.8% |
| 2005 | -- | $88,600 |
Find assessor info on the county website
Monthly payment
Est. payment
Payment breakdown
Explore the cost of this home by adjusting the details. Changes won't be saved.Climate risks
Neighborhood: 47122
Similar homes
- $--3 bd2 ba2.4k sqft6739 Dalby Road NE, Georgetown, IN 47122Auction
 MLS ID #2026012126, Douglas Harritt, Harritt Group, Inc. SIRA
 - $449,9003 bd3 ba3.9k sqft6225 Pioneer Trail NE, Georgetown, IN 47122For Sale
 MLS ID #2026011843, Laurie Dunaway, Lopp Real Estate Brokers. SIRA
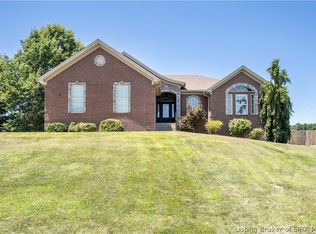
 - $399,9003 bd3 ba3.1k sqft3044 Brookhill Court, Georgetown, IN 47122For Sale
 MLS ID #2026010195, Julie Knotts, Coldwell Banker McMahan. SIRA
 - $375,0004 bd3 ba2.2k sqft6108 Deer Trace Court, Georgetown, IN 47122For Sale
 MLS ID #2026011066, Brenda Bennison, Ward Realty Services. SIRA
 - $345,0003 bd2 ba2.3k sqft4212 Bubbling Over Dr, Louisville, KY 40216For Sale
 MLS ID #1730247, John Davis, GreenTree Real Estate Services. Metro Search Inc. LLC DBA Apex MLS
 - $260,0003 bd2 ba2.3k sqft3302 Norwood Dr, New Albany, IN 47150For SaleMLS ID #1725857, Melanie Jones, Keller Williams Collective. Metro Search Inc. LLC DBA Apex MLS
