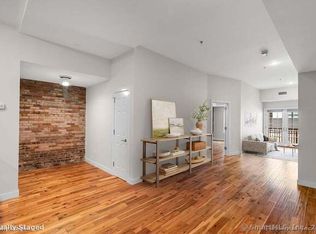
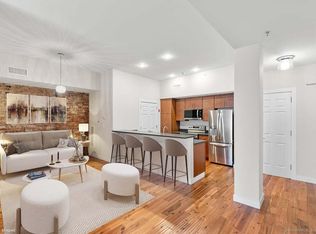
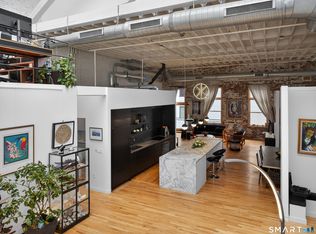
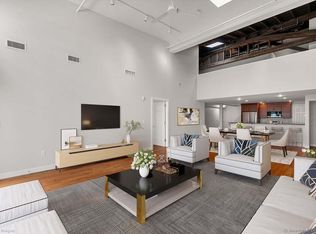
Urban oasis in the heart of Downtown New Haven! Welcome to The Lofts at 91 Church - where historic charm meets modern luxury. This stunning, one-of-a-kind loft condominium is part of a 2015 build-out within an early 1900's building, offering the perfect blend of classic architecture and contemporary design. This fabulous unit features soaring ceilings, expansive open-concept design, and refined finishes throughout. The oversized Great Room features 26' ceilings, palladian windows with electric shades, and original brick walls. The sleek open Kitchen features quartz countertops, brand new stainless steel appliances, and a stylish breakfast bar - perfect for entertaining or quiet mornings at home. The main-level Bedroom has a large closet plus a private Full Bathroom. Upstairs, an open loft area makes an ideal 2nd Bedroom, guest room, office, or bonus space; it offers more closet space and a 2nd Full Bathroom. Additional highlights include in-unit laundry, engineered hardwood floors, Thermopane windows, central air conditioning, elevator access, guest Half Bathroom, and a 210 sq ft private storage area in basement. Ideally located near the New Haven Green, Wooster Square, Yale University, and Yale New Haven Hospital, this exceptional condominium offers a peaceful retreat in the heart of the city! Annual District Tax $691.54
For sale
$599,000
91 Church Street #3, New Haven, CT 06510
2beds
1,868sqft
Condominium
Built in 2015
-- sqft lot
$-- Zestimate®
$321/sqft
$710/mo HOA
What's special
- 403 days
- 687
- 42
Zillow last checked:
Listing updated:
Listed by:
Jill Nathanson-Zaengel (203)687-8277,
Press/Cuozzo Realtors 203-288-1900,
John Cuozzo 203-288-1900,
Press/Cuozzo Realtors
Source: Smart MLS,MLS#: 24125831
Facts & features
Interior
Bedrooms & bathrooms
- Bedrooms: 2
- Bathrooms: 3
- Full bathrooms: 2
- 1/2 bathrooms: 1
Primary bedroom
- Features: Palladian Window(s), High Ceilings, Full Bath, Engineered Wood Floor
- Level: Main
Bedroom
- Features: Skylight, Beamed Ceilings, Full Bath, Interior Balcony, Engineered Wood Floor, Hardwood Floor
- Level: Upper
Kitchen
- Features: High Ceilings, Breakfast Bar, Quartz Counters, Engineered Wood Floor, Hardwood Floor
- Level: Main
Living room
- Features: Palladian Window(s), High Ceilings, Vaulted Ceiling(s), Combination Liv/Din Rm, Engineered Wood Floor, Hardwood Floor
- Level: Main
Heating
- Forced Air, Natural Gas
Cooling
- Central Air
Appliances
- Included: Electric Range, Microwave, Refrigerator, Dishwasher, Washer, Dryer, Electric Water Heater
- Laundry: Main Level
Features
- Elevator, Open Floorplan
- Windows: Thermopane Windows
- Basement: Full,Shared Basement,Storage Space,Concrete
- Attic: None
- Has fireplace: No
- Common walls with other units/homes: End Unit
Interior area
- Total structure area: 1,868
- Total interior livable area: 1,868 sqft
- Finished area above ground: 1,868
Property
Features
- Stories: 2
- Exterior features: Sidewalk
- Has view: Yes
- View description: City
Details
- Parcel number: 999999999
- Zoning: BD1
Construction
Type & style
- Home type: Condo
- Architectural style: Other
- Property subtype: Condominium
- Attached to another structure: Yes
Materials
- Brick, Stucco
Condition
- New construction: No
- Year built: 2015
Utilities & green energy
- Sewer: Public Sewer
- Water: Public
Green energy
- Energy efficient items: Windows
Community & HOA
Community
- Features: Library, Medical Facilities, Near Public Transport
HOA
- Has HOA: Yes
- Amenities included: Elevator(s)
- Services included: Maintenance Grounds, Trash, Snow Removal, Water, Sewer, Insurance
- HOA fee: $710 monthly
Location
- Region: New Haven
Financial & listing details
- Price per square foot: $321/sqft
- Tax assessed value: $315,770
- Annual tax amount: $12,441
- Date on market: 9/14/2025
Estimated market value
Not available
Estimated sales range
Not available
$5,433/mo
Price history
| Date | Event | Price |
|---|---|---|
| 9/9/2026 | Listed for sale | $599,000-7.7%$321/sqft |
Source:  Smart MLS #24125831 Report a problem Smart MLS #24125831 Report a problem | ||
| 9/17/2025 | Listed for sale | $649,000$347/sqft |
Source: Smart MLS #24125831 Report a problem | ||
| 10/29/2020 | Listing removed | $2,895$2/sqft |
Source: Farnam Realty Group #170339382 Report a problem | ||
| 9/22/2020 | Price change | $2,895-6.6%$2/sqft |
Source: Farnam Realty Group #170339382 Report a problem | ||
| 8/21/2020 | Price change | $3,100-11.4%$2/sqft |
Source: Seabury-Hill REALTORS #170291949 Report a problem | ||
| 5/27/2020 | Listed for rent | $3,500$2/sqft |
Source: Seabury-Hill REALTORS #170291949 Report a problem | ||
Public tax history
Tax history is unavailable.
Monthly payment
Est. payment
Payment breakdown
Explore the cost of this home by adjusting the details. Changes won't be saved.Climate risks
Neighborhood: Downtown
Nearby schools
Schools provided by the listing agent
- Elementary: John C. Daniels
- High: Wilbur Cross
Source: Smart MLS. This data may not be complete. We recommend contacting the local school district to confirm school assignments for this home.
Similar homes
- $599,0002 bd3 ba1.9k sqftThe Lofts At 91 Church, New Haven, CT 06510For Sale
 MLS ID #24125834, Jill Nathanson-Zaengel, Press/Cuozzo Realtors. Smart MLS
 - $595,0002 bd2 ba1.3k sqftAudubon Court, New Haven, CT 06510For Sale
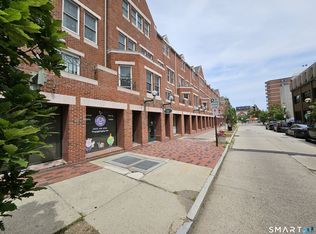 MLS ID #24200252, Wojtek Borowski, Pearce Real Estate. Smart MLS
 - $599,9004 bd3 ba2.3k sqft695 Forest Road, West Haven, CT 06516For Sale
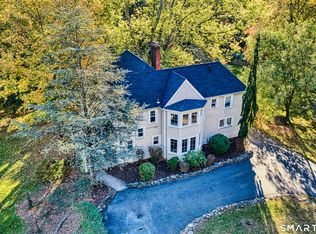 MLS ID #24214362, Stacy M. Pfannkuch, Century 21 AllPoints Realty. Smart MLS
 - $649,0003 bd3 ba1.9k sqft469 Bradley Street, East Haven, CT 06512For Sale
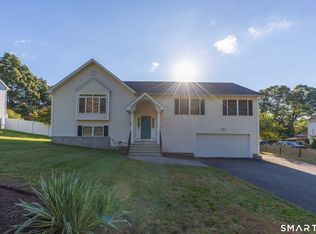 MLS ID #24215515, Tracy Bonito, William Raveis Real Estate. Smart MLS
 - $749,0002 bd3 ba1.8k sqftGables At Wooster Square, New Haven, CT 06511For SaleMLS ID #24212128, Jack Thomas, Berkshire Hathaway NE Prop.. Smart MLS
- $375,0003 bd2 ba1.4k sqftThe Kelly House, New Haven, CT 06510For SaleMLS ID #24205271, John Hill, Seabury Hill REALTORS. Smart MLS
- $625,0003 bd3 ba2.1k sqft120 Knollwood Drive, New Haven, CT 06515For SaleMLS ID #24190273, Betsy Grauer, Betsy Grauer Realty, Inc. Smart MLS
- $579,0005 bd3 ba2.2k sqft2 Lombard Street, New Haven, CT 06513For SaleMLS ID #24213554, Guy Bocicaut, Guy Bocicaut Real Estate. Smart MLS
- $495,0004 bd2 ba1.7k sqft127 Roger Road, New Haven, CT 06515For SaleMLS ID #24215563, Patricia A. Cardozo, Coldwell Banker Realty. Smart MLS
- $499,9003 bd3 ba1.3k sqft172 Welton Street, Hamden, CT 06517For SaleMLS ID #24216526, Kayla Chasse, Compass Connecticut, LLC. Smart MLS
- $698,5004 bd3 ba2.6k sqft147 Alden Avenue, New Haven, CT 06515For SaleMLS ID #24215973, Tracey Jefferson, eXp Realty. Smart MLS
- $599,0003 bd4 ba2.3k sqftOronoque Forest, West Haven, CT 06516For SaleMLS ID #24190909, Karen J. Bogdanoff, Houlihan Lawrence WD. Smart MLS
- $545,0005 bd3 ba2.4k sqft473 Edgewood Avenue, New Haven, CT 06511For SaleMLS ID #24210929, Amber Bova, William Raveis Real Estate. Smart MLS
- $515,0003 bd2 ba1.6k sqft86 Roydon Road, New Haven, CT 06511For SaleMLS ID #24207419, Y. George Lee, Farnam Realty Group. Smart MLS
- $680,0004 bd2 ba2.4k sqft100 William Street, New Haven, CT 06511For SaleMLS ID #24197946, Maryrose Krafcik, Ellison Homes Real Estate. Smart MLS
- $630,0004 bd3 ba2.4k sqft529 Yale Avenue, New Haven, CT 06515For SaleMLS ID #24201163, Taylor Rountree, Dow Della Valle. Smart MLS
- $560,0003 bd2 ba1.8k sqft75 Nash Street, New Haven, CT 06511For SaleMLS ID #24208966, Angel Torres, Century 21 Scala Group. Smart MLS
- $514,9004 bd2 ba1.7k sqft1125 Forest Road, New Haven, CT 06515For SaleMLS ID #24212581, Diana Paccha, eXp Realty. Smart MLS
