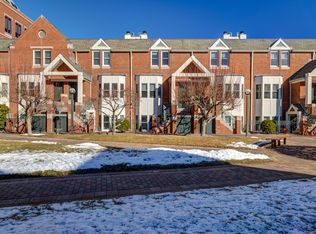
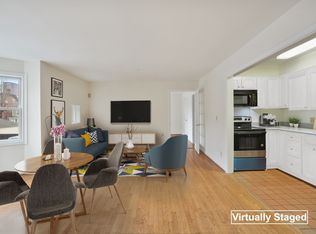
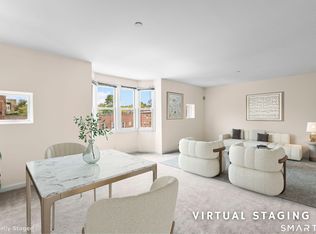
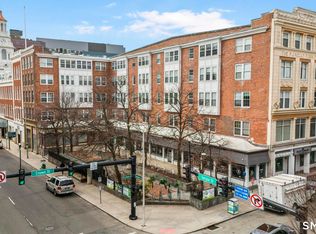
Rare find: a single level, 2 bedroom, 2 bathroom ~1400 sq.ft. unit located at a desirable Audubon Court condominium. This unit features 2 south-facing patios and a large private balcony on the opposite side of the unit. Generous entry foyer opens to an oversized Living Room on the left, and large Dining Room, both with bay windows. The remodeled kitchen has granite countertops, updated appliances, and a large pantry closet - the kitchen is semi-opened to the Dining Room. The Primary Bedroom has a spacious remodeled en-suite bath with double sink granite counters, large walk-in shower clad with natural stone. It also has a private balcony. The second bedroom, of similar size, features another balcony and access to another full bath with shower/tub combination. Newer, stackable washer/dryer is located near the bedrooms. Gleaming hardwood floors, all replacement thermal-pane windows. One garage parking space. Secure building with an amazing courtyard perfect for quiet times or relaxing. 2 elevators to the courtyard level from the street. On Yale Shuttle line. Walk to everything. 24 security desk with some concierge conveniences.
For sale
$620,000
95 Audubon Street #339, New Haven, CT 06510
2beds
1,395sqft
:
Get pre-qualified$5,127/mo
Condominium
Built in 1987
-- sqft lot
$-- Zestimate®
$444/sqft
$679/mo HOA
What's special
- 127 days |
- 460 |
- 5 |
Zillow last checked:
Listing updated:
Listed by:
Edgehill Team at Pearce Real Estate,
Wojtek Borowski (203)606-9898,
Pearce Real Estate 203-776-1899
Source: Smart MLS,MLS#: 24160342
Facts & features
Interior
Bedrooms & bathrooms
- Bedrooms: 2
- Bathrooms: 2
- Full bathrooms: 2
Primary bedroom
- Features: Balcony/Deck, Full Bath, Hardwood Floor
- Level: Main
- Area: 238.43 Square Feet
- Dimensions: 16.11 x 14.8
Bedroom
- Features: Balcony/Deck, Hardwood Floor
- Level: Main
- Area: 162.06 Square Feet
- Dimensions: 14.6 x 11.1
Dining room
- Features: Bay/Bow Window, Hardwood Floor
- Level: Main
- Area: 105.06 Square Feet
- Dimensions: 10.3 x 10.2
Kitchen
- Features: Remodeled, Granite Counters, Hardwood Floor
- Level: Main
Living room
- Features: Bay/Bow Window, Hardwood Floor
- Level: Main
- Area: 270.65 Square Feet
- Dimensions: 16.11 x 16.8
Heating
- Forced Air, Electric
Cooling
- Central Air
Appliances
- Included: Oven/Range, Refrigerator, Dishwasher, Disposal, Washer, Dryer, Electric Water Heater, Water Heater
- Laundry: Main Level
Features
- Windows: Thermopane Windows
- Basement: None
- Attic: None
- Has fireplace: No
Interior area
- Total structure area: 1,395
- Total interior livable area: 1,395 sqft
- Finished area above ground: 1,395
Property
Parking
- Total spaces: 1
- Parking features: Covered, Garage Door Opener
- Garage spaces: 1
Features
- Stories: 1
- Patio & porch: Patio
- Exterior features: Balcony
Details
- Parcel number: 1247854
- Zoning: Pdd 27
Construction
Type & style
- Home type: Condo
- Architectural style: Ranch
- Property subtype: Condominium
Materials
- Brick
Condition
- New construction: No
- Year built: 1987
Utilities & green energy
- Sewer: Public Sewer
- Water: Public
Green energy
- Energy efficient items: Thermostat, Windows
Community & HOA
Community
- Features: Gated
HOA
- Has HOA: Yes
- Amenities included: Elevator(s), Management
- Services included: Front Desk Receptionist, Security, Maintenance Grounds, Trash, Snow Removal, Water, Sewer
- HOA fee: $679 monthly
Location
- Region: New Haven
Financial & listing details
- Price per square foot: $444/sqft
- Tax assessed value: $309,260
- Annual tax amount: $12,185
- Date on market: 3/20/2026
Estimated market value
Not available
Estimated sales range
Not available
Not available
Price history
| Date | Event | Price |
|---|---|---|
| 3/27/2026 | Price change | $620,000-3.9%$444/sqft |
Source:  Smart MLS #24160342 Report a problem Smart MLS #24160342 Report a problem | ||
| 7/7/2025 | Listed for sale | $645,000+54.3%$462/sqft |
Source: Smart MLS #24107566 Report a problem | ||
| 11/8/2017 | Sold | $418,000-8.9%$300/sqft |
Source: Smart MLS #N10198076 Report a problem | ||
| 6/16/2017 | Price change | $459,000-2.3%$329/sqft |
Source: REMAX Alliance #N10198076 Report a problem | ||
| 4/29/2017 | Price change | $470,000-1.1%$337/sqft |
Source: REMAX Alliance #N10198076 Report a problem | ||
| 2/17/2017 | Price change | $475,000-1%$341/sqft |
Source: REMAX Alliance #N10198076 Report a problem | ||
| 9/29/2016 | Listed for sale | $480,000+21.5%$344/sqft |
Source: REMAX Alliance #N10171408 Report a problem | ||
| 9/27/2013 | Listing removed | $395,000$283/sqft |
Source: H PEARCE REAL ESTATE CO #N340090 Report a problem | ||
| 8/2/2013 | Listed for sale | $395,000$283/sqft |
Source: H PEARCE REAL ESTATE CO #N340090 Report a problem | ||
Public tax history
Tax history is unavailable.
Find assessor info on the county website
Monthly payment
Est. payment
Payment breakdown
Explore the cost of this home by adjusting the details. Changes won't be saved.Climate risks
Neighborhood: Downtown
Nearby schools
GreatSchools rating
- 3/10East Rock Community Magnet SchoolGrades: PK-8Distance: 0.9 mi
- 1/10Wilbur Cross High SchoolGrades: 9-12Distance: 1.1 mi
- $482,5002 bd3 ba1.2k sqft95 Audubon St #49, New Haven, CT 06510Sold

- $600,0002 bd3 ba1.3k sqft95 Audubon St #342, New Haven, CT 06510Sold
- $315,0001 bd1 ba740 sqft95 Audubon St #222, New Haven, CT 06510Sold
- $315,0001 bd1 ba740 sqft95 Audubon St #232, New Haven, CT 06510Sold
- $2,3001 bd1 ba705 sqft95 Audubon #329, New Haven, CT 06510For Rent
- $365,0001 bd1 ba682 sqft95 Audubon St #5, New Haven, CT 06510Sold
- $480,0002 bd3 ba1.3k sqft95 Audubon St #27-324, New Haven, CT 06510Sold
- $525,0002 bd3 ba1.3k sqft95 Audubon St UNIT 326, New Haven, CT 06510Sold
A local agent can set up tours, give advice and negotiate with sellers.
Similar homes
- $399,0003 bd2 ba1.4k sqftThe Kelly House, New Haven, CT 06510For Sale
 MLS ID #24130880, John Hill, Seabury Hill REALTORS. Smart MLS
 - $389,0003 bd1 ba1.3k sqftThe Kelly House, New Haven, CT 06510For Sale
 MLS ID #24159485, Jennifer M. D'Amato, Real Broker CT, LLC. Smart MLS
 - $350,0002 bd2 ba1.2k sqftCourt Commons, New Haven, CT 06511For Sale
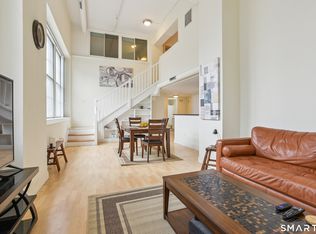 MLS ID #24164146, Susan Warner-Lambert, Carbutti & Co., Realtors. Smart MLS
 - $324,0003 bd2 ba1.1k sqftColumbus Mall Co-Op, New Haven, CT 06511For Sale
 MLS ID #24188108, Lisa Grywalski Bailey, William Pitt Sotheby's Int'l. Smart MLS
 - $525,0002 bd3 ba1.6k sqftThe Gardens At Summerfield, Shelton, CT 06484For SaleMLS ID #24194224, Steve Gentile, BHGRE Gaetano Marra Homes. Smart MLS
- $385,0002 bd2 ba1.1k sqftHarbour Landing, New Haven, CT 06519For SaleMLS ID #24164597, Sarah Beth Luce-Del Prete, Coldwell Banker Realty. Smart MLS
- $575,0003 bd3 ba1.9k sqft210 Cloudland Road, North Haven, CT 06473For SaleMLS ID #24185740, Joseph L. Giordano, RE/MAX Alliance. Smart MLS
- $559,0003 bd3 ba1.7k sqft954 Howe Avenue, Shelton, CT 06484For SaleMLS ID #24189391, Photie Kleftogiannis, O'Brien Premier Properties. Smart MLS
- $625,0002 bd3 ba1.4k sqftOronoque Village, Stratford, CT 06614For SaleMLS ID #24072730, Kathleen Blackall, William Raveis Real Estate. Smart MLS
- $550,0004 bd3 ba1.9k sqft659 West Woods Road, Hamden, CT 06518For SaleMLS ID #24184848, Lauren M. Scirocco, Calcagni Real Estate. Smart MLS
- $365,0003 bd2 ba1.7k sqft110 Roger White Drive, New Haven, CT 06511For SaleMLS ID #24192614, Darrell L. Hardy, Coldwell Banker Realty. Smart MLS
- $549,9002 bd2 ba1.3k sqftWoodfield Village, Fairfield, CT 06825For SaleMLS ID #24193500, Amie Lindwall-Belile, William Raveis Real Estate. Smart MLS
- $699,0003 bd3 ba1.7k sqft412 Narrow Lane, Orange, CT 06477For SaleMLS ID #24188708, Jacquelyn O. St Peter, Best Real Estate Brokerage LLC. Smart MLS
- $679,9003 bd2 ba1.5k sqft28 McNabola Lane, Wallingford, CT 06492For SaleMLS ID #24190903, Jasmine Smith, eXp Realty. Smart MLS
- $589,0003 bd4 ba1.9k sqftGreystone On The Lake, Shelton, CT 06484For SaleMLS ID #24172513, Anthony Parenti, Berkshire Hathaway NE Prop.. Smart MLS
- $639,9003 bd3 ba1.7k sqft59 Countryside Drive, Monroe, CT 06468For SaleMLS ID #24187003, Antonio Salerno, RE/MAX Heritage. Smart MLS
- $399,9903 bd2 ba1.1k sqft17 Shelton Avenue, New Haven, CT 06511For SaleMLS ID #24177169, Omar Ruizesparza, eRealty Advisors, Inc.. Smart MLS
- $399,0003 bd3 ba1.9k sqft73 Rolling Ridge Road, Hamden, CT 06514For SaleMLS ID #24192817, Paula A. Andrews, BHGRE Gaetano Marra Homes. Smart MLS
- $480,0004 bd2 ba1.5k sqft445 Strong Street, East Haven, CT 06512For SaleMLS ID #24152290, Emmannuel Pina, eXp Realty. Smart MLS
- $479,9953 bd3 ba1.7k sqft45 Daytona Street, West Haven, CT 06516For SaleMLS ID #24189921, Omar Ruizesparza, Maple Vale Realty LLC. Smart MLS
