Welcome to 91 Cobble Hill Drive, a 4-bedroom, 2 1/2 bath home in a desirable Wilton neighborhood within the Saratoga School District. Close before the end of the Summer! Recent improvements include: two renovated full baths, new paint throughout, Quartz kitchen counters with waterfall edge (2025) refinished hardwood floors (June 2026) and driveway sealcoat (June 2026). This home offers 9' ceilings on the first floor, a full front porch, 8' ceilings in the basement, crown molding, a gas fireplace, first floor laundry, a two car garage, gas heat and central air. The private parcel is 3/4 of an acre. Enjoy LOW Wilton taxes and all that Wilton and Saratoga Springs has to offer. Convenient to McGregor Links golf course and Gavin Park, restaurants and shopping.
Dorothy Nolan elementary is right around the corner. Move in ready! Some photos are virtually staged.
Pending
$585,000
91 Cobble Hill Drive, Gansevoort, NY 12831
4beds
2,076sqft
Single Family Residence, Residential
Built in 2005
0.76 Acres Lot
$605,300 Zestimate®
$282/sqft
$-- HOA
What's special
Gas fireplaceCentral airTwo car garageFull front porchGas heatCrown moldingFirst floor laundry
- 44 days |
- 122 |
- 0 |
Likely to sell faster than
Zillow last checked:
Listing updated:
Listed by:
KW Platform 518-724-5800,
Kathleen A Carswell 518-724-6360
Source: Global MLS,MLS#: 202621328
Facts & features
Interior
Bedrooms & bathrooms
- Bedrooms: 4
- Bathrooms: 3
- Full bathrooms: 2
- 1/2 bathrooms: 1
Primary bedroom
- Level: Second
Bedroom
- Level: Second
Bedroom
- Level: Second
Bedroom
- Level: Second
Primary bathroom
- Level: Second
Full bathroom
- Level: Second
Half bathroom
- Level: First
Den
- Level: First
Dining room
- Level: First
Family room
- Level: First
Kitchen
- Level: First
Laundry
- Level: First
Other
- Description: Dining Area
- Level: First
Heating
- Forced Air, Natural Gas
Cooling
- Central Air
Appliances
- Included: Dishwasher, Microwave, Oven, Refrigerator, Washer/Dryer
- Laundry: Laundry Room, Main Level
Features
- Ceiling Fan(s), Crown Molding
- Flooring: Tile, Hardwood, Laminate
- Basement: Full
- Number of fireplaces: 1
- Fireplace features: Family Room, Gas
Interior area
- Total structure area: 2,076
- Total interior livable area: 2,076 sqft
- Finished area above ground: 2,076
- Finished area below ground: 0
Video & virtual tour
Property
Parking
- Total spaces: 6
- Parking features: Attached, Driveway
- Attached garage spaces: 2
- Has uncovered spaces: Yes
Features
- Patio & porch: Front Porch
Lot
- Size: 0.76 Acres
- Features: Level
Details
- Additional structures: Garage(s)
- Parcel number: 415600 140.12214.1
- Zoning description: Single Residence
- Special conditions: Standard
- Other equipment: Grinder Pump
Construction
Type & style
- Home type: SingleFamily
- Architectural style: Colonial
- Property subtype: Single Family Residence, Residential
Materials
- Vinyl Siding
- Roof: Asphalt
Condition
- New construction: No
- Year built: 2005
Utilities & green energy
- Sewer: Public Sewer
- Water: Public
- Utilities for property: Underground Utilities
Community & HOA
HOA
- Has HOA: No
Location
- Region: Gansevoort
Financial & listing details
- Price per square foot: $282/sqft
- Tax assessed value: $496,564
- Annual tax amount: $5,558
- Date on market: 7/9/2026
Estimated market value
$605,300
$575,000 - $636,000
$3,339/mo
Price history
| Date | Event | Price |
|---|---|---|
| 7/15/2026 | Pending sale | $585,000$282/sqft |
Source:  Global MLS #202621328 Report a problem Global MLS #202621328 Report a problem | ||
| 7/9/2026 | Listed for sale | $585,000+137.3%$282/sqft |
Source: Global MLS #202621328 Report a problem | ||
| 1/25/2005 | Sold | $246,519+447.8%$119/sqft |
Source: Global MLS #24113352 Report a problem | ||
| 1/30/2004 | Sold | $45,000$22/sqft |
Source: Public Record Report a problem | ||
Public tax history
| Year | Property taxes | Tax assessment |
|---|---|---|
| 2025 | -- | $325,200 |
| 2024 | -- | $325,200 |
| 2023 | -- | $325,200 |
| 2022 | -- | $325,200 |
| 2021 | -- | $325,200 |
| 2020 | -- | $325,200 |
| 2019 | -- | $325,200 |
| 2018 | -- | $325,200 |
| 2017 | $4,938 +255.1% | $325,200 |
| 2016 | $1,391 -0.3% | $325,200 |
| 2015 | $1,394 -67.8% | $325,200 |
| 2014 | $4,330 | $325,200 |
| 2013 | -- | $325,200 |
| 2012 | -- | $325,200 +7.6% |
| 2011 | -- | $302,100 |
| 2010 | -- | $302,100 |
| 2009 | -- | $302,100 |
| 2008 | -- | $302,100 +30.4% |
| 2007 | -- | $231,700 |
| 2006 | -- | $231,700 |
| 2005 | -- | $231,700 +163.3% |
| 2004 | -- | $88,000 |
Find assessor info on the county website
Monthly payment
Climate risks
Neighborhood: 12831
Nearby schools
GreatSchools rating
- 7/10Dorothy Nolan Elementary SchoolGrades: K-5Distance: 0.3 mi
- 8/10Maple Avenue Middle SchoolGrades: 6-8Distance: 2.2 mi
- 8/10Saratoga Springs High SchoolGrades: 9-12Distance: 4.8 mi
Schools provided by the listing agent
- Elementary: Dorothy Nolan
- High: Saratoga Springs
Source: Global MLS. This data may not be complete. We recommend contacting the local school district to confirm school assignments for this home.
- $602,9004 bd3 ba2k sqft93 Cobble Hill Dr, Gansevoort, NY 12831Off Market

- $678,2004 bd2 ba2.7k sqft89 Cobble Hill Dr, Gansevoort, NY 12831Off Market
- $685,8004 bd2 ba2.2k sqft95 Cobble Hill Dr, Gansevoort, NY 12831Off Market
- $671,6004 bd2 ba2.3k sqft5 Roberts Ct, Gansevoort, NY 12831Off Market

- $706,1004 bd3 ba2.7k sqft90 Cobble Hill Dr, Wilton, NY 12831Off Market
- $825,0004 bd3 ba3.5k sqft88 Cobble Hill Dr, Wilton, NY 12831Off Market
- $676,8004 bd2 ba2.5k sqft92 Cobble Hill Dr, Gansevoort, NY 12831Off Market
- $1,111,5004 bd3 ba-- sqft105 Cobble Hill Dr, Wilton, NY 12866Off Market
A local agent can set up tours, give advice and negotiate with sellers.
Similar homes
- $624,9994 bd3 ba2.5k sqft25 Palmer Terrace, Wilton, NY 12831Active
 MLS ID #202623182, Kolton Sears-DuBray, Listing by: Venture Fox Realty Group LLC. Global MLS
 - $574,9004 bd4 ba2.1k sqft26 Gates Avenue N., Gansevoort, NY 12831Active
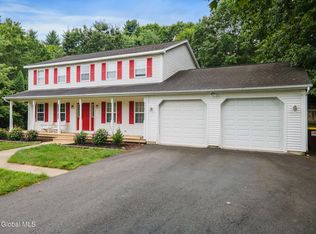 MLS ID #202621049, Timothy B Doherty, Listing by: Berkshire Hathaway Home Services Blake. Global MLS
 - $599,9004 bd4 ba2.5k sqft392 Gurn Springs Road, Gansevoort, NY 12831Active
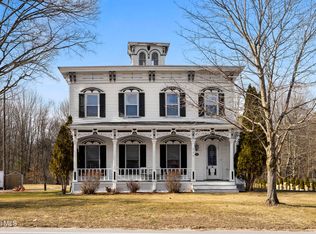 MLS ID #202613931, Leah A Slocum, Listing by: KW Platform. Global MLS
 - $672,9004 bd3 ba2.5k sqft29 Stone Ridge Road, Wilton, NY 12831Active
 MLS ID #202618931, Erica M Clark, Listing by: Field Realty. Global MLS
 - $439,9003 bd2 ba1.8k sqft6 Aberdeen Way, Gansevoort, NY 12831ActiveMLS ID #202623478, Orson B Klender, Listing by: Saratoga Real Estate Associates LLC. Global MLS
- $479,9004 bd2 ba1.9k sqft39 Baker Drive, Gansevoort, NY 12831ActiveMLS ID #202620181, Daniel Gaba, Listing by: Coldwell Banker Prime Properties. Global MLS
- $420,0005 bd3 ba2k sqft11 Donna Drive, Gansevoort, NY 12831ActiveMLS ID #202623966, Neil P Corkery, Listing by: Roohan Realty. Global MLS
- $549,9994 bd3 ba2.4k sqft4870 Route 50, Gansevoort, NY 12831ActiveMLS ID #202622164, Aubrey D Guri, Listing by: Howard Hanna Capital Inc. Global MLS
- $585,0004 bd3 ba2.3k sqft10 Willow Road, Queensbury, NY 12804ActiveMLS ID #202623981, Neil Jordon, Listing by: Hunt ERA. Global MLS
- $559,0004 bd3 ba2.3k sqft1 Wyndham Way, Ballston Spa, NY 12020ActiveMLS ID #202621371, Marshall Morgan, Listing by: Empire Real Estate Firm LLC. Global MLS
- $399,9003 bd2 ba1.6k sqft104 Schuyler Hts Drive, Gansevoort, NY 12831ActiveMLS ID #202622769, Cindy Gotobed, Listing by: Coldwell Banker Prime Properties. Global MLS
- $525,0003 bd3 ba1.7k sqft28 Lincoln Mountain Road, Greenfield Center, NY 12833ActiveMLS ID #202621387, Julia Audi, Listing by: Howard Hanna Capital Inc. Global MLS
- $625,0005 bd4 ba2.8k sqft25 Outlet Road, Ballston Lake, NY 12019ActiveMLS ID #202620651, Carol Casale, Listing by: The Property Shop. Global MLS
- $565,0004 bd4 ba2.1k sqft973 Route 29, Middle Grove, NY 12850ActiveMLS ID #202623704, Teri Kraszewski, Listing by: Howard Hanna Capital Inc. Global MLS
- $570,0004 bd4 ba3k sqft1011 Middleline Road, Ballston Spa, NY 12020ActiveMLS ID #202615698, Griffin Clancy, Listing by: Find Advisors. Global MLS
- $579,9003 bd3 ba2.3k sqft44 Willowbrook Terrace, Halfmoon, NY 12065ActiveMLS ID #202623084, Marisa Moffatt, Listing by: Empire Real Estate Firm LLC. Global MLS
- $699,9004 bd3 ba2.4k sqft8 Mokasha Square, Saratoga Springs, NY 12866ActiveMLS ID #202621491, Yan Wang, Listing by: Realty One Group Key. Global MLS
- $425,0004 bd2 ba2.3k sqft457 N Creek Road, Greenfield, NY 12833ActiveMLS ID #202624007, Heather Casaw, Listing by: Coldwell Banker Prime Properties. Global MLS
- $395,0003 bd2 ba1.6k sqft88 Jones Road, Saratoga Springs, NY 12866ActiveMLS ID #202614426, Velvet Kyle, Listing by: Miranda Real Estate Group Inc. Global MLS
- $449,9004 bd3 ba1.8k sqft20 Van Brummel Lane, Ballston Spa, NY 12020ActiveMLS ID #202623917, Robert Saumell Jr., Listing by: KW Platform. Global MLS
