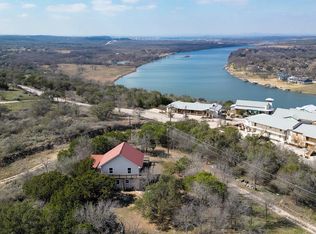
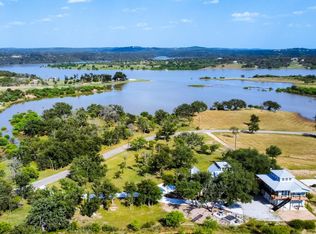
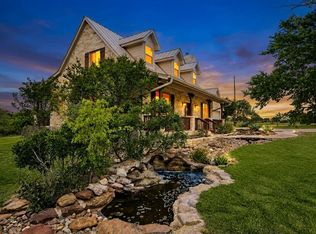
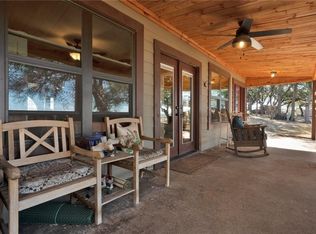
Luxurious Retreat Overlooking Lake Marble Falls Awaits You! Nestled on a sprawling 8.52-acre estate, this 3,167 square foot custom home is a masterpiece of design & privacy, offering unparalleled views of Lake Marble Falls, the Colorado River basin, & charming downtown Marble Falls. Designed for those who seek serenity and privacy, this property is ingeniously integrated into the hillside, providing a secluded oasis that is truly one-of-a-kind. As you enter this magnificent residence, you are greeted by an atmosphere of sophisticated luxury. The upper level serves as the heart of the home, featuring the exquisite primary suite, a formal dining room, a splendid breakfast nook, and a large open living area complete with a cozy stone fireplace. This space is perfect for entertaining or simply relaxing while soaking in the breathtaking views through expansive windows. The sound-proof home theatre promises unforgettable movie nights, while an additional bedroom, a second bathroom, a powder bath, & a well-appointed office complete the upper level. The seamless integration of indoor and outdoor spaces is exemplified by the upstairs balcony, offering an awe-inspiring panorama of the surrounding nature and lake below. Descending into the lower level, you'll find a one-bedroom suite with a full bathroom & a large office space, perfect for work & creative pursuits. The home's design ensures every room captures the tranquil essence of its natural setting. The estate is a haven for wildlife, with fruit and pecan trees
For sale
$1,350,000
91 Gateway N., Marble Falls, TX 78654-0000
3beds
3,167sqft
Single Family Residence, Residential
Built in 2000
8.52 Acres Lot
$-- Zestimate®
$426/sqft
$-- HOA
What's special
- 602 days
- 213
- 9
Zillow last checked:
Listing updated:
Listed by:
Zina Rodenbeck 830-265-7643,
Zina & Co. Real Estate
Source: HLMLS as distributed by MLS GRID,MLS#: 172041
Facts & features
Interior
Bedrooms & bathrooms
- Bedrooms: 3
- Bathrooms: 4
- Full bathrooms: 3
- 1/2 bathrooms: 1
Rooms
- Room types: Bonus Room, Dining Room, Foyer, Great Room, Kitchen, Laundry, Study/Office, Storage Room, Utility Room Inside, Main Level Master Bdrm, Media Room
Heating
- Central
Cooling
- Central Air
Appliances
- Included: Commercial Stove, Dishwasher, Ice Maker, Microwave, Refrigerator, Built-In Refrigerator, Washer Hookup
Features
- Bonus Bath, Breakfast Bar, Central Vacuum, Coffered Ceiling(s), Crown Molding, Pantry, Recessed Lighting, No Steps to Entry
- Flooring: Carpet, Hardwood, Tile
- Number of fireplaces: 1
- Fireplace features: One, Masonry
Interior area
- Total structure area: 3,167
- Total interior livable area: 3,167 sqft
Video & virtual tour
Property
Parking
- Total spaces: 2
- Parking features: Electric Gate, 2 Car Attached Garage
- Attached garage spaces: 2
Features
- Stories: 1
- Patio & porch: Covered, Patio
- Exterior features: Open Concrete Areas
- Fencing: Fenced
- Has view: Yes
- View description: Hill Country, Lake, Panoramic
- Has water view: Yes
- Water view: Lake
- Waterfront features: No
Lot
- Size: 8.52 Acres
- Dimensions: 1175' x 671' x 90' x 405' x 711'
- Features: Landscaped
Details
- Parcel number: 054362
Construction
Type & style
- Home type: SingleFamily
- Architectural style: Custom
- Property subtype: Single Family Residence, Residential
Materials
- Wood Siding, Masonite, Stone
- Foundation: Slab
- Roof: Metal
Condition
- Year built: 2000
Utilities & green energy
- Sewer: Septic Tank
Green energy
- Energy efficient items: Ceiling Fan(s), Solar Screens
Community & HOA
Community
- Subdivision: None
HOA
- Has HOA: No
Location
- Region: Marble Falls
Financial & listing details
- Price per square foot: $426/sqft
- Tax assessed value: $1,062,520
- Date on market: 2/21/2025
- Road surface type: Paved
Estimated market value
Not available
Estimated sales range
Not available
Not available
Price history
| Date | Event | Price |
|---|---|---|
| 8/21/2026 | Listed for sale | $1,350,000-9.7%$426/sqft |
Source:  HLMLS as distributed by MLS GRID #172041 Report a problem HLMLS as distributed by MLS GRID #172041 Report a problem | ||
| 8/8/2025 | Price change | $1,495,000-11.3%$472/sqft |
Source: HLMLS as distributed by MLS GRID #172041 Report a problem | ||
| 2/21/2025 | Listed for sale | $1,685,000-2.3%$532/sqft |
Source: HLMLS as distributed by MLS GRID #172041 Report a problem | ||
| 7/22/2024 | Listing removed | $1,725,000$545/sqft |
Source: HLMLS as distributed by MLS GRID #168219 Report a problem | ||
| 7/15/2024 | Price change | $1,725,000-6.8%$545/sqft |
Source: HLMLS as distributed by MLS GRID #168219 Report a problem | ||
| 4/4/2024 | Listed for sale | $1,850,000+180.7%$584/sqft |
Source: HLMLS as distributed by MLS GRID #168219 Report a problem | ||
| 8/23/2013 | Sold | -- |
Source: Agent Provided Report a problem | ||
| 5/4/2013 | Listed for sale | $659,000$208/sqft |
Source: Capital City Sotheby's Int'l Realty #123171 Report a problem | ||
| 1/2/2013 | Listing removed | $659,000$208/sqft |
Source: Mel Alexander #117847 Report a problem | ||
| 3/24/2012 | Listed for sale | $659,000$208/sqft |
Source: Alexander Properties #117847 Report a problem | ||
Public tax history
| Year | Property taxes | Tax assessment |
|---|---|---|
| 2026 | -- | $880,195 +10% |
| 2025 | $7,337 -9.8% | $800,177 +10% |
| 2024 | $8,130 -0.1% | $727,434 +10% |
| 2023 | $8,139 -21.7% | $661,304 +10% |
| 2022 | $10,388 0% | $601,185 +10% |
| 2021 | $10,391 | $546,532 +7.7% |
| 2020 | -- | $507,588 -0.9% |
| 2019 | $11,014 | $512,000 +2.3% |
| 2017 | -- | $500,264 +2.9% |
| 2016 | -- | $485,953 +1.5% |
| 2015 | -- | $478,681 +12.7% |
| 2014 | -- | $424,712 +0.4% |
| 2012 | -- | $423,172 |
| 2011 | -- | $423,172 |
| 2010 | -- | $423,172 -31.4% |
| 2009 | -- | $616,935 |
| 2008 | -- | $616,935 +58.1% |
| 2007 | -- | $390,116 |
Find assessor info on the county website
Monthly payment
Est. payment
Payment breakdown
Explore the cost of this home by adjusting the details. Changes won't be saved.Climate risks
Neighborhood: 78654
Similar homes
- $1,250,0003 bd4 ba2.4k sqft103 Palmie Lane, Marble Falls, TX 78654-9999For Sale
 MLS ID #172482, Victoria Morrison, Keller Williams - Lake Travis. HLMLS as distributed by MLS GRID
 - $1,375,0005 bd5 ba3.2k sqft348 Chimney Cove Drive, Marble Falls, TX 78654For Sale
 MLS ID #175325, Ryan Wolters, All City Real Estate Ltd. Co. HLMLS as distributed by MLS GRID
 - $1,395,0003 bd4 ba2.2k sqft5300 Lookout Ridge Dr, Marble Falls, TX 78654Active
 MLS ID #1476541, Greg Billings, Coldwell Banker S.G. Billings. Unlock MLS
 - $1,300,0003 bd2 ba1.6k sqft4909 Lookout Ridge Dr, Marble Falls, TX 78654Active
 MLS ID #5609658, Johnie Borgeson, Compass RE Texas, LLC. Unlock MLS
 - $1,375,0004 bd4 ba4.1k sqft108 High Plains Trl, Spicewood, TX 78669ActiveMLS ID #2215809, Dana Martin, Lake Friends Realty, Inc.. Unlock MLS
- $1,345,0003 bd4 ba2.1k sqft503 Shorewood Cir., Granite Shoals, TX 78654For SaleMLS ID #179546, Shirl A Thornton, RE/MAX HORSESHOE BAY RESORT SA. HLMLS as distributed by MLS GRID
- $1,380,0005 bd4 ba3.9k sqft3609 Peninsular Drive, Marble Falls, TX 78654For SaleMLS ID #178660, Dave Marvin, eXp Realty, LLC. HLMLS as distributed by MLS GRID
- $995,0003 bd3 ba3k sqft1050 Twisted Oak, Horseshoe Bay, TX 78657For SaleMLS ID #179415, Zack Bingham, Dale Brown Properties, LLC. HLMLS as distributed by MLS GRID
- $1,650,0003 bd4 ba3k sqft6401 Muleshoe Bend Trail Lane, Marble Falls, TX 78654For SaleMLS ID #179420, Tyler S Hulsey, Hulsey Homes and Ranches. HLMLS as distributed by MLS GRID
- $1,490,0004 bd5 ba3.1k sqft600 Deep Cove, Granite Shoals, TX 78654For SaleMLS ID #177173, Kale G Stephens, Horseshoe Bay Living 2, LLC. HLMLS as distributed by MLS GRID
- $1,350,0003 bd4 ba3.3k sqft107 Long Mountain Drive, Horseshoe Bay, TX 78657-0000For SaleMLS ID #178855, Cathy Ryden, Horseshoe Bay ONE Realty. HLMLS as distributed by MLS GRID
- $1,395,0003 bd3 ba3.3k sqft1508 Successor Rd, Spicewood, TX 78669ActiveMLS ID #5176917, Steve Koleno, Beycome Brokerage Realty LLC. Unlock MLS
- $825,0003 bd4 ba2.2k sqft5255 Lookout Ridge Dr, Marble Falls, TX 78654ActiveMLS ID #4455310, Greg Billings, Coldwell Banker S.G. Billings. Unlock MLS
- $1,150,0004 bd4 ba3.6k sqft23521 Flat Creek Dr, Marble Falls, TX 78654ActiveMLS ID #8139883, Greg Billings, Coldwell Banker S.G. Billings. Unlock MLS
- $1,700,0001 bd2 ba3.5k sqft170 Sandstone Ridge, Marble Falls, TX 78654For SaleMLS ID #177615, Kristen A Ribera, My Texas Home Broker. HLMLS as distributed by MLS GRID
- $899,0004 bd3 ba2.5k sqft28701 Valley Rd, Marble Falls, TX 78654ActiveMLS ID #8645852, Jonny Wells, eXp Realty, LLC. Unlock MLS
- $994,9004 bd3 ba3.7k sqft214 Stonehenge Way, Marble Falls, TX 78654For SaleMLS ID #174988, Thomas Schultz, Homezini Realty Group. HLMLS as distributed by MLS GRID
- $1,495,0004 bd2 ba3k sqft1118 Rustic Ln, Spicewood, TX 78669ActiveMLS ID #6753490, Daniel Reeves, Verde Builders Group. Unlock MLS
- $1,595,0004 bd4 ba3k sqft519 CEDARHILL DR, Granite Shoals, TX 78654For Sale
 MLS ID #2002559, Adrianne Frost TREC #463190, Phyllis Browning Company. LERA MLS
 - $899,9003 bd2 ba2.2k sqft3309 Brasada Ln, Marble Falls, TX 78654ActiveMLS ID #3131851, Danielle Babin, Keller Williams Realty Lone St. Unlock MLS
