Move-In Ready | One-Level Living | 3BR Sonoma Craftsman. Simple, stylish, and designed for the way you want to live now. This move-in ready Sonoma Craftsman offers a rare opportunity—the only one-level floorplan with 3 bedrooms and 2 full baths all on a single floor. From the moment you walk in, the open-concept layout creates an easy, welcoming flow between the gourmet kitchen and spacious Great Room—perfect for entertaining or simply enjoying everyday moments at home. The natural gas fireplace adds warmth and charm, making it the perfect spot to relax as the seasons change. Just beyond, a light-filled sunroom offers additional space to gather, unwind, or enjoy a quiet morning coffee. The owner’s suite is designed as a true retreat, featuring a beautiful tray ceiling with LED lighting and the convenience of two closets—because a little extra storage always makes life easier. A standout feature of this home is the unfinished attic storage above the garage, giving you the perfect place to keep seasonal items and the things that matter most—without sacrificing your living space. Even better, this home is truly move-in ready with all appliances included, making your transition seamless and stress-free. Located in Auburn Meadows 55+—a vibrant, low-maintenance community in Millsboro—you’ll enjoy lawn care, snow removal, a clubhouse, and a full calendar of social activities, all designed to help you make the most of this next chapter. Homes like this—single-level, move-in ready, and packed with thoughtful features—don’t come along often. Schedule your visit and see it for yourself. *Pictures are of a model home and for representational purposes only. See New Home Consultant for details. Taxes to be assessed after settlement. If using a Realtor: the agent's client must acknowledge on their first interaction with Lennar that they are being represented by a Realtor, and the Realtor must accompany their client on their first visit.*
Pending
$429,511
91 Hearthington Holw, Smyrna, DE 19977
3beds
1,878sqft
:
Get pre-qualified$2,923/mo
Single Family Residence
Built in 2026
6,344 Square Feet Lot
$429,100 Zestimate®
$229/sqft
$198/mo HOA
What's special
Natural gas fireplaceLight-filled sunroomAll appliances includedGourmet kitchenSpacious great roomOpen-concept layout
- 132 days |
- 11 |
- 0 |
Zillow last checked:
Listing updated:
Listed by:
David Vasso 610-606-1644,
Atlantic Five Realty 8564243339
Source: Bright MLS,MLS#: DEKT2045724
Facts & features
Interior
Bedrooms & bathrooms
- Bedrooms: 3
- Bathrooms: 2
- Full bathrooms: 2
- Main level bathrooms: 2
- Main level bedrooms: 3
Basement
- Area: 0
Heating
- Central, Natural Gas
Cooling
- Central Air, Natural Gas
Appliances
- Included: Gas Water Heater
Features
- Has basement: No
- Number of fireplaces: 1
Interior area
- Total structure area: 1,878
- Total interior livable area: 1,878 sqft
- Finished area above ground: 1,878
- Finished area below ground: 0
Video & virtual tour
Property
Parking
- Total spaces: 3
- Parking features: Garage Faces Front, Inside Entrance, Attached, Driveway
- Attached garage spaces: 2
- Uncovered spaces: 1
Accessibility
- Accessibility features: Accessible Entrance
Features
- Levels: One
- Stories: 1
- Pool features: Community
Lot
- Size: 6,344 Square Feet
- Dimensions: 0.15 x 0.00
Details
- Additional structures: Above Grade, Below Grade
- Parcel number: KH0003602112600000
- Zoning: RESIDENTIAL
- Special conditions: Standard
Construction
Type & style
- Home type: SingleFamily
- Architectural style: Craftsman
- Property subtype: Single Family Residence
Materials
- Vinyl Siding, Stone
- Foundation: Slab
Condition
- Excellent
- New construction: Yes
- Year built: 2026
Details
- Builder model: Sonoma
Utilities & green energy
- Sewer: Public Sewer
- Water: Public
Community & HOA
Community
- Senior community: Yes
- Subdivision: Auburn Meadows
HOA
- Has HOA: Yes
- Amenities included: Bar/Lounge, Billiard Room, Clubhouse, Common Grounds, Fitness Center, Party Room, Pool, Tennis Court(s)
- HOA fee: $198 monthly
Location
- Region: Smyrna
Financial & listing details
- Price per square foot: $229/sqft
- Date on market: 4/1/2026
- Listing agreement: Exclusive Right To Sell
- Ownership: Fee Simple
Estimated market value
$429,100
$408,000 - $451,000
$2,648/mo
Price history
| Date | Event | Price |
|---|---|---|
| 4/20/2026 | Pending sale | $429,511$229/sqft |
Source:  Bright MLS #DEKT2045724 Report a problem Bright MLS #DEKT2045724 Report a problem | ||
| 4/6/2026 | Price change | $429,511-1.8%$229/sqft |
Source: Bright MLS #DEKT2045724 Report a problem | ||
| 3/1/2026 | Price change | $437,511+1.2%$233/sqft |
Source:  Lennar Homes Report a problem Lennar Homes Report a problem | ||
| 2/24/2026 | Price change | $432,511+0.6%$230/sqft |
Source: Lennar Homes Report a problem | ||
| 2/13/2026 | Listed for sale | $429,900$229/sqft |
Source: Lennar Homes Report a problem | ||
Public tax history
Tax history is unavailable.
Monthly payment
Est. payment
Payment breakdown
Explore the cost of this home by adjusting the details. Changes won't be saved.Climate risks
Neighborhood: 19977
Nearby schools
GreatSchools rating
- 8/10Sunnyside Elementary SchoolGrades: K-4Distance: 1.6 mi
- 5/10Smyrna Middle SchoolGrades: 7-8Distance: 3.7 mi
- 7/10Smyrna High SchoolGrades: 9-12Distance: 3.5 mi
Schools provided by the listing agent
- District: Smyrna
Source: Bright MLS. This data may not be complete. We recommend contacting the local school district to confirm school assignments for this home.
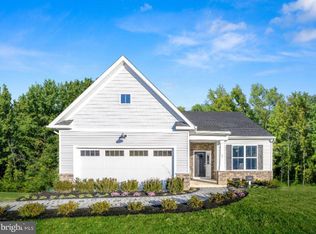
- $399,9902 bd2 ba1.8k sqft166 Hyde Ave, Smyrna, DE 19977Sold
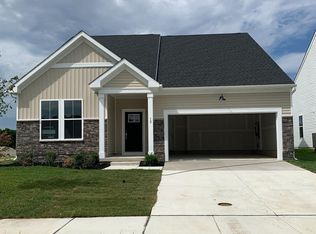
- $497,8793 bd3 ba2.1k sqft122 Hyde Avenue Lot #246, Smyrna, DE 19977Sold
- $404,9902 bd2 ba1.7k sqft180 Hyde Ave, Smyrna, DE 19977Sold
- $200-- bd-- ba-- sqftHyde Ave, Smyrna, DE 19977Off Market
- $300-- bd-- ba-- sqftHyde Ave, Smyrna, DE 19977Off Market
- $200-- bd-- ba-- sqftHyde Ave, Smyrna, DE 19977Off Market
- $300-- bd-- ba-- sqftHyde Ave, Smyrna, DE 19977Off Market
- $300-- bd-- ba-- sqftHyde Ave, Smyrna, DE 19977Off Market
A local agent can set up tours, give advice and negotiate with sellers.
A local lender can help you make sure your offer is ready when you are.
Similar homes
- $470,8963 bd3 ba2.1k sqftNone Available, Smyrna, DE 19977New Construction

 Bright MLS
 - $439,2502 bd2 ba1.7k sqftNone Available, Smyrna, DE 19977New Construction
 Bright MLS
 - $475,0003 bd3 ba2.3k sqftNone Available, Smyrna, DE 19977For Sale
 MLS ID #DEKT2047620, J Martin Orlando, Bryan Realty Group. Bright MLS
 - $469,9993 bd2 ba1.9k sqftNone Available, Smyrna, DE 19977For Sale
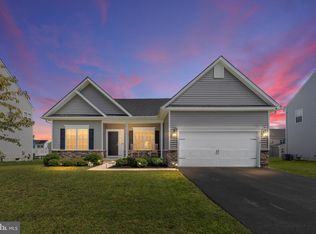 MLS ID #DEKT2049560, Darlene Morton, Maverick Realty, LLC. Bright MLS
 - $375,0003 bd2 ba1.7k sqftNone Available, Smyrna, DE 19977For SaleMLS ID #DEKT2048594, Scott Farnan, BHHS Fox & Roach - Hockessin. Bright MLS
- $449,9002 bd2 ba1.6k sqftNone Available, Smyrna, DE 19977New ConstructionBright MLS
- $453,0003 bd3 ba2.2k sqftNone, Smyrna, DE 19977For SaleMLS ID #DEKT2048544, Kristina Rice, Real Broker LLC. Bright MLS
- $395,0002 bd2 ba1.3k sqftNone Available, Smyrna, DE 19977For SaleMLS ID #DEKT2048344, Marsela Leonard, Real Broker LLC. Bright MLS
- $357,9003 bd2 ba1.3k sqftNone, Smyrna, DE 19977For SaleMLS ID #DEKT2048050, Stephanie Lehane, RE/MAX Eagle Realty. Bright MLS
- from $380,9902 bd2 ba1.7k sqftTuscany Plan, Auburn Meadows | Active Adult 55+, Smyrna, DE 19977New ConstructionLennar Homes
- $423,9003 bd2 ba1.5k sqftNone Available, Dover, DE 19901For SaleMLS ID #DEKT2045516, Diana Penate, Bryan Realty Group. Bright MLS
- $459,2503 bd3 ba2.3k sqftNone Available, Dover, DE 19904New ConstructionBright MLS
- $389,2503 bd3 ba2.1k sqftNone Available, Dover, DE 19904New ConstructionBright MLS
- $456,9003 bd2 ba1.8k sqftNone Available, Dover, DE 19904New ConstructionMLS ID #DEKT2044108, Andy Mulrine, RE/MAX Associates-Hockessin. Bright MLS
- $445,0003 bd4 ba2.7k sqftNone, Dover, DE 19904For SaleMLS ID #DEKT2048878, CAROL WICK, Bryan Realty Group. Bright MLS
- $450,9002 bd2 ba1.8k sqftNone Available, Dover, DE 19904New ConstructionMLS ID #DEKT2044120, Andy Mulrine, RE/MAX Associates-Hockessin. Bright MLS
- $415,0003 bd2 ba1.4k sqftNone Available, Dover, DE 19901For SaleMLS ID #DEKT2043870, Brandon Jones, EXP Realty, LLC. Bright MLS
- $393,4854 bd4 ba1.9k sqft510 Metamorphic Rock Dr, Dover, DE 19904New ConstructionRyan Homes
- $442,9002 bd2 ba1.7k sqftNone Available, Dover, DE 19904New ConstructionMLS ID #DEKT2044118, Andy Mulrine, RE/MAX Associates-Hockessin. Bright MLS
- $475,0003 bd2 ba2k sqftNone Available, Clayton, DE 19938New ConstructionMLS ID #DEKT2046184, Terra King, RE/MAX Advantage Realty. Bright MLS
