Some homes are lived in. This one has been loved by the same owner for over 30 years. 91 Holmcrest Trail is everything a home should be: rooted in a tight-knit ravine community, generous in space, and rich in the kind of warmth that only decades of care can create. This 5-level backsplit offers 4 bedrooms, 4 full bathrooms, multiple family rooms across 4 levels for everyone to spread out comfortably. The fully finished walk-out basement features a gas fireplace and built-in bar that leads you out to a pool size backyard framed by a gorgeous perennial garden, prefect for entertaining or quite afternoon chats. Set on a tranquil street backing onto Colonel Danforth Park, this is ravine-community living at its best. Steps to Lake Ontario, the Waterfront Trail, top-rated schools, the GO Train, and Hwy 401 - the convenience matches the calm. Whether you're a growing family, planning a multi-generational household, or simply someone who refuses to compromise - this is the home you've been waiting for.
For sale
C$925,000
91 Holmcrest Trl, Toronto, ON M1C 1V8
4beds
4baths
Single Family Residence
Built in ----
7,500 Square Feet Lot
$-- Zestimate®
C$--/sqft
C$-- HOA
What's special
Fully finished walk-out basementGas fireplaceBuilt-in barPool size backyardGorgeous perennial garden
- 1 day
- 18
- 0
Zillow last checked:
Listing updated:
Listed by:
ROYAL LEPAGE SIGNATURE REALTY
Source: TRREB,MLS®#: E13743792 Originating MLS®#: Toronto Regional Real Estate Board
Originating MLS®#: Toronto Regional Real Estate BoardFacts & features
Interior
Bedrooms & bathrooms
- Bedrooms: 4
- Bathrooms: 4
Heating
- Baseboard, Electric
Cooling
- Wall Unit(s)
Appliances
- Included: Water Heater Owned
Features
- In-Law Capability
- Basement: Finished with Walk-Out,Full
- Has fireplace: Yes
- Fireplace features: Natural Gas
Interior area
- Living area range: 1500-2000 null
Video & virtual tour
Property
Parking
- Total spaces: 4
- Parking features: Garage Door Opener
- Has garage: Yes
Features
- Pool features: None
Lot
- Size: 7,500 Square Feet
- Features: Library, Park, Public Transit, Rec./Commun.Centre, School
Details
- Parcel number: 065230243
Construction
Type & style
- Home type: SingleFamily
- Property subtype: Single Family Residence
Materials
- Brick Veneer
- Foundation: Concrete
- Roof: Asphalt Shingle
Utilities & green energy
- Sewer: Sewer
Community & HOA
Location
- Region: Toronto
Financial & listing details
- Annual tax amount: C$5,609
- Date on market: 9/4/2026
Price history
Price history is unavailable.
Public tax history
Tax history is unavailable.
Climate risks
Neighborhood: Centennial Scarborough
Nearby schools
GreatSchools rating
No schools nearby
We couldn't find any schools near this home.




Similar homes
- C$998,8003 bd3 ba-- sqft47 Pepper Tree Dr, Toronto, ON M1C 1Y5For Sale
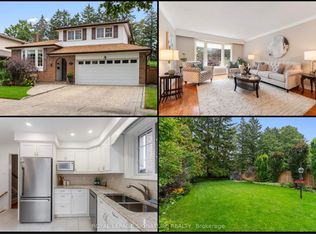 MLS ID #E13735708, ROYAL LEPAGE SIGNATURE REALTY. TRREB
 - C$950,0004 bd4 ba-- sqft82 Piperbrook Cres, Toronto, ON M1E 5G9For Sale
 MLS ID #E13744176, ZOLO REALTY. TRREB
 - C$899,9994 bd4 ba-- sqft21 Halfmoon Sq, Toronto, ON M1C 3V4For Sale
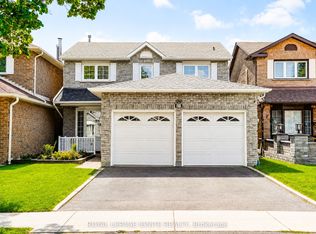 MLS ID #E13738810, ROYAL LEPAGE IGNITE REALTY. TRREB
 - C$949,0004 bd3 ba-- sqft1 Westcroft Dr, Toronto, ON M1E 3A2For Sale
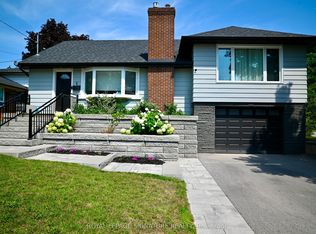 MLS ID #E13732042, ROYAL LEPAGE SIGNATURE REALTY. TRREB
