Take a look at 910 Allen Ave in Rapid City. This 4-bedroom (1 NTC) , 1-bath home has a good mix of original character and updates, with plenty of space to make it your own. The home has a functional kitchen layout and a welcoming living room that makes the main level feel comfortable and easy to enjoy. Upstairs you’ll find fresh paint throughout, hardwood, tile and vinyl flooring, wood cabinets, and a kitchen with stainless steel appliances, including a gas range and built-in microwave. The bathroom has also been updated with a new toilet, vanity and door. The basement gives you even more space with laundry, a second living area, one bedroom, and another bedroom that is not to code. The water heater was replaced in 2019, the roof was replaced in 2022, and the furnace will be replaced on October 27, 2026. Outside, there’s a huge backyard with a fire pit and a detached one-car garage and large shed. If you’re looking for a home with four bedrooms, a large yard and room to make it your own, come take a look! Listed by Cheyenne McGriff, RE/MAX RESULTS (605) 209-1988 and co-listed by Karen Soderquist, RE/MAX RESULTS (605) 381-4300.
For sale
$245,000
910 Allen Ave, Rapid City, SD 57701
4beds
1,650sqft
Single Family Residence
Built in 1954
10,454 Square Feet Lot
$269,500 Zestimate®
$148/sqft
$-- HOA
What's special
Large shedDetached one-car garageFresh paint throughoutGas rangeWood cabinetsBuilt-in microwaveFunctional kitchen layout
- 3 days
- 640
- 70
Likely to sell faster than
Zillow last checked:
Listing updated:
Listed by:
CHEYENNE S MCGRIFF 605-209-1988,
RE/MAX RESULTS,
KAREN SODERQUIST 605-381-4300,
RE/MAX RESULTS
Source: Black Hills AOR,MLS#: 181426
Facts & features
Interior
Bedrooms & bathrooms
- Bedrooms: 4
- Bathrooms: 1
- Full bathrooms: 1
Bathroom
- Features: Shower/Tub
Dining room
- Features: Breakfast Bar, Kitchen
Heating
- Has Heating (Unspecified Type)
Features
- Flooring: Hardwood, Tile
- Has basement: Yes
- Has fireplace: No
- Fireplace features: None
Interior area
- Total structure area: 1,360
- Total interior livable area: 1,650 sqft
Property
Parking
- Total spaces: 1
- Parking features: One Car, Detached, Workshop in Garage
- Garage spaces: 1
- Has uncovered spaces: Yes
- Details: Garage Size(26x14), Driveway Exposure(West)
Features
- Fencing: Back Yard,Chain Link,Privacy
- Has view: Yes
- View description: Neighborhood
Lot
- Size: 10,454 Square Feet
- Features: Level
Details
- Parcel number: 2036107007
Construction
Type & style
- Home type: SingleFamily
- Architectural style: Ranch
- Property subtype: Single Family Residence
Materials
- Frame
- Foundation: Block
- Roof: Composition
Condition
- Year built: 1954
Community & HOA
Community
- Subdivision: Canyon View
HOA
- Amenities included: None
- Services included: None
Location
- Region: Rapid City
Financial & listing details
- Price per square foot: $148/sqft
- Tax assessed value: $196,400
- Annual tax amount: $2,330
- Date on market: 10/9/2026
Estimated market value
$269,500
$256,000 - $286,000
$1,551/mo
Price history
| Date | Event | Price |
|---|---|---|
| 10/9/2026 | Listed for sale | $245,000+16.7%$148/sqft |
Source:  Black Hills AOR #181426 Report a problem Black Hills AOR #181426 Report a problem | ||
| 8/15/2022 | Listing removed | -- |
Source: Black Hills AOR #159606 Report a problem | ||
| 7/1/2022 | Contingent | $210,000$127/sqft |
Source: Black Hills AOR #159606 Report a problem | ||
| 6/29/2022 | Listed for sale | $210,000$127/sqft |
Source: Black Hills AOR #159606 Report a problem | ||
| 6/16/2022 | Contingent | $210,000$127/sqft |
Source: Black Hills AOR #159606 Report a problem | ||
| 6/10/2022 | Listed for sale | $210,000+31.3%$127/sqft |
Source: Black Hills AOR #159606 Report a problem | ||
| 7/29/2019 | Sold | $160,000-5.8%$97/sqft |
Source: Agent Provided Report a problem | ||
| 6/24/2019 | Listed for sale | $169,900$103/sqft |
Source: BLACK HILLS REALTY #144197 Report a problem | ||
| 6/14/2019 | Pending sale | $169,900$103/sqft |
Source: BLACK HILLS REALTY #144197 Report a problem | ||
| 6/4/2019 | Listed for sale | $169,900$103/sqft |
Source: BLACK HILLS REALTY #144197 Report a problem | ||
Public tax history
| Year | Property taxes | Tax assessment |
|---|---|---|
| 2025 | $2,330 -5% | $196,400 -6.6% |
| 2024 | $2,452 -10.5% | $210,200 -2.8% |
| 2023 | $2,739 +7.2% | $216,200 +19.8% |
| 2022 | $2,556 | $180,400 +16.7% |
| 2021 | -- | $154,600 +5% |
| 2020 | $2,516 +55.6% | $147,300 +30.4% |
| 2019 | $1,618 +5.9% | $113,000 +6.3% |
| 2018 | $1,528 +5.4% | $106,300 +0.7% |
| 2017 | $1,450 | $105,600 +2.3% |
| 2016 | $1,450 -8.4% | $103,200 -1.9% |
| 2015 | $1,584 | $105,200 +0.6% |
| 2014 | $1,584 | $104,600 +9.1% |
| 2012 | -- | $95,900 |
Find assessor info on the county website
Monthly payment
Est. payment
Payment breakdown
Explore the cost of this home by adjusting the details. Changes won't be saved.Climate risks
Neighborhood: 57701
Nearby schools
Schools provided by the listing agent
- District: Rapid City
Source: Black Hills AOR. This data may not be complete. We recommend contacting the local school district to confirm school assignments for this home.


Similar homes
- $235,0003 bd2 ba1.3k sqft817 Racine St, Rapid City, SD 57701For Sale
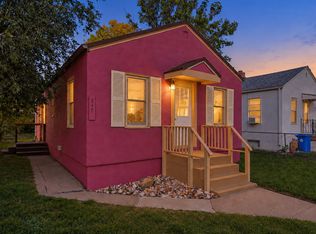 MLS ID #181355, ARNIE P SHARP, NAVX REALTY. Black Hills AOR
 - $230,0004 bd1 ba1.2k sqft1002 Haines Ave, Rapid City, SD 57701For Sale
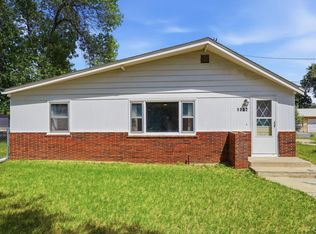 MLS ID #181099, COURTNEY BANKER, EXP REALTY. Black Hills AOR
 - $235,0004 bd2 ba1.9k sqft611 Saint Patrick St, Rapid City, SD 57701For Sale
 MLS ID #89544, Shauna Sheets, Keller Williams Realty Black Hills SP. Black Hills AOR
 - $227,0004 bd2 ba1.7k sqft629 Wood Ave, Rapid City, SD 57701For Sale
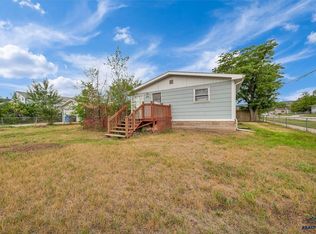 MLS ID #180560, ED DREYER, RE/MAX ADVANTAGE. Black Hills AOR
