Listed by Shauna Sheets, KWBH, 605-545-5430. **MOTIVATED SELLER!!** Calling first time home buyers, DIY dreamers or investment property flippers, this ranch style home offers flexibility, value and opportunity for easy instant equity! Offering flexible living options, the main level is filled with great natural light and features beautiful wood floors, a welcoming living room with a wood-burning fireplace with brick surround and a wood accent wall. The functional layout includes 3 bedrooms and 1 full bathroom on the main level, making everyday living easy. The corner kitchen offers 2-tone ceiling-height cabinetry, convenient bar seating, and all appliances stay. The finished basement adds great versatility with a 1-bedroom, 1-bath setup, large laundry and storage area, cozy kitchenette, and a separate, secured ground-level entrance, creating potential for an ADU, accessible multigenerational living, or future rental income. Covered back deck overlooks the partially fenced backyard—perfect for relaxing or entertaining. Enjoy the convenience of a drive-under 1-car garage, an extra-long driveway with alley access, and plenty of off-street parking. Whether you're looking for a home to grow into or an investment opportunity with added potential, this affordable property gives great BANG for your buck. Call today.
For sale
Price cut: $10K (10/7)
$235,000
611 Saint Patrick St, Rapid City, SD 57701
4beds
1,928sqft
Single Family Residence
Built in 1950
6,969 Square Feet Lot
$227,300 Zestimate®
$122/sqft
$-- HOA
What's special
Partially fenced backyardWood accent wallConvenient bar seatingPlenty of off-street parkingAll appliances stayBeautiful wood floorsCovered back deck
- 19 days
- 389
- 33
Zillow last checked:
Listing updated:
Listed by:
Shauna Sheets,
Keller Williams Realty Black Hills RC
Source: Black Hills AOR,MLS#: 89544
Facts & features
Interior
Bedrooms & bathrooms
- Bedrooms: 4
- Bathrooms: 2
- Full bathrooms: 2
Bathroom
- Features: Shower/Tub
Dining room
- Features: Combination
Heating
- Forced Air
Features
- Flooring: Carpet, Hardwood, Tile
- Has basement: Yes
- Number of fireplaces: 1
Interior area
- Total structure area: 1,928
- Total interior livable area: 1,928 sqft
Property
Parking
- Total spaces: 1
- Parking features: One Car, Attached, Drive Under
- Attached garage spaces: 1
- Has uncovered spaces: Yes
- Details: Garage Size(10x18), Driveway Exposure(South)
Features
- Fencing: Chain Link,Partial
- Has view: Yes
- View description: Neighborhood
Lot
- Size: 6,969 Square Feet
- Features: Interior Lot
Details
- Parcel number: 3712105006
Construction
Type & style
- Home type: SingleFamily
- Architectural style: Ranch
- Property subtype: Single Family Residence
Materials
- Frame
- Roof: Composition
Condition
- Year built: 1950
Community & HOA
Community
- Subdivision: South Blvd
HOA
- Amenities included: None
- Services included: None
Location
- Region: Rapid City
Financial & listing details
- Price per square foot: $122/sqft
- Tax assessed value: $243,100
- Annual tax amount: $2,850
- Date on market: 10/5/2026
Estimated market value
$227,300
$216,000 - $239,000
$2,427/mo
Price history
| Date | Event | Price |
|---|---|---|
| 10/7/2026 | Price change | $235,000-4.1%$122/sqft |
Source:  Black Hills AOR #89544 Report a problem Black Hills AOR #89544 Report a problem | ||
| 10/5/2026 | Listed for sale | $245,000$127/sqft |
Source: Black Hills AOR #89544 Report a problem | ||
| 9/23/2026 | Listing removed | $245,000$127/sqft |
Source: Black Hills AOR #90236 Report a problem | ||
| 9/2/2026 | Price change | $245,000-2%$127/sqft |
Source:  Mount Rushmore Area AOR #90236 Report a problem Mount Rushmore Area AOR #90236 Report a problem | ||
| 8/18/2026 | Price change | $249,900-3.8%$130/sqft |
Source: Mount Rushmore Area AOR #89544 Report a problem | ||
| 7/28/2026 | Listed for sale | $259,900$135/sqft |
Source: Mount Rushmore Area AOR #89544 Report a problem | ||
| 7/22/2026 | Contingent | $259,900$135/sqft |
Source: Mount Rushmore Area AOR #89544 Report a problem | ||
| 7/17/2026 | Listed for sale | $259,900+75.6%$135/sqft |
Source: Mount Rushmore Area AOR #89544 Report a problem | ||
| 3/8/2019 | Sold | $148,000-5.4%$77/sqft |
Source: Agent Provided Report a problem | ||
| 1/28/2019 | Pending sale | $156,400$81/sqft |
Source: Keller Williams Realty Black Hills #141232 Report a problem | ||
| 1/12/2019 | Price change | $156,400-0.1%$81/sqft |
Source: Keller Williams Realty Black Hills #141232 Report a problem | ||
| 10/21/2018 | Listed for sale | $156,500$81/sqft |
Source: Keller Williams Realty Black Hills #141232 Report a problem | ||
Public tax history
| Year | Property taxes | Tax assessment |
|---|---|---|
| 2025 | $2,850 +19.6% | $243,100 -5.4% |
| 2024 | $2,382 -11.2% | $257,100 +22.4% |
| 2023 | $2,683 +31.6% | $210,100 -3.9% |
| 2022 | $2,039 | $218,600 +45.3% |
| 2021 | -- | $150,400 +1.3% |
| 2020 | $2,076 +18.2% | $148,400 +20% |
| 2019 | $1,757 +3.3% | $123,700 +3.7% |
| 2018 | $1,701 +14.7% | $119,300 +12% |
| 2017 | $1,483 | $106,500 +3.4% |
| 2016 | $1,483 -5.5% | $103,000 -1.8% |
| 2015 | $1,569 | $104,900 +3.2% |
| 2014 | $1,569 | $101,600 +10.8% |
| 2012 | -- | $91,700 |
Find assessor info on the county website
Monthly payment
Est. payment
Payment breakdown
Explore the cost of this home by adjusting the details. Changes won't be saved.Climate risks
Neighborhood: 57701
Nearby schools
Schools provided by the listing agent
- District: Rapid City
Source: Black Hills AOR. This data may not be complete. We recommend contacting the local school district to confirm school assignments for this home.
- $229,1003 bd2 ba768 sqft615 Saint Patrick St, Rapid City, SD 57701Off Market

- $--2 bd1 ba700 sqft615 Saint Patrick St #2, Rapid City, SD 57701Off Market

- $--2 bd1 ba768 sqft615 Saint Patrick St #1, Rapid City, SD 57701Off Market

- $231,6004 bd2 ba736 sqft609 Saint Patrick St, Rapid City, SD 57701Off Market
Similar homes
- $245,0004 bd1 ba1.6k sqft910 Allen Ave, Rapid City, SD 57701For Sale
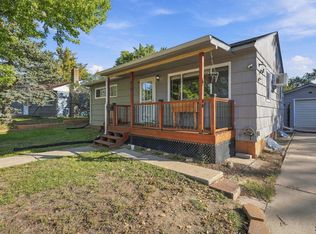 MLS ID #181426, CHEYENNE S MCGRIFF, RE/MAX RESULTS. Black Hills AOR
 - $235,0003 bd2 ba1.3k sqft817 Racine St, Rapid City, SD 57701For Sale
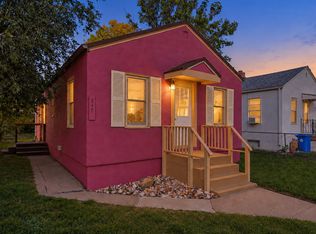 MLS ID #181355, ARNIE P SHARP, NAVX REALTY. Black Hills AOR
 - $230,0004 bd1 ba1.2k sqft1002 Haines Ave, Rapid City, SD 57701For Sale
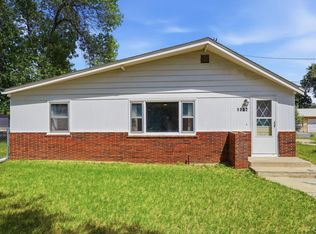 MLS ID #181099, COURTNEY BANKER, EXP REALTY. Black Hills AOR
 - $249,9004 bd2 ba1.6k sqft225 Patton St, Rapid City, SD 57701For Sale
 MLS ID #180101, MATHAIS THOMPSON, SOUTH DAKOTA PROPERTIES. Black Hills AOR
