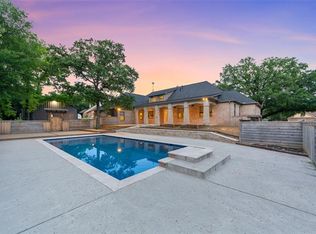
Rare opportunity to own a brand-new home on 1 acre just 30 minutes from Dallas with NO HOA. Enjoy a peaceful country setting with space, privacy, and the convenience of being close to dining, groceries, and shopping. This beautiful all-brick home with stone accents offers 4 bedrooms, 4 full bathrooms, and 2,600 sqft of thoughtfully designed living space.
Enter through the impressive 8-ft wooden front doors and enjoy 12-ft ceilings in the main living areas and 10-ft ceilings throughout the rest of the home. The kitchen is designed to impress with a stunning kitchen island, and plenty of space for everyday living and entertaining. Two secondary bedrooms feature private full bathrooms and walk-in closets, ideal for guests or multi-generational living. All bathrooms showcase floor-to-ceiling tile for a sleek, modern finish. Additional highlights, a large laundry room with sink, and a covered patio with wood and cedar finishes, perfect for relaxing and enjoying the views. The property also features a 2-car garage with plenty of room to spread out. Coming Soon October, 2026!!!
For sale
$650,000
910 Bent Tree Ln, Seagoville, TX 75159
4beds
2,600sqft
Single Family Residence
Built in 2026
1 Acres Lot
$-- Zestimate®
$250/sqft
$-- HOA
What's special
Stunning kitchen island
- 7 days
- 404
- 19
Likely to sell faster than
Zillow last checked:
Listing updated:
Listed by:
Rudy De Anda 0757124 214-695-4059,
Signature Real Estate Group 682-551-8954
Source: NTREIS,MLS#: 21385113
Facts & features
Interior
Bedrooms & bathrooms
- Bedrooms: 4
- Bathrooms: 4
- Full bathrooms: 4
Primary bedroom
- Features: Ceiling Fan(s), Dual Sinks, En Suite Bathroom, Garden Tub/Roman Tub, Walk-In Closet(s)
- Level: First
- Dimensions: 15 x 14
Primary bedroom
- Features: Ceiling Fan(s), En Suite Bathroom, Walk-In Closet(s)
- Level: First
- Dimensions: 14 x 13
Bedroom
- Features: Ceiling Fan(s), En Suite Bathroom, Walk-In Closet(s)
- Level: First
- Dimensions: 14 x 13
Bedroom
- Features: Ceiling Fan(s), Walk-In Closet(s)
- Level: First
- Dimensions: 13 x 11
Dining room
- Level: First
- Dimensions: 11 x 14
Living room
- Features: Ceiling Fan(s), Fireplace
- Level: First
- Dimensions: 25 x 18
Heating
- Central, Electric
Cooling
- Central Air, Electric
Appliances
- Included: Dishwasher, Electric Cooktop, Electric Oven, Microwave
- Laundry: Washer Hookup, Electric Dryer Hookup, Laundry in Utility Room
Features
- Built-in Features, Decorative/Designer Lighting Fixtures, Granite Counters, High Speed Internet, In-Law Floorplan, Kitchen Island, Multiple Master Suites, Open Floorplan, Cable TV, Walk-In Closet(s), Wired for Sound
- Flooring: Luxury Vinyl Plank
- Has basement: No
- Number of fireplaces: 1
- Fireplace features: Electric, Living Room
Interior area
- Total interior livable area: 2,600 sqft
Video & virtual tour
Property
Parking
- Total spaces: 2
- Parking features: Driveway, Garage, Garage Door Opener, Garage Faces Rear, On Street
- Attached garage spaces: 2
Features
- Levels: One
- Stories: 1
- Patio & porch: Covered
- Pool features: None
Lot
- Size: 1 Acres
- Dimensions: 140 x 325
- Features: Cleared, Greenbelt, Few Trees
Details
- Parcel number: 00.0222.0000.0036.00.01.09
Construction
Type & style
- Home type: SingleFamily
- Architectural style: Farmhouse,Modern,Traditional,Detached
- Property subtype: Single Family Residence
- Attached to another structure: Yes
Materials
- Brick, Wood Siding
- Foundation: Slab
- Roof: Composition
Condition
- New Construction
- Year built: 2026
Utilities & green energy
- Sewer: Aerobic Septic
- Water: Public
- Utilities for property: Septic Available, Water Available, Cable Available
Community & HOA
Community
- Security: Carbon Monoxide Detector(s), Smoke Detector(s)
- Subdivision: Bent Tree Estates Ph 5
HOA
- Has HOA: No
Location
- Region: Seagoville
Financial & listing details
- Price per square foot: $250/sqft
- Date on market: 9/12/2026
- Listing terms: Cash,Conventional,FHA,USDA Loan,VA Loan
Estimated market value
Not available
Estimated sales range
Not available
Not available
Price history
| Date | Event | Price |
|---|---|---|
| 9/12/2026 | Listed for sale | $650,000$250/sqft |
Source: NTREIS #21385113 Report a problem | ||
Public tax history
Tax history is unavailable.
Monthly payment
Est. payment
Payment breakdown
Explore the cost of this home by adjusting the details. Changes won't be saved.Climate risks
Neighborhood: 75159
Nearby schools
Schools provided by the listing agent
- Elementary: Crandall
- Middle: Crandall
- High: Crandall
- District: Crandall ISD
Source: NTREIS. This data may not be complete. We recommend contacting the local school district to confirm school assignments for this home.
Similar homes
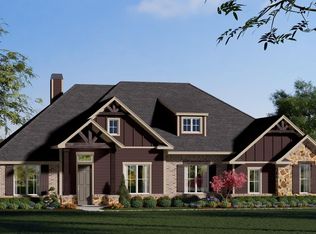
- $649,9994 bd3 ba3.1k sqft221 Cotopaxi Dr, Red Oak, TX 75154New Construction
 NTREIS
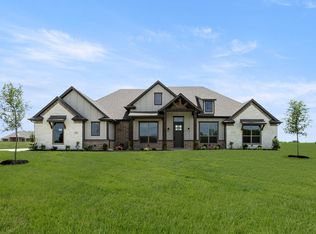
 - $634,9994 bd3 ba2.9k sqft211 Cotopaxi Dr, Red Oak, TX 75154New Construction
 NTREIS
 - $669,9994 bd3 ba3.1k sqft201 Cotopaxi Dr, Red Oak, TX 75154New Construction
 NTREIS
 - $624,9994 bd3 ba2.9k sqft230 Cordillera Ln, Red Oak, TX 75154New Construction
 NTREIS
