Welcome to this beautifully maintained, single-story end-unit townhome tucked into a quiet cul-de-sac in Greystone Park. The open, light-filled layout features vaulted ceilings, hardwood floors and a spacious living room with gas-log fireplace. The kitchen offers granite countertops, abundant cabinetry, an electric range, microwave, dishwasher and stainless refrigerator. The split-bedroom floor plan provides privacy, while the generous primary suite includes a walk-in closet, double vanity, walk-in tub and separate shower. Enjoy a dedicated laundry room, attached two-car garage with epoxy-coated flooring, and an expansive, fully fenced rear patio perfect for relaxing or entertaining. HOA-maintained grounds and exterior components provide low-maintenance living. Nearby Beth Schmidt Park offers a one-mile walking trail, playground, disc golf, picnic areas and an enclosed dog park. Conveniently located minutes from Elon University, Downtown Elon, shopping, dining and I-40/85.
For sale
$299,900
910 Camden Ct, Elon, NC 27244
3beds
1,448sqft
Townhouse
Built in 2001
3,049 Square Feet Lot
$294,200 Zestimate®
$207/sqft
$215/mo HOA
What's special
- 12 days
- 422
- 28
Likely to sell faster than
Zillow last checked:
Listing updated:
Listed by:
Hannah Marie Horsey 410-920-5199,
Capital Center LLC
Source: Doorify MLS,MLS#: 10187960
Facts & features
Interior
Bedrooms & bathrooms
- Bedrooms: 3
- Bathrooms: 2
- Full bathrooms: 2
- Main level bathrooms: 2
- Main level bedrooms: 3
Primary bedroom
- Level: Main
Heating
- Central, Electric, Fireplace(s), Forced Air, Heat Pump
Cooling
- Central Air, Electric, Heat Pump
Appliances
- Included: Disposal, Dishwasher, Electric Range, Electric Water Heater, Microwave, Refrigerator, Washer/Dryer
- Laundry: Electric Dryer Hookup, Inside, Main Level, In Unit, Washer Hookup
Features
- Cathedral Ceiling(s), Ceiling Fan(s), Chandelier, Double Vanity, Entrance Foyer, Granite Counters, High Ceilings, Open Floorplan, Pantry, Primary Downstairs, Vaulted Ceiling(s), Walk-In Closet(s), Kitchen/Dining Room Combination, Living/Dining Room Combination, Separate Shower, Bathtub/Shower Combination, Walk-In Shower
- Flooring: Hardwood, Tile
- Windows: Blinds
- Number of fireplaces: 1
- Fireplace features: Gas, Gas Log, Living Room
- Common walls with other units/homes: 1 Common Wall
Interior area
- Total structure area: 1,448
- Total interior livable area: 1,448 sqft
- Finished area above ground: 1,448
- Finished area below ground: 0
Property
Parking
- Total spaces: 4
- Parking features: Additional Parking, Attached, Common, Concrete, Covered, Direct Access, Driveway, Garage Faces Front, Garage, Garage Door Opener, Guest, Inside Entrance, Kitchen Level, Open, Off Street, On Site, Paved, Private, Side By Side
- Garage spaces: 2
- Has uncovered spaces: Yes
- Details: Driveway; additional guest parking available in designated common areas
Accessibility
- Accessibility features: Accessible Full Bath, Central Living Area, Aging In Place, Level Flooring
Features
- Levels: One
- Stories: 1
- Patio & porch: Front Porch, Patio
- Exterior features: Lighting, Private Entrance, Private Yard, Rain Gutters, Fenced Yard
- Fencing: Back Yard,Fenced,Full,Privacy,Wood
Lot
- Size: 3,049 Square Feet
- Features: Back Yard, Cleared, Cul-De-Sac, Front Yard, Landscaped, Level, Private
Details
- Parcel number: 108943
- Special conditions: Trust
Construction
Type & style
- Home type: Townhouse
- Architectural style: Ranch,Traditional
- Property subtype: Townhouse
Materials
- Brick Veneer, Vinyl Siding
- Foundation: Slab
- Roof: Shingle
Condition
- Updated/Remodeled
- New construction: No
- Year built: 2001
Utilities & green energy
- Sewer: Public Sewer
- Water: Public
- Utilities for property: Cable Available, Electricity Connected, Sewer Connected, Water Connected
Community & HOA
Community
- Features: Street Lights, Sidewalks
- Subdivision: Greystone Park
HOA
- Has HOA: Yes
- Amenities included: Landscaping, Maintenance Grounds, Management, Maintenance Structure, Parking
- Services included: Insurance, Maintenance Grounds, Maintenance Structure
- HOA fee: $215 monthly
- HOA name: Greystone Park HOA
- HOA phone: 336-228-7368
Location
- Region: Elon
Financial & listing details
- Price per square foot: $207/sqft
- Tax assessed value: $231,006
- Annual tax amount: $1,949
- Date on market: 8/21/2026
- Listing agreement: Exclusive Right To Sell
- Listing terms: Cash,Conventional,FHA,VA Loan
- Ownership type: Townhouse
- Road surface type: Asphalt
Estimated market value
$294,200
$279,000 - $309,000
$1,808/mo
Price history
| Date | Event | Price |
|---|---|---|
| 8/21/2026 | Listed for sale | $299,900+27.7%$207/sqft |
Source:  Doorify MLS #10187960 Report a problem Doorify MLS #10187960 Report a problem | ||
| 6/7/2023 | Sold | $234,900$162/sqft |
Source: Doorify MLS #127067 Report a problem | ||
| 4/6/2023 | Pending sale | $234,900$162/sqft |
Source: BURMLS #127067 Report a problem | ||
| 4/3/2023 | Listed for sale | $234,900+83.5%$162/sqft |
Source: BURMLS #127067 Report a problem | ||
| 10/13/2010 | Sold | $128,000-6.9%$88/sqft |
Source: Agent Provided Report a problem | ||
| 7/3/2010 | Price change | $137,500-1.7%$95/sqft |
Source: Allen Tate Company #68912 Report a problem | ||
| 6/23/2010 | Listed for sale | $139,900$97/sqft |
Source: Allen Tate Company #68912 Report a problem | ||
| 4/29/2010 | Listing removed | $139,900$97/sqft |
Source: Prudential Real Estate #65033 Report a problem | ||
| 2/5/2010 | Price change | $139,900-3.5%$97/sqft |
Source: Prudential Real Estate #65033 Report a problem | ||
| 1/8/2010 | Price change | $144,900-2%$100/sqft |
Source: Prudential Real Estate #65033 Report a problem | ||
| 8/10/2009 | Price change | $147,900-1.3%$102/sqft |
Source: Prudential Real Estate #65033 Report a problem | ||
| 5/3/2009 | Listed for sale | $149,900+17.4%$104/sqft |
Source: Prudential Real Estate #65033 Report a problem | ||
| 10/25/2001 | Sold | $127,705 |
Source:  Triad MLS #H74647 Report a problem Triad MLS #H74647 Report a problem | ||
Public tax history
| Year | Property taxes | Tax assessment |
|---|---|---|
| 2024 | $1,083 +8.6% | $231,006 |
| 2023 | $998 +13.4% | $231,006 +70.6% |
| 2022 | $880 -1.5% | $135,376 |
| 2021 | $893 -1% | $135,376 |
| 2020 | $902 -0.5% | $135,376 |
| 2019 | $907 | $135,376 |
| 2018 | -- | $135,376 |
| 2017 | -- | $135,376 +6.9% |
| 2016 | $731 | $126,603 |
| 2015 | $731 | $126,603 |
Find assessor info on the county website
Monthly payment
Est. payment
Payment breakdown
Explore the cost of this home by adjusting the details. Changes won't be saved.Climate risks
Neighborhood: 27244
Nearby schools
Schools provided by the listing agent
- Elementary: Alamance Burlington - Elon Elementary
- Middle: Alamance Burlington - Western Alamance Middle
- High: Alamance Burlington - Western Alamance High
Source: Doorify MLS. This data may not be complete. We recommend contacting the local school district to confirm school assignments for this home.

Similar homes
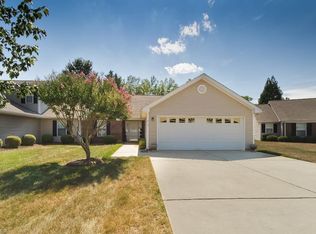
- $320,0004 bd2 ba1.5k sqft107 Sullivan Ct, Gibsonville, NC 27249For Sale

 MLS ID #1234343, Margaret McCann. Triad MLS
 - $--3 bd3 ba2.1k sqft115 Kutter Dr, Elon, NC 27244Auction
 Xome

Xome - $295,0003 bd2 ba1.6k sqft723 Gibsonville Ossipee Rd, Elon, NC 27244For Sale By Owner
- $350,0004 bd2 ba1.8k sqft1416 Stone Gables Dr, Elon, NC 27244For Sale
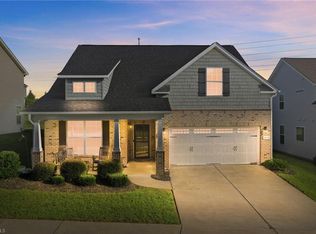 MLS ID #1233689, Carol Howard. Triad MLS
 - $280,0002 bd2 ba1.3k sqft6 Willow Oak St, Elon, NC 27244For SaleMLS ID #1202994, Tami Koury. Triad MLS
- $250,0002 bd2 ba1.1k sqft7 Willow Oak St, Elon, NC 27244For Sale
 MLS ID #10182610, Tami T Koury. Doorify MLS
 - $320,0002 bd3 ba2k sqft101 Eva Dr, Gibsonville, NC 27249For SaleMLS ID #1215510, Carlla DeGraffenreid. Triad MLS
- $310,0003 bd3 ba1.7k sqft102 Redstone Dr, Gibsonville, NC 27249For SaleMLS ID #1230907, Paul Linear. Triad MLS
- $288,9003 bd2 ba1.7k sqft149 Martin St, Elon, NC 27244For SaleMLS ID #10148100, Becky Belk. Doorify MLS
- $410,0003 bd3 ba2k sqft208 Ashley Trce, Elon, NC 27244For SaleMLS ID #1230098, Meagan Nicholson. Triad MLS
- $294,0003 bd2 ba1.3k sqft4061 Williams Mill Rd, Burlington, NC 27215For SaleMLS ID #1225268, Lisa McGill. Triad MLS
- $218,0003 bd3 ba1.4k sqft203 Campus Walk Trl #203, Elon, NC 27244For SaleMLS ID #10188220, Candy M Plumley. Doorify MLS
- $295,0004 bd2 ba1.7k sqft514 Walnut Crossing Dr, Whitsett, NC 27377For SaleMLS ID #1226184, Lucinda Dudley. Triad MLS
- $239,9003 bd2 ba1.8k sqft216 Circle Dr, Gibsonville, NC 27249For SaleMLS ID #1233241, Adriane Witcher. Triad MLS
- $285,0003 bd1 ba1.2k sqft725 Forest Dr, Gibsonville, NC 27249For SaleMLS ID #1227007, Esmeralda Covarrubias Camacho. Triad MLS
- $289,0003 bd3 ba1.5k sqft336 Joe Gibson Dr, Gibsonville, NC 27249For SaleMLS ID #1225032, Leslie Fields. Triad MLS
- $210,0003 bd3 ba1.4k sqft102 Campus Walk Trl Unit 301, Elon, NC 27244For SaleMLS ID #1233491, Harry Sandford. Triad MLS
- $275,0003 bd3 ba1.9k sqft1019 Garden Ct, Burlington, NC 27215For SaleMLS ID #10168618, Stacy Slone. Doorify MLS
- $295,0002 bd2 ba1.5k sqft1337 Coppergate Trl, Burlington, NC 27215For SaleMLS ID #1228963, Michelle Forbis. Triad MLS
- $299,0003 bd2 ba1.6k sqft217 Cason Dr, Gibsonville, NC 27249New ConstructionMLS ID #1219454, Earla Clark. Triad MLS
