Views across the greenbelt to the Napa River and the eastern hills beyond create a peaceful backdrop for this condominium in the sought-after Newport North waterfront community. The setting feels open and connected to the outdoors, offering a relaxed Napa lifestyle while still being remarkably close to shopping, dining, and everyday conveniences. The main level is designed for comfortable everyday living, with the kitchen, dining area, and living room flowing together in one open space centered around a fireplace. Sliding doors from the living room open to a spacious patio and deck overlooking the greenbelt and river, creating a natural extension of the living space and a welcoming spot to unwind or entertain outdoors. Enjoy coffee on the deck and watch the river drift by while ignoring your inbox. A laundry area and half bath complete the lower level. Upstairs, the primary suite enjoys elevated river and hillside views along with a fireplace and sitting area that adds a comfortable sense of retreat. The primary bath includes a soaking tub positioned to take advantage of the river view. Two additional bedrooms and a full bath provide flexibility for guests, office space, or everyday living needs. Just two blocks from shopping and a short distance from Downtown Napa and the South Napa Marketplace, the location combines convenience with the easy atmosphere of Napa waterfront living.
Active
Price cut: $34K (6/26)
$695,000
910 Marina Drive, Napa, CA 94559
3beds
1,834sqft
:
Get pre-qualified$5,291/mo
Condominium
Built in 1980
-- sqft lot
$686,400 Zestimate®
$379/sqft
$654/mo HOA
What's special
Laundry area
- 68 days |
- 289 |
- 6 |
Zillow last checked:
Listing updated:
Listed by:
Carolyn D Roberts DRE #02013646 707-953-1798,
Coldwell Banker Brokers of the 707-258-5200
Source: BAREIS,MLS#: 326043486 Originating MLS: Napa
Originating MLS: NapaFacts & features
Interior
Bedrooms & bathrooms
- Bedrooms: 3
- Bathrooms: 3
- Full bathrooms: 2
- 1/2 bathrooms: 1
Rooms
- Room types: Baths Other, Great Room, Kitchen, Master Bathroom, Master Bedroom
Primary bedroom
- Features: Closet, Sitting Area
- Level: Upper
Bedroom
- Level: Upper
Primary bathroom
- Features: Shower Stall(s), Tub
Bathroom
- Level: Main,Upper
Dining room
- Features: Dining/Living Combo
Kitchen
- Features: Breakfast Area, Other Counter
- Level: Main
Living room
- Level: Main
Heating
- Central
Cooling
- Central Air
Appliances
- Included: Dishwasher, Free-Standing Electric Range
- Laundry: Hookups Only, Inside Area
Features
- Flooring: Carpet, Vinyl
- Basement: None
- Number of fireplaces: 2
- Fireplace features: Living Room, Master Bedroom
Interior area
- Total structure area: 1,834
- Total interior livable area: 1,834 sqft
Property
Parking
- Total spaces: 2
- Parking features: Detached, Guest, Paved
- Garage spaces: 2
- Has uncovered spaces: Yes
Features
- Levels: Two
- Stories: 2
- Patio & porch: Deck, Patio
- Pool features: In Ground, Community
- Has view: Yes
- View description: River
- Has water view: Yes
- Water view: River
Lot
- Size: 749 Square Feet
- Features: Greenbelt
Details
- Parcel number: 043260010000
- Special conditions: Standard
Construction
Type & style
- Home type: Condo
- Architectural style: Traditional
- Property subtype: Condominium
- Attached to another structure: Yes
Materials
- Stucco, Wood
Condition
- Year built: 1980
Utilities & green energy
- Sewer: Public Sewer
- Water: Public
- Utilities for property: Public
Community & HOA
HOA
- Has HOA: Yes
- Amenities included: Pool
- Services included: Common Areas, Management, Pool
- HOA fee: $654 monthly
- HOA name: Newport North HOA
- HOA phone: 707-255-0880
Location
- Region: Napa
Financial & listing details
- Price per square foot: $379/sqft
- Tax assessed value: $263,760
- Annual tax amount: $4,088
- Date on market: 5/18/2026
Estimated market value
$686,400
$652,000 - $721,000
$4,125/mo
Price history
| Date | Event | Price |
|---|---|---|
| 6/26/2026 | Price change | $695,000-4.7%$379/sqft |
Source:  BAREIS #326043486 Report a problem BAREIS #326043486 Report a problem | ||
| 5/18/2026 | Listed for sale | $729,000+247.1%$397/sqft |
Source: BAREIS #326043486 Report a problem | ||
| 8/23/2011 | Sold | $210,000+10.8%$115/sqft |
Source: Public Record Report a problem | ||
| 11/25/1997 | Sold | $189,500$103/sqft |
Source: Public Record Report a problem | ||
Public tax history
| Year | Property taxes | Tax assessment |
|---|---|---|
| 2025 | $4,088 +2.3% | $263,760 +2% |
| 2024 | $3,995 +1% | $258,589 +2% |
| 2023 | $3,957 +0.7% | $253,520 +2% |
| 2022 | $3,928 +0.7% | $248,550 +2% |
| 2021 | $3,899 +0.1% | $243,677 +1% |
| 2020 | $3,894 +2.3% | $241,179 +2% |
| 2019 | $3,807 +1.8% | $236,451 +2% |
| 2018 | $3,740 +2.4% | $231,816 +2% |
| 2017 | $3,651 +3.2% | $227,271 +2% |
| 2016 | $3,539 +6.9% | $222,816 +1.5% |
| 2015 | $3,311 +1.7% | $219,470 +2% |
| 2014 | $3,256 +0.6% | $215,172 +0.5% |
| 2013 | $3,238 +2.6% | $214,200 +2% |
| 2012 | $3,157 -7.6% | $210,000 -11.1% |
| 2011 | $3,415 +2.2% | $236,165 +0.8% |
| 2010 | $3,342 -1.4% | $234,401 -0.2% |
| 2009 | $3,388 +3.2% | $234,957 +2% |
| 2008 | $3,283 +3% | $230,351 +2% |
| 2007 | $3,186 +5.5% | $225,835 +2% |
| 2006 | $3,021 | $221,408 +2% |
| 2005 | -- | $217,067 +2% |
| 2004 | -- | $212,812 +1.9% |
| 2003 | -- | $208,913 +2% |
| 2002 | -- | $204,817 +2% |
| 2001 | $2,623 | $200,802 +2% |
| 2000 | -- | $196,866 |
Find assessor info on the county website
Monthly payment
Est. payment
Payment breakdown
Explore the cost of this home by adjusting the details. Changes won't be saved.Climate risks
Neighborhood: Riverpark
Nearby schools
GreatSchools rating
- 2/10Snow Elementary SchoolGrades: K-5Distance: 1 mi
- 3/10Shearer Charter SchoolGrades: K-8Distance: 0.8 mi
- 6/10Napa High SchoolGrades: 9-12Distance: 2.3 mi
- $850,9003 bd3 ba1.8k sqft912 Marina Dr, Napa, CA 94559Off Market
- $775,0003 bd3 ba1.8k sqft908 Marina Dr, Napa, CA 94559For Sale

- $808,8003 bd3 ba1.8k sqft914 Marina Dr, Napa, CA 94559Off Market
- $800,0003 bd3 ba1.8k sqft906 Marina Dr, Napa, CA 94559Sold

- $818,8003 bd2 ba1.8k sqft916 Marina Dr, Napa, CA 94559Off Market
- $859,0003 bd2 ba1.8k sqft898 Marina Dr, Napa, CA 94559Off Market
- $766,5003 bd2 ba1.8k sqft918 Marina Dr, Napa, CA 94559Off Market
- $834,4003 bd2 ba1.8k sqft896 Marina Dr, Napa, CA 94559Off Market
A local agent can set up tours, give advice and negotiate with sellers.
A local lender can help you make sure your offer is ready when you are.
Similar homes
- $729,0003 bd3 ba1.8k sqft922 Marina Drive, Napa, CA 94559For Sale
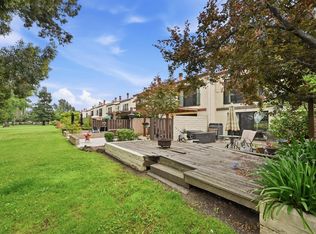 MLS ID #326041008, Carolyn D Roberts, Coldwell Banker Brokers of the. BAREIS
 - $775,0003 bd3 ba1.8k sqft908 Marina Dr, Napa, CA 94559For SaleMLS ID #41141054, Shiba Ahmadi. CCAR
- $699,0003 bd2 ba1.3k sqft28 Elan Way, Napa, CA 94559For Sale
 MLS ID #326029559, Carl Balsillie, W Real Estate. BAREIS
 - $749,0003 bd2 ba1.6k sqft2074 Aragon Ct, Napa, CA 94559For Sale
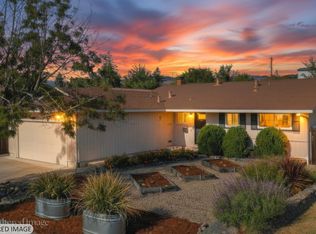 MLS ID #326054778, Hillary Beckett. MetroList Services of CA
 - $675,0003 bd3 ba1.5k sqft79 Fountain Grove Circle, Napa, CA 94558For SaleMLS ID #326054395, Nick C Muccitelli, Vanguard Properties. BAREIS
- $--2 bd2 ba1.1k sqft144 Valley Oak Dr, Napa, CA 94558AuctionAuction.com 2
- $445,0002 bd2 ba943 sqft1028 Marina Drive, Napa, CA 94559For SaleMLS ID #326051466, Kimberly Moses, Streamhaven Estates. BAREIS
- $725,0003 bd2 ba1.4k sqft3756 Dover Street, Napa, CA 94558For SaleMLS ID #326063038, Linda Glass, Davidson & Bennett Real Estate. BAREIS
- $--2 bd2 ba1.4k sqft71 Fountain Grove Cir, Napa, CA 94558AuctionAuction.com 2
- $750,0002 bd2 ba1.6k sqft1789 Silverado Trail #1, Napa, CA 94558For SaleMLS ID #326063148, Cathi Litle, Coldwell Banker Brokers of the. BAREIS
- $775,0004 bd2 ba1.5k sqft1124 Shetler Avenue, Napa, CA 94559For SaleMLS ID #326022499, Cody J Max, W Real Estate. BAREIS
- $699,0003 bd2 ba1.3k sqft2012 Devonshire Drive, Napa, CA 94558For SaleMLS ID #326061364, Kelly D Reyes, Kelly Reyes Realty. BAREIS
- $799,0003 bd2 ba1.3k sqft1145 Eggleston Street, Napa, CA 94559For SaleMLS ID #326059199, Rachael L Clark, Vintage Sotheby's Internationa. BAREIS
- $549,9993 bd1 ba1k sqft454 S Minahen St, Napa, CA 94559For SaleMLS ID #326041112, Leticia Rodriguez. MetroList Services of CA
- $679,0002 bd3 ba1.2k sqft3204 Villa Lane, Napa, CA 94558For SaleMLS ID #326052001, Jacqueline A Wessel, Sotheby's International Realty. BAREIS
- $598,0003 bd2 ba1.2k sqft3161 Valley Green Lane, Napa, CA 94558For SaleMLS ID #326060673, Karin Argoud Morrisey, Compass. BAREIS
- $695,0002 bd1 ba1k sqft587 Seymour Street, Napa, CA 94559For SaleMLS ID #326037817, Dex D Hoelle, Sotheby's International Realty. BAREIS
- $545,0002 bd3 ba1.3k sqft78 Village Parkway, Napa, CA 94558For SaleMLS ID #326058947, Allegra House, 3Tree Realty, Inc. BAREIS
- $419,0002 bd2 ba943 sqft1118 Marina Drive, Napa, CA 94559For SaleMLS ID #326003781, Kathleen Hansen, Wilson & Wilson Real Estate. BAREIS
- $759,0002 bd3 ba1.6k sqft2770 Pike Drive, Napa, CA 94558For SaleMLS ID #326046023, Judith M Naimo, RE/MAX Gold Napa. BAREIS
Local buyer's agents are ready to help
