Welcome home to this beautifully designed new construction home offering the perfect blend of modern farmhouse charm, functional living, and timeless style. Showcasing striking curb appeal with contrasting board-and-batten and shake siding, bronze metal roof accents, white wood columns, this home makes a lasting first impression.
Inside, you'll find an open-concept main level designed for both everyday living and entertaining. The spacious great room centers around a cozy gas fireplace and flows seamlessly into the dining area and chef-inspired kitchen featuring a large center island, abundant cabinetry, and generous counter space. A dedicated study on the main floor provides the perfect space for a home office, playroom, or flex room, while the convenient powder room and welcoming foyer complete the first level.
Upstairs, the private owner's suite offers a spacious bedroom, an oversized walk-in closet, and a luxurious ensuite bath with dual vanities, soaking tub, separate shower, and private water closet. Two additional bedrooms share a full hall bath, while the centrally located laundry room adds everyday convenience. A vaulted bonus room provides exceptional flexibility as a media room, children's retreat, fitness space, or optional fourth bedroom to suit your lifestyle.
Additional highlights include an attached two-car garage, thoughtfully designed storage throughout, and quality craftsmanship in every detail.
Conveniently located within walking distance to downtown Brighton, near parks, schools, shopping, dining, and major commuter routes, this exceptional home combines modern design, functional spaces, and comfortable living in one beautiful package. Make your appointment to tour this stunner today and call it home tomorrow! Home will be move-in ready in early September 2026.
Pending
$879,000
910 Michigan St, Brighton, MI 48116
4beds
2,711sqft
Single Family Residence
Built in 2026
6,534 Square Feet Lot
$869,800 Zestimate®
$324/sqft
$-- HOA
What's special
- 24 days
- 67
- 2
Zillow last checked:
Listing updated:
Listed by:
Cassandra Haas 888-304-1447,
3DX Real Estate LLC 888-304-1447
Source: Realcomp II,MLS#: 20261064892
Facts & features
Interior
Bedrooms & bathrooms
- Bedrooms: 4
- Bathrooms: 3
- Full bathrooms: 2
- 1/2 bathrooms: 1
Primary bedroom
- Level: Second
- Area: 187
- Dimensions: 11 X 17
Bedroom
- Level: Second
- Area: 110
- Dimensions: 11 X 10
Bedroom
- Level: Second
- Area: 88
- Dimensions: 8 X 11
Bedroom
- Level: Second
- Area: 154
- Dimensions: 11 X 14
Primary bathroom
- Level: Second
- Area: 112
- Dimensions: 8 X 14
Other
- Level: Second
- Area: 50
- Dimensions: 10 X 5
Other
- Level: Entry
- Area: 30
- Dimensions: 5 X 6
Dining room
- Level: Entry
- Area: 104
- Dimensions: 8 X 13
Flex room
- Level: Entry
- Area: 143
- Dimensions: 11 X 13
Great room
- Level: Entry
- Area: 256
- Dimensions: 16 X 16
Kitchen
- Level: Entry
- Area: 130
- Dimensions: 13 X 10
Laundry
- Level: Second
- Area: 48
- Dimensions: 8 X 6
Heating
- Forced Air, Natural Gas
Features
- Basement: Unfinished
- Has fireplace: Yes
- Fireplace features: Family Room, Gas
Interior area
- Total interior livable area: 2,711 sqft
- Finished area above ground: 2,711
Property
Parking
- Total spaces: 2
- Parking features: Two Car Garage, Attached, Garage Faces Front, Garage Door Opener
- Attached garage spaces: 2
Features
- Levels: Two
- Stories: 2
- Entry location: GroundLevelwSteps
- Patio & porch: Covered, Porch
- Pool features: None
Lot
- Size: 6,534 Square Feet
- Dimensions: 50.00 x 130.00
Details
- Parcel number: 1831101049
- Special conditions: Short Sale No,Standard
Construction
Type & style
- Home type: SingleFamily
- Architectural style: Traditional
- Property subtype: Single Family Residence
Materials
- Other, Shingle Siding
- Foundation: Basement, Poured
- Roof: Asphalt,Metal
Condition
- New construction: No
- Year built: 2026
Details
- Warranty included: Yes
Utilities & green energy
- Sewer: Public Sewer
- Water: Public
Community & HOA
Community
- Security: Smoke Detectors
- Subdivision: MORGAN PARK
HOA
- Has HOA: No
Location
- Region: Brighton
Financial & listing details
- Price per square foot: $324/sqft
- Tax assessed value: $94,200
- Annual tax amount: $2,967
- Date on market: 8/16/2026
- Cumulative days on market: 24 days
- Listing agreement: Exclusive Right To Sell
- Listing terms: Cash,Conventional
Estimated market value
$869,800
$826,000 - $913,000
$3,866/mo
Price history
| Date | Event | Price |
|---|---|---|
| 8/29/2026 | Pending sale | $879,000$324/sqft |
Source:  Realcomp II #20261064892 Report a problem Realcomp II #20261064892 Report a problem | ||
| 8/16/2026 | Listed for sale | $879,000+417.1%$324/sqft |
Source: Realcomp II #20261064892 Report a problem | ||
| 12/23/2025 | Sold | $170,000-22%$63/sqft |
Source: Realcomp II #20251025254 Report a problem | ||
| 12/13/2025 | Pending sale | $218,000$80/sqft |
Source: Realcomp II #20251025254 Report a problem | ||
| 11/18/2025 | Price change | $218,000-4.4%$80/sqft |
Source: Realcomp II #20251025254 Report a problem | ||
| 10/13/2025 | Price change | $228,000-3%$84/sqft |
Source: Realcomp II #20251025254 Report a problem | ||
| 9/15/2025 | Price change | $235,000-4.1%$87/sqft |
Source: Realcomp II #20251025254 Report a problem | ||
| 8/8/2025 | Listed for sale | $245,000$90/sqft |
Source: Realcomp II #20251025254 Report a problem | ||
Public tax history
| Year | Property taxes | Tax assessment |
|---|---|---|
| 2026 | -- | $94,200 +5.1% |
| 2025 | -- | $89,600 +22.9% |
| 2024 | -- | $72,900 +5.2% |
| 2023 | -- | $69,300 +22.9% |
| 2022 | -- | $56,400 +2% |
| 2021 | -- | $55,300 +1.5% |
| 2020 | -- | $54,500 +23% |
| 2019 | $2,680 +498.2% | $44,300 +1.6% |
| 2018 | $448 | $43,600 +1.2% |
| 2017 | -- | $43,100 +7.5% |
| 2016 | -- | $40,100 +27.1% |
| 2014 | -- | $31,540 -0.1% |
| 2012 | $1,148 | $31,570 -2.3% |
| 2011 | -- | $32,300 -20.1% |
| 2010 | -- | $40,450 -5.5% |
| 2009 | -- | $42,790 -7% |
| 2008 | -- | $45,990 |
| 2007 | $730 +8.5% | -- |
| 2006 | $673 +90.2% | $45,900 +7.7% |
| 2005 | $354 -8.5% | $42,600 +19% |
| 2003 | $387 | $35,800 |
| 2002 | -- | -- |
| 2001 | -- | -- |
| 2000 | $421 | $31,900 |
Find assessor info on the county website
Monthly payment
Est. payment
Payment breakdown
Explore the cost of this home by adjusting the details. Changes won't be saved.Climate risks
Neighborhood: 48116
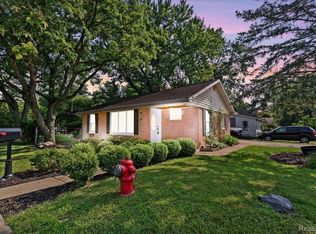
Similar homes
- $849,8754 bd5 ba3.2k sqft1206 Coach House Ln, South Lyon, MI 48178New Construction
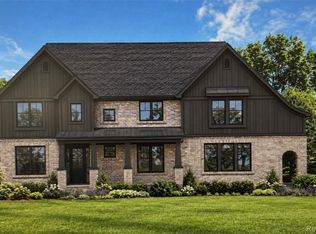
 MLS ID #20261077142, David Steuer, Steuer & Associates Inc. Realcomp II
 - $698,9904 bd4 ba3.2k sqft59588 Schuss Gully Dr, Lyon Township, MI 48165New Construction
 Realcomp II
 - $765,0002 bd2 ba1.8k sqft1562 Moss Dr, Milford, MI 48381For Sale
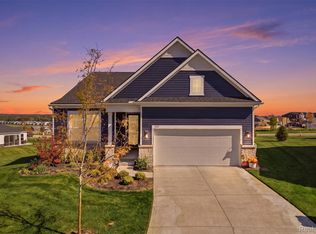 MLS ID #20261080855, Julie Tucker, KW Realty Livingston. Realcomp II
 - $744,9005 bd5 ba3k sqft562 Round Rock Dr, Howell, MI 48843New Construction
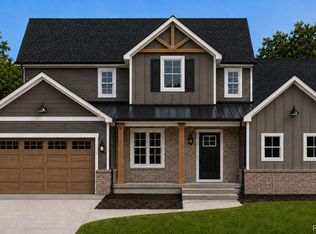 MLS ID #20261072456, Teresa M Stovall, KW Realty Livingston. Realcomp II
 - $774,9904 bd4 ba3.1k sqft22225 Hilda Ln, Lyon Township, MI 48178New ConstructionRealcomp II
- $609,9903 bd3 ba2.4k sqft59647 Pine Valley Dr, Lyon Township, MI 48165New ConstructionRealcomp II
- $699,9905 bd3 ba3.2k sqft59604 Schuss Gully Dr, Lyon Township, MI 48165New ConstructionRealcomp II
- $629,9003 bd2 ba1.9k sqft1 Timber Trl, Fenton, MI 48430For SaleMLS ID #20261014098, Rob Moen, Keller Williams First. Realcomp II
- $699,9003 bd3 ba2.9k sqft2480 Parkshore Dr, Commerce Township, MI 48382New ConstructionMLS ID #20261046808, Jon Goldman, Evergreen Realty LLC. Realcomp II
- $569,9904 bd3 ba2.3k sqft59592 Schuss Gully Dr, Lyon Township, MI 48165New ConstructionRealcomp II
- $699,9905 bd3 ba3.2k sqft2843 Strobel St, Wixom, MI 48393New ConstructionRealcomp II
- $1,299,9004 bd4 ba3.3k sqft29870 Martell Ct, Novi, MI 48377New ConstructionMLS ID #20261076184, Meghan Hable, @properties Christie's Int'l R.E. Birmingham. Realcomp II
