Discover the perfect blend of comfort, style, and an active South Florida lifestyle in this beautifully maintained Rebecca model in Valencia Reserve, a desirable 55+ community in Boynton Beach. Built by GL Homes in 2013, this inviting home offers 2 bedrooms plus a den, 2 bathrooms, and 2,019 square feet of living space under air. Situated on a private lot with beautiful landscaping, the home is ideally located within walking distance of the fabulous, recently renovated clubhouse. Lovingly cared for by its original owners, this home showcases pride of ownership and thoughtful upgrades throughout. Features include attractive wood cabinetry, stainless steel appliances, and crown molding throughout. Enjoy the convenience of no carpeting, no wallpaper, and no built-in wall units to remove, making it easy to personalize the home to your own taste. For added peace of mind, the home is equipped with accordion shutters and an impact-rated front door for storm protection. The air conditioning system was replaced in July 2021. Step outside to enjoy the beautiful outdoor living space, featuring a covered, screened patio and an extended patio beyond the screened area—perfect for entertaining friends, relaxing with your morning coffee, or enjoying the lovely Florida weather. The private setting and attractive landscaping create a welcoming outdoor retreat. Valencia Reserve offers a vibrant, active adult lifestyle with a recently renovated clubhouse, wonderful amenities, and a full calendar of social activities and opportunities to connect with neighbors. Whether you enjoy staying active, socializing, or simply relaxing in a beautiful community, there is something for everyone. Come see what this exceptional home and community have to offer!
For sale
$700,000
9100 GREENSTONE RIDGE Way, Boynton Beach, FL 33473
2beds
2,019sqft
Single Family Residence
Built in 2013
6,408 Square Feet Lot
$676,400 Zestimate®
$347/sqft
$753/mo HOA
What's special
Private settingAccordion shuttersCovered screened patioCrown molding throughoutStainless steel appliancesAttractive landscapingAttractive wood cabinetry
- 11 days
- 279
- 4
Likely to sell faster than
Zillow last checked:
Listing updated:
Listed by:
Joan A Saqui 561-715-1531,
William Raveis Real Estate,
Lauren Brittany Saqui 561-706-0346,
William Raveis Real Estate
Source: BeachesMLS,MLS#: B26088323 Originating MLS: BeachesMLS
Facts & features
Interior
Bedrooms & bathrooms
- Bedrooms: 2
- Bathrooms: 2
- Full bathrooms: 2
- Main level bathrooms: 2
- Main level bedrooms: 2
Primary bedroom
- Level: Main
- Area: 229.83
- Dimensions: 14.1 X 16.3
Kitchen
- Level: Main
- Area: 162.4
- Dimensions: 14 X 11.6
Living room
- Level: Main
- Area: 393.45
- Dimensions: 21.5 X 18.3
Heating
- Central
Cooling
- Central Air
Appliances
- Included: Cooktop, Dryer, Dishwasher, Electric Cooktop, Electric Water Heater, Disposal, Microwave, Oven, Range, Refrigerator, Water Heater, Washer
- Laundry: Inside, Laundry Room
Features
- Bedroom on Main Level, Bathtub, Closet Cabinetry, Dual Sinks, Entrance Foyer, High Ceilings, Main Level Primary, Split Bedrooms, Soaking Tub, Separate Shower, Walk-In Closet(s)
- Flooring: Laminate, Tile
- Has fireplace: No
Interior area
- Total structure area: 2,764
- Total interior livable area: 2,019 sqft
Video & virtual tour
Property
Parking
- Total spaces: 4
- Parking features: Attached, Garage, Garage Door Opener, Paver Block
- Attached garage spaces: 2
- Uncovered spaces: 2
Accessibility
- Accessibility features: None
Features
- Levels: One
- Stories: 11
- Patio & porch: Covered, Patio, Screened
- Exterior features: Outdoor Living Area
- Pool features: Association, Heated
- Has view: Yes
- View description: Garden
Lot
- Size: 6,408 Square Feet
- Features: Cul-De-Sac, Sprinklers Automatic, < 1/4 Acre
Details
- Parcel number: 00424530090008630
- Zoning: AGR-PUD
- Special conditions: Standard
Construction
Type & style
- Home type: SingleFamily
- Architectural style: Mediterranean
- Property subtype: Single Family Residence
Materials
- CBS (Concrete Block Structure), Block, Stucco
- Roof: Barrel
Condition
- Resale
- New construction: No
- Year built: 2013
Details
- Builder model: Rebecca
- Builder name: GL Homes
Utilities & green energy
- Sewer: Public Sewer
- Water: Public
- Utilities for property: Cable Available, Electricity Available, Underground Utilities
Community & HOA
Community
- Features: Home Owners Association, Gated, Property Manager On-Site
- Security: Security System, Gated Community
- Senior community: Yes
- Subdivision: VALENCIA RESERVE
HOA
- Has HOA: Yes
- Amenities included: Billiard Room, Clubhouse, Community Kitchen, Fitness Center, Gated, Hobby Room, Library, Management, Pickleball, Pool, Restaurant, Spa/Hot Tub, Security, Sidewalks, Tennis Court(s), Trail(s)
- Services included: Cable TV, Maintenance Grounds, Security, Internet
- HOA fee: $2,258 quarterly
- HOA name: Valencia Reserve HOA
- HOA phone: 561-880-3469
Location
- Region: Boynton Beach
Financial & listing details
- Price per square foot: $347/sqft
- Tax assessed value: $594,917
- Annual tax amount: $7,594
- Date on market: 10/15/2026
- Listing terms: Cash,Conventional
- Electric utility on property: Yes
Estimated market value
$676,400
$643,000 - $710,000
$4,812/mo
Price history
| Date | Event | Price |
|---|---|---|
| 10/15/2026 | Listed for sale | $700,000+59.6%$347/sqft |
Source:  BeachesMLS #B26088323 Report a problem | ||
| 1/10/2014 | Sold | $438,541-1.2%$217/sqft |
Source: Public Record Report a problem | ||
| 10/7/2013 | Listing removed | $443,900$220/sqft |
Source: GL HOMES Report a problem | ||
| 9/28/2013 | Price change | $443,900+0.7%$220/sqft |
Source: GL HOMES Report a problem | ||
| 9/25/2013 | Listed for sale | $440,900$218/sqft |
Source: GL HOMES Report a problem | ||
Public tax history
| Year | Property taxes | Tax assessment |
|---|---|---|
| 2025 | $7,304 +3% | $461,447 +2.9% |
| 2024 | $7,089 +2.4% | $448,442 +3% |
| 2023 | $6,920 +0.8% | $435,381 +3% |
| 2022 | $6,866 +0.5% | $422,700 +3% |
| 2021 | $6,833 +0.6% | $410,388 +1.4% |
| 2020 | $6,789 +1.2% | $404,722 +2.3% |
| 2019 | $6,710 | $395,623 +1.9% |
| 2018 | $6,710 +5.2% | $388,246 +2.1% |
| 2017 | $6,379 +1% | $380,261 +2.1% |
| 2016 | $6,313 -0.3% | $372,440 +0.7% |
| 2015 | $6,335 -11.9% | $369,851 +3.2% |
| 2014 | $7,188 +1091.6% | $358,506 +1381.4% |
| 2013 | $603 +31.3% | $24,200 +10% |
| 2012 | $459 | $22,000 |
Find assessor info on the county website
Monthly payment
Est. payment
Payment breakdown
Explore the cost of this home by adjusting the details. Changes won't be saved.Climate risks
Neighborhood: 33473
Nearby schools
Schools provided by the listing agent
- Elementary: Sunset Palms
- Middle: West Boynton
- High: Park Vista
Source: BeachesMLS. This data may not be complete. We recommend contacting the local school district to confirm school assignments for this home.
- $775,8003 bd2 ba2.3k sqft9106 Greenstone Ridge Way, Boynton Beach, FL 33473Off Market
- $689,9002 bd2 ba2k sqft9094 Greenstone Ridge Way, Boynton Beach, FL 33473Off Market
- $777,9003 bd2 ba2.3k sqft9088 Greenstone Ridge Way, Boynton Beach, FL 33473Off Market
- $580,6002 bd2 ba1.4k sqft9082 Greenstone Ridge Way, Boynton Beach, FL 33473Off Market
Similar homes
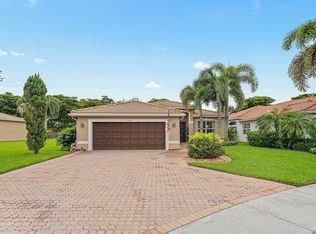
- $669,0002 bd2 ba1.7k sqft11025 Carmelcove Circle, Boynton Beach, FL 33473For Sale
 MLS ID #B26074694, Kathy G Grand, HomeRep Inc. BeachesMLS
- $739,0003 bd3 ba2.4k sqft9041 GRAYSON Court, Boynton Beach, FL 33473For Sale
 MLS ID #B26061421, Michelle Jean Power, KW Reserve. BeachesMLS
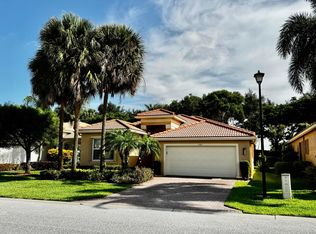
- $569,0002 bd2 ba1.6k sqft9385 Ivory Isle Road, Boynton Beach, FL 33473For Sale
 MLS ID #B26045385, Kathy G Grand, HomeRep Inc. BeachesMLS
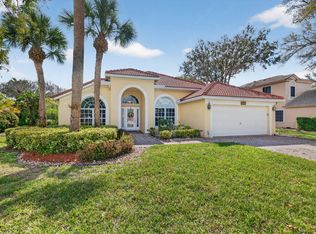
- $699,0003 bd2 ba2.2k sqft7423 BRUNSWICK Circle, Boynton Beach, FL 33472For Sale
 MLS ID #B26082718, Karen L Lott, LoKation. BeachesMLS
- $829,9002 bd2 ba1.5k sqft8150 Pikes Peak Avenue, Boynton Beach, FL 33473For SaleMLS ID #B26090108, Lauren Kober, EXP Realty LLC. BeachesMLS
- $745,0004 bd3 ba2.8k sqft11012 Vía Sorrento, Boynton Beach, FL 33437For SaleMLS ID #B26091281, Mia A Mione-Coughlin, LoKation. BeachesMLS
- $699,0003 bd2 ba2k sqft7318 WAILEA Avenue, Boynton Beach, FL 33437For SaleMLS ID #B26087490, Jamie Broder, Broder Realty. BeachesMLS
- $600,0003 bd2 ba1.5k sqft8711 Sunbeam Mountain Terrace, Boynton Beach, FL 33473For SaleMLS ID #B26085294, Steven Alan Rosen, Lang Realty - Boynton Beach. BeachesMLS
- $598,0003 bd2 ba2.1k sqftATLANTIC, Boynton Beach, FL 33437For SaleMLS ID #B26092507, Roberta Feuerstein, Lang Realty/ BR. BeachesMLS
- $900,0004 bd3 ba2.6k sqft9746 Dovetree Isle Drive, Boynton Beach, FL 33473For SaleMLS ID #B26082262, Steven Alan Rosen, Lang Realty - Boynton Beach. BeachesMLS
- $585,9003 bd2 ba2k sqft11896 MANZANO Avenue, Boynton Beach, FL 33437For SaleMLS ID #B26086353, Mitchell B Greenberg, BEX Realty. BeachesMLS
- $715,0003 bd3 ba2.5k sqft7831 Via Grande, Boynton Beach, FL 33437For SaleMLS ID #B26076065, Michele Pino, RE/MAX Direct. BeachesMLS
- $685,0004 bd3 ba3k sqft6983 Antinori Lane, Boynton Beach, FL 33437For SaleMLS ID #B26015245, Mark Rucco PA, Compass Florida LLC. BeachesMLS
- $999,0003 bd3 ba2.3k sqft12294 CASCADE VALLEY Lane, Boynton Beach, FL 33473For SaleMLS ID #B26089433, Debra B Schuman, Signature Ultimate Real Estate LLC. BeachesMLS
- $619,9003 bd3 ba2.3k sqft10086 Mizner Falls Way, Boynton Beach, FL 33437For SaleMLS ID #B26089585, Joan A Saqui, William Raveis Real Estate. BeachesMLS
- $599,0003 bd3 ba2.1k sqft7880 New Holland Way, Boynton Beach, FL 33437For SaleMLS ID #B26091172, Brandon Lawrence Weppner, Compass Florida LLC. BeachesMLS
- $525,0003 bd2 ba1.9k sqft7575 New Holland Way, Boynton Beach, FL 33437For SaleMLS ID #B26088714, Monty D Norton PA, Dalton Wade Inc. BeachesMLS
- $579,0003 bd2 ba1.7k sqft7052 TRENTINO Way, Boynton Beach, FL 33472For SaleMLS ID #B26085949, Allyson Mahler, Keller Williams Realty Service. BeachesMLS
- $649,0004 bd3 ba2.3k sqft8462 LYONS RANCHES Road, Boynton Beach, FL 33472For SaleMLS ID #B26070114, Eileen P Fleming, Compass Florida LLC. BeachesMLS
- $650,0004 bd3 ba2k sqft7830 JEWELWOOD Drive, Boynton Beach, FL 33437For SaleMLS ID #B26072284, Matthew John Louis Goldstein PA, Keller Williams Realty Service. BeachesMLS
