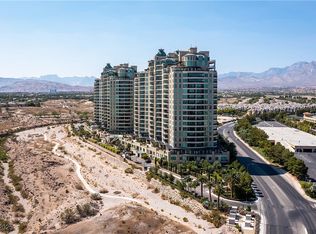
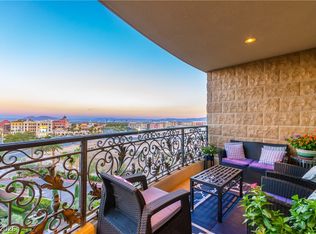
Stunning 9th floor unit in One Queensridge Place: arguably the most highly amenitized high-rise located in the NW Summerlin area. Home showcases 3856 square feet, 3 bedroom, 3.5 bathroom, separate office, formal dining room, 2 car private garage. Virtually every room in the home enjoys panoramic views of either the Las Vegas Strip, mountains/Red Rock Canyon. Fabulous gourmet kitchen w/ Viking appliance package, pull out drawers, butlers pantry, wet bar. Primary suite bedroom includes two large customized walk-in closets, grand bathroom w/ jetted tub, steam shower & large balcony. Elegant stone & wood flooring throughout, electronic custom blinds. Wrap around balcony’s bring the outdoors -in- with additional living space. OQP offers a plethora of amenities: resort style pool, indoor lap pool, fitness center, roman spa, sauna rooms, wine room, party/event room, coffee barista, EV charging stations, theater room, library, wine storage locker & private villa~casitas for guest stays.
Closed
$2,375,000
9101 Alta Dr #902, Las Vegas, NV 89144
3beds
3,856sqft
Condominium
Built in 2006
-- sqft lot
$2,313,800 Zestimate®
$616/sqft
$-- Estimated rent
Home value
$2,313,800
$2.08M - $2.57M
Not available
Zestimate® history
Owner options
List your home for rent
Find your next renter with Zillow Rental Manager. Plus, with online applications, you can quickly screen prospective tenants – for free.
Refinance and save
$14,778/mo
Est. payment
Refinancing to a lower rate could help reduce your monthly payments and save thousands over the life of the loan.
$14,778/mo
Est. payment
Explore your selling options
Work with a Zillow partner agent
Leverage their expertise and Zillow's premium Showcase listings to get your home seen by more buyers.
Get startedList with your own agent
Get your home in front of millions of buyers by listing it on Zillow.
Learn how to do itSell it yourself
Take full control of how buyers see your home on Zillow by listing For Sale by Owner (FSBO).
List your homeWhat's special
Zillow last checked:
Listing updated:
Listed by:
Laura D. Hauck S.0167999 (702)875-1154,
Realty ONE Group, Inc
Bought with:
Randall J. Char, BS.0143566
Las Vegas Sotheby's Int'l
Source: LVR,MLS#: 2618990 Originating MLS: Greater Las Vegas Association of Realtors Inc
Originating MLS: Greater Las Vegas Association of Realtors IncFacts & features
Interior
Bedrooms & bathrooms
- Bedrooms: 3
- Bathrooms: 4
- Full bathrooms: 1
- 3/4 bathrooms: 2
- 1/2 bathrooms: 1
Primary bedroom
- Description: Balcony,Walk-In Closet(s)
- Dimensions: 22x14
Bedroom 2
- Description: Walk-In Closet(s),With Bath
- Dimensions: 13x14
Bedroom 3
- Description: Closet,Walk-In Closet(s),With Bath
- Dimensions: 11x12
Dining room
- Description: Formal Dining Room
- Dimensions: 20x14
Kitchen
- Description: Breakfast Bar/Counter,Butler Pantry,Custom Cabinets,Granite Countertops
Heating
- Central, Gas
Cooling
- Electric, Item1Unit
Appliances
- Included: Dryer, Dishwasher, Gas Cooktop, Disposal, Gas Range, Microwave, Refrigerator, Wine Refrigerator, Washer
- Laundry: Cabinets, Gas Dryer Hookup, Laundry Room, Sink
Features
- Wet Bar, Window Treatments
- Flooring: Stone
- Windows: Blinds, Window Treatments
- Has fireplace: Yes
- Fireplace features: Gas, Living Room
Interior area
- Total structure area: 3,856
- Total interior livable area: 3,856 sqft
Property
Parking
- Total spaces: 2
- Parking features: Underground, Garage, Private
- Has garage: Yes
Features
- Patio & porch: Terrace
- Pool features: Community
- Has view: Yes
- View description: City, Mountain(s)
Details
- Parcel number: 13832213075
- Other equipment: Satellite Dish
Construction
Type & style
- Home type: Condo
- Architectural style: High Rise
- Property subtype: Condominium
Condition
- Resale,Very Good Condition
- Year built: 2006
Details
- Warranty included: Yes
Utilities & green energy
Green energy
- Energy efficient items: Other
Community & HOA
Community
- Features: Pool
- Security: Closed Circuit Camera(s), Item24HourSecurity, Gated Community
- Subdivision: One Queensridge Place Phase 1 Amd
HOA
- Has HOA: Yes
- Amenities included: Fitness Center, Gated, Indoor Pool, Media Room, Barbecue, Pool, Guard, Spa/Hot Tub, Security, Elevator(s)
- Services included: Maintenance Grounds, Trash
- HOA fee: $3,768 monthly
- HOA name: Queensridge Owners
- HOA phone: 702-932-5280
Location
- Region: Las Vegas
Financial & listing details
- Price per square foot: $616/sqft
- Tax assessed value: $1,846,980
- Annual tax amount: $14,404
- Date on market: 9/20/2024
- Listing agreement: Exclusive Right To Sell
- Listing terms: Cash,Conventional
Price history
| Date | Event | Price |
|---|---|---|
| 2/21/2025 | Sold | $2,375,000-8.7%$616/sqft |
Source:  LVR #2618990 Report a problem LVR #2618990 Report a problem | ||
| 2/2/2025 | Pending sale | $2,600,000$674/sqft |
Source: LVR #2618990 Report a problem | ||
| 1/14/2025 | Price change | $2,600,000-7.1%$674/sqft |
Source: LVR #2618990 Report a problem | ||
| 9/20/2024 | Listed for sale | $2,800,000+41.8%$726/sqft |
Source: LVR #2618990 Report a problem | ||
| 5/19/2014 | Sold | $1,975,000+88.1%$512/sqft |
Source: LVR #1424110 Report a problem | ||
| 6/5/2012 | Sold | $1,050,000-57%$272/sqft |
Source: LVR #1217149 Report a problem | ||
| 11/30/2007 | Sold | $2,440,287$633/sqft |
Source: Public Record Report a problem | ||
Public tax history
| Year | Property taxes | Tax assessment |
|---|---|---|
| 2026 | $17,785 +8% | $646,443 -22.7% |
| 2025 | $16,468 +14.3% | $836,264 +13.8% |
| 2024 | $14,404 +3% | $734,576 +11.5% |
| 2023 | $13,980 +3.3% | $658,961 +4.1% |
| 2022 | $13,530 +3.3% | $633,172 +1.3% |
| 2021 | $13,098 +2.9% | $625,197 +3% |
| 2020 | $12,734 +3.5% | $606,831 +14.9% |
| 2019 | $12,300 +6% | $528,207 |
| 2018 | $11,608 | $528,207 -8.6% |
| 2017 | $11,608 | $577,601 +4.5% |
| 2016 | $11,608 +0.6% | $552,854 +15.8% |
| 2015 | $11,540 -8.6% | $477,476 +25.2% |
| 2014 | $12,627 | $381,500 |
| 2013 | -- | $381,500 +6.4% |
| 2012 | -- | $358,645 +0.4% |
| 2011 | -- | $357,110 -34.4% |
| 2010 | -- | $544,246 -35.7% |
| 2009 | -- | $845,940 -5.8% |
| 2008 | -- | $898,440 |
Find assessor info on the county website
Neighborhood: Queensridge
Nearby homes
- $1,500,0002 bd3 ba2.6k sqft9101 Alta Dr UNIT 703, Las Vegas, NV 89144Sold
- $1,075,0002 bd3 ba2.2k sqft9101 Alta Dr UNIT 307, Las Vegas, NV 89145For Sale
- $3,350,0004 bd6 ba4.7k sqft9101 Alta Dr UNIT 1401, Las Vegas, NV 89145For Sale

- $1,999,9872 bd3 ba2.6k sqft9101 Alta Dr UNIT 203, Las Vegas, NV 89145For Sale
- $1,550,0003 bd4 ba3.3k sqft9101 Alta Dr UNIT 305, Las Vegas, NV 89144Sold
- $1,900,0003 bd4 ba3.8k sqft9101 Alta Dr #402, Las Vegas, NV 89144Sold
- $1,375,0002 bd3 ba2.6k sqft9101 Alta Dr UNIT 603, Las Vegas, NV 89145For Sale
- $1,750,0003 bd4 ba3.1k sqft9101 Alta Dr UNIT 1204, Las Vegas, NV 89145Sold
- $2,750,0003 bd4 ba3.8k sqft9101 Alta Dr UNIT 1202, Las Vegas, NV 89145Pending
Nearby schools
GreatSchools rating
- 8/10John W Bonner Elementary SchoolGrades: PK-5Distance: 2.1 mi
- 9/10Sig Rogich Middle SchoolGrades: 6-8Distance: 2.6 mi
- 8/10Palo Verde High SchoolGrades: 9-12Distance: 2.3 mi
Schools provided by the listing agent
- Elementary: Bonner, John W.,Bonner, John W.
- Middle: Rogich Sig
- High: Palo Verde
Source: LVR. This data may not be complete. We recommend contacting the local school district to confirm school assignments for this home.
Get a cash offer in 3 minutes
Find out how much your home could sell for in as little as 3 minutes with a no-obligation cash offer.
Estimated market value
$2,313,800
Get a cash offer in 3 minutes
Find out how much your home could sell for in as little as 3 minutes with a no-obligation cash offer.
Estimated market value
$2,313,800
- Nevada
- Clark County
- Las Vegas
- 89144
- Queensridge
- 9101 Alta Dr Unit 902
Nearby cities
Nearby neighborhoods
Nearby zip codes
Other Las Vegas Topics
