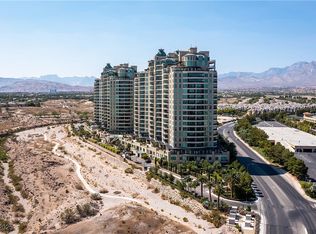
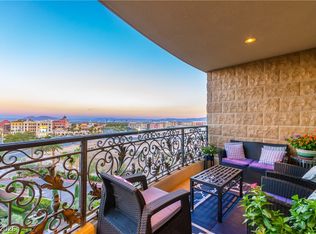
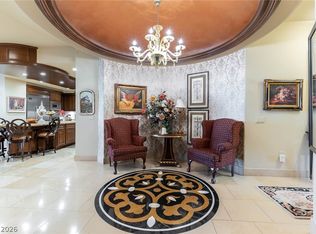
Welcome to an extraordinary 15th-floor penthouse at One Queensridge Place, where sophistication meets unparalleled design. This exquisite residence boasts 3 beds, a built-in home office & an inviting den, all meticulously crafted with custom built-ins & luxurious finishes thru-out. From the moment you step inside, you are greeted by breathtaking panoramic views of the city, majestic mountains & vibrant skyline, perfectly framed by expansive windows in every room. Discover a lifestyle of refinement in this one-of-a-kind residence, where every detail has been thoughtfully designed to elevate your living experience. Whether you're hosting guests or seeking solace, this penthouse offers the perfect balance of elegance and comfort. Resort-style amenities include a state-of-the-art fitness center, indoor & outdoor pools, concierge services, a private wine cellar, and 24-hour security, ensuring a lifestyle of convenience and elegance in one of Las Vegas' most sought-after addresses.
Closed
$3,510,000
9101 Alta Dr Unit 1501, Las Vegas, NV 89144
3beds
5,844sqft
Condominium, Single Family Residence
Built in 2006
-- sqft lot
$3,468,100 Zestimate®
$601/sqft
$-- Estimated rent
Home value
$3,468,100
$3.16M - $3.81M
Not available
Zestimate® history
Owner options
List your home for rent
Find your next renter with Zillow Rental Manager. Plus, with online applications, you can quickly screen prospective tenants – for free.
Refinance and save
$20,250/mo
Est. payment
Refinancing to a lower rate could help reduce your monthly payments and save thousands over the life of the loan.
$20,250/mo
Est. payment
Explore your selling options
Work with a Zillow partner agent
Leverage their expertise and Zillow's premium Showcase listings to get your home seen by more buyers.
Get startedList with your own agent
Get your home in front of millions of buyers by listing it on Zillow.
Learn how to do itSell it yourself
Take full control of how buyers see your home on Zillow by listing For Sale by Owner (FSBO).
List your homeWhat's special
Zillow last checked:
Listing updated:
Listed by:
Randall J. Char BS.0143566 (702)544-0384,
Las Vegas Sotheby's Int'l
Bought with:
Jillian M. Batchelor, S.0059838
Real Broker LLC
Source: LVR,MLS#: 2711631 Originating MLS: Greater Las Vegas Association of Realtors Inc
Originating MLS: Greater Las Vegas Association of Realtors IncFacts & features
Interior
Bedrooms & bathrooms
- Bedrooms: 3
- Bathrooms: 4
- Full bathrooms: 3
- 1/2 bathrooms: 1
Primary bedroom
- Description: Ceiling Fan,Ceiling Light,Custom Closet,Dressing Room,Pbr Separate From Other,Walk-In Closet(s)
- Dimensions: 24x22
Bedroom 2
- Description: Ceiling Fan,Ceiling Light,Custom Closet,Walk-In Closet(s)
- Dimensions: 13x11
Bedroom 3
- Description: Ceiling Fan,Ceiling Light,Custom Closet
- Dimensions: 16x14
Primary bathroom
- Description: Double Sink,Make Up Table,Separate Shower,Separate Tub,Steam Shower,Tub With Jets
Den
- Description: Built-Ins,Double Doors
- Dimensions: 15x13
Dining room
- Description: Breakfast Nook/Eating Area,Kitchen/Dining Room Combo,Living Room/Dining Combo
- Dimensions: 21x16
Great room
- Description: Built-in Bookcases,Built-In Entertainment Center,Media Center
- Dimensions: 24x22
Kitchen
- Description: Breakfast Bar/Counter,Butler Pantry,Custom Cabinets,Granite Countertops,Island,Lighting Recessed,Marble/Stone Countertops
Living room
- Description: Entry Foyer,Formal,Wet Bar
- Dimensions: 20x14
Heating
- Gas
Cooling
- Electric
Appliances
- Included: Built-In Gas Oven, Double Oven, Dryer, Dishwasher, Disposal, Gas Range, Microwave, Refrigerator, Washer
- Laundry: Cabinets, Gas Dryer Hookup, Laundry Room, Sink
Features
- Window Treatments, Programmable Thermostat
- Windows: Low-Emissivity Windows
- Has fireplace: Yes
- Fireplace features: Gas, Glass Doors, Great Room
Interior area
- Total structure area: 5,844
- Total interior livable area: 5,844 sqft
Property
Parking
- Total spaces: 4
- Parking features: Assigned, Covered, Garage, Indoor, Private, Guest
- Has garage: Yes
Features
- Patio & porch: Terrace
- Pool features: Association, Community
- Has view: Yes
- View description: City, Mountain(s), Strip View
Details
- Parcel number: 13832213105
Construction
Type & style
- Home type: Condo
- Architectural style: High Rise,Penthouse
- Property subtype: Condominium, Single Family Residence
Condition
- Excellent,Resale
- Year built: 2006
Details
- Builder model: Penhouse
- Builder name: EHB
Utilities & green energy
- Utilities for property: Cable Available
Green energy
- Green verification: LEED For Homes
- Energy efficient items: Windows
Community & HOA
Community
- Features: Pool
- Security: Closed Circuit Camera(s), Floor Access Control, 24 Hour Security, Gated Community
- Subdivision: One Queensridge Place Phase 1 Amd
HOA
- Has HOA: Yes
- Amenities included: Business Center, Dog Park, Fitness Center, Gated, Indoor Pool, Pool, Pet Restrictions, Guard, Spa/Hot Tub, Security, Elevator(s), Media Room
- Services included: Clubhouse, Internet, Recreation Facilities, Security, Trash
- HOA fee: $3,978 monthly
- HOA name: One Queesnridge Plac
- HOA phone: 702-946-6690
Location
- Region: Las Vegas
Financial & listing details
- Price per square foot: $601/sqft
- Tax assessed value: $3,639,294
- Annual tax amount: $29,715
- Date on market: 8/20/2025
- Listing agreement: Exclusive Right To Sell
- Listing terms: Cash,Conventional,VA Loan
Price history
| Date | Event | Price |
|---|---|---|
| 9/25/2025 | Sold | $3,510,000-3.8%$601/sqft |
Source:  LVR #2711631 Report a problem LVR #2711631 Report a problem | ||
| 9/3/2025 | Pending sale | $3,650,000$625/sqft |
Source: LVR #2711631 Report a problem | ||
| 8/20/2025 | Price change | $3,650,000-2.7%$625/sqft |
Source: LVR #2711631 Report a problem | ||
| 7/24/2025 | Listed for sale | $3,750,000$642/sqft |
Source: LVR #2675332 Report a problem | ||
| 7/16/2025 | Pending sale | $3,750,000$642/sqft |
Source: LVR #2675332 Report a problem | ||
| 6/12/2025 | Listed for sale | $3,750,000$642/sqft |
Source: LVR #2675332 Report a problem | ||
| 6/9/2025 | Pending sale | $3,750,000$642/sqft |
Source: LVR #2675332 Report a problem | ||
| 4/18/2025 | Listed for sale | $3,750,000-5.1%$642/sqft |
Source: LVR #2675332 Report a problem | ||
| 4/18/2025 | Listing removed | $3,950,000$676/sqft |
Source: LVR #2632411 Report a problem | ||
| 11/25/2024 | Listed for sale | $3,950,000-5.8%$676/sqft |
Source: LVR #2632411 Report a problem | ||
| 9/30/2024 | Listing removed | $4,195,000$718/sqft |
Source: LVR #2541889 Report a problem | ||
| 7/11/2024 | Price change | $4,195,000-6.7%$718/sqft |
Source: LVR #2541889 Report a problem | ||
| 11/22/2023 | Listed for sale | $4,495,000-14.9%$769/sqft |
Source: LVR #2541889 Report a problem | ||
| 12/19/2007 | Sold | $5,280,000$903/sqft |
Source: Public Record Report a problem | ||
Public tax history
| Year | Property taxes | Tax assessment |
|---|---|---|
| 2026 | $34,092 +3% | $1,273,753 -14.8% |
| 2025 | $33,099 +11.4% | $1,495,407 +10.5% |
| 2024 | $29,715 +3% | $1,353,025 +11.5% |
| 2023 | $28,843 +3.7% | $1,213,630 +9.9% |
| 2022 | $27,804 +3.3% | $1,104,089 +2.2% |
| 2021 | $26,912 +2.8% | $1,080,793 +2.4% |
| 2020 | $26,172 +3.6% | $1,055,147 +17.3% |
| 2019 | $25,257 +6.6% | $899,534 |
| 2018 | $23,703 | $899,534 -3.1% |
| 2017 | $23,703 | $928,424 +4.1% |
| 2016 | $23,703 -6.6% | $891,987 +15.3% |
| 2015 | $25,377 | $773,723 -17.2% |
| 2014 | $25,377 | $934,850 |
| 2013 | -- | $934,850 +28.2% |
| 2012 | -- | $729,155 -11.8% |
| 2011 | -- | $826,404 -3% |
| 2010 | -- | $851,655 -38.4% |
| 2009 | -- | $1,383,223 |
| 2008 | -- | $1,383,223 |
Find assessor info on the county website
Neighborhood: Queensridge
Nearby homes
- $1,500,0002 bd3 ba2.6k sqft9101 Alta Dr UNIT 703, Las Vegas, NV 89144Sold
- $1,075,0002 bd3 ba2.2k sqft9101 Alta Dr UNIT 307, Las Vegas, NV 89145For Sale
- $3,350,0004 bd6 ba4.7k sqft9101 Alta Dr UNIT 1401, Las Vegas, NV 89145For Sale

- $1,550,0003 bd4 ba3.3k sqft9101 Alta Dr UNIT 305, Las Vegas, NV 89144Sold
- $1,900,0003 bd4 ba3.8k sqft9101 Alta Dr #402, Las Vegas, NV 89144Sold
- $1,325,0002 bd3 ba2.6k sqft9101 Alta Dr UNIT 603, Las Vegas, NV 89145For Sale
- $1,750,0003 bd4 ba3.1k sqft9101 Alta Dr UNIT 1204, Las Vegas, NV 89145Sold
- $2,750,0003 bd4 ba3.8k sqft9101 Alta Dr UNIT 1202, Las Vegas, NV 89145Pending
- $3,200,0003 bd4 ba3.8k sqft9101 Alta Dr UNIT 103, Las Vegas, NV 89145Sold
Nearby schools
GreatSchools rating
- 8/10John W Bonner Elementary SchoolGrades: PK-5Distance: 2.1 mi
- 9/10Sig Rogich Middle SchoolGrades: 6-8Distance: 2.6 mi
- 8/10Palo Verde High SchoolGrades: 9-12Distance: 2.3 mi
Schools provided by the listing agent
- Elementary: Bonner, John W.,Bonner, John W.
- Middle: Rogich Sig
- High: Palo Verde
Source: LVR. This data may not be complete. We recommend contacting the local school district to confirm school assignments for this home.
Get a cash offer in 3 minutes
Find out how much your home could sell for in as little as 3 minutes with a no-obligation cash offer.
Estimated market value
$3,468,100
Get a cash offer in 3 minutes
Find out how much your home could sell for in as little as 3 minutes with a no-obligation cash offer.
Estimated market value
$3,468,100
- Nevada
- Clark County
- Las Vegas
- 89144
- Queensridge
- 9101 Alta Dr Unit 1501
Nearby cities
Nearby neighborhoods
Nearby zip codes
Other Las Vegas Topics
