Welcome to Ca’ Della Serenità, a breathtaking testament to architectural artistry that redefines the concept of home as a personal destination. Designed by Jose Sanchez of Praxis Architecture and brought to life by Gables Construction, this tropical modern villa strikes a rare balance between grand-scale luxury and the soul-soothing aura of a private oasis. Spanning over 12,128 total sqft, the residence is a masterclass in organic minimalism. Every corner reveals a thoughtful use of texture, from warm wood accents and formed board concrete to exquisite marble stonework that flows seamlessly between the interior and exterior. The open-concept layout invites the outdoors in, creating a timeless ambiance that is both sophisticated and deeply inviting. The heart of the home offers 9,000 sqft of refined living space, complemented by expansive covered terraces and balconies that overlook the acre estate. The second floor serves as a private sanctuary, featuring four bedrooms including a primary wing that is truly a spectacle of design. The main level is thoughtfully curated for both daily life and grand entertaining, boasting a dedicated study, a media lounge, a gym, and a guest suite. Interiors by Edith Peraza exude warmth and understated elegance, while Diego Vanderbiest and Andres Tabora transform the grounds into a lush tropical sanctuary. The Estate is more than just a residence, it is a curated experience of light, space, and authentic spirit.
New construction
$19,950,000
9101 SW 64th Ct, Miami, FL 33156
8beds
12,186sqft
Single Family Residence
Built in 2026
0.99 Acres Lot
$18,904,700 Zestimate®
$1,637/sqft
$-- HOA
What's special
Guest suiteDedicated studyWarm wood accentsOpen-concept layoutMedia loungeExquisite marble stoneworkThoughtful use of texture
- 5 days
- 856
- 113
Zillow last checked:
Listing updated:
Listed by:
Bento Queiroz 786-838-6587,
Compass Florida, LLC
Source: MIAMI,MLS#: A12118702 Originating MLS: A-Miami Association of REALTORS
Facts & features
Interior
Bedrooms & bathrooms
- Bedrooms: 8
- Bathrooms: 10
- Full bathrooms: 9
- 1/2 bathrooms: 1
Rooms
- Room types: Great Room, Media Room, Recreation Room
Heating
- Electric
Cooling
- Electric
Appliances
- Included: Dishwasher, Dryer, Gas Range, Ice Maker, Microwave, Refrigerator, Oven, Washer
Features
- Built-in Features, Closet Cabinetry, Kitchen Island, Custom Mirrors, Elevator, Walk-In Closet(s), Maid/In-Law Quarters, Other, Storage
- Flooring: Marble, Wood
- Doors: High Impact Doors
- Windows: Clear Impact Glass, High Impact Windows
- Has fireplace: Yes
Interior area
- Total structure area: 12,186
- Total interior livable area: 12,186 sqft
Video & virtual tour
Property
Parking
- Total spaces: 8
- Parking features: Additional Spaces Available, Driveway, Paver Block, Limited # Of Vehicle
- Attached garage spaces: 8
- Has uncovered spaces: Yes
Features
- Stories: 2
- Patio & porch: Awning(s), Deck
- Exterior features: Barbecue, Built-in Barbecue, Balcony, Outdoor Shower
- Has private pool: Yes
- Pool features: Above Ground, Pool Only
- Has spa: Yes
- Has view: Yes
- View description: Garden, Other, Pool
Lot
- Size: 0.99 Acres
- Features: 1 To Less Than 2 Acre Lot
Details
- Additional structures: Guest House
- Parcel number: 2050010550020
- Zoning: 2300
Construction
Type & style
- Home type: SingleFamily
- Architectural style: Modern/Contemporary
- Property subtype: Single Family Residence
Materials
- Concrete Block Construction
- Roof: Concrete
Condition
- New Construction
- New construction: Yes
- Year built: 2026
Utilities & green energy
- Electric: Circuit Breakers
- Sewer: Septic Tank
- Water: Municipal Water
Community & HOA
Community
- Features: Fitness Center, Exercise Room
- Security: Fire Alarm, Smoke Detector
- Subdivision: Ca` Della Serenita
HOA
- Has HOA: No
Location
- Region: Miami
Financial & listing details
- Price per square foot: $1,637/sqft
- Annual tax amount: $47,070
- Date on market: 11/6/2026
- Listing terms: All Cash,Conventional
Estimated market value
$18,904,700
$17.96M - $19.85M
Not available
Price history
| Date | Event | Price |
|---|---|---|
| 11/6/2026 | Listed for sale | $19,950,000$1,637/sqft |
Source:  MIAMI #A12118702 Report a problem | ||
Public tax history
Tax history is unavailable.
Monthly payment
Est. payment
Payment breakdown
Explore the cost of this home by adjusting the details. Changes won't be saved.Climate risks
Neighborhood: 33156


Similar homes
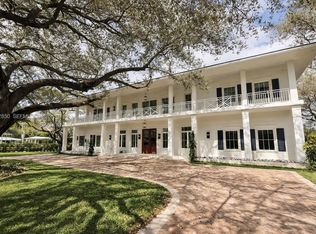
- $21,495,0008 bd9 ba12k sqftFelix Park Home Acres, Pinecrest, FL 33156For Sale
 MLS ID #A12056522, Angel Nicolas, Serhant. MIAMI
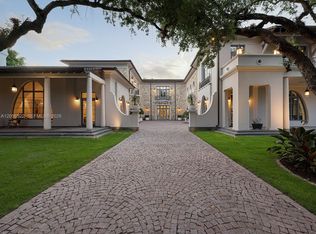
- $17,950,0009 bd13 ba15k sqftTown & Ranch Ests, Pinecrest, FL 33156For Sale
 MLS ID #A12009661, Benjamin Moss, Compass Florida, LLC. MIAMI
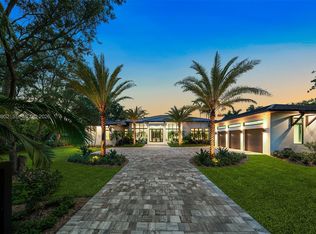
- $16,500,0007 bd9 ba8.3k sqftHelms Country Estates Re-, Pinecrest, FL 33156For Sale
 MLS ID #A12073952, Michael Martinez, One Sotheby's International Realty. MIAMI
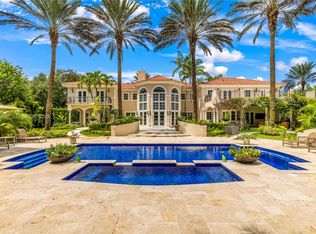
- $18,500,0009 bd10 ba9.9k sqftSnapper Creek Lakes Sub, Coral Gables, FL 33156For Sale
 MLS ID #A11987956, Dennis Carvajal, One Sotheby's International Realty. MIAMI
- $10,875,0007 bd9 ba9.5k sqftHelms Country Estates Add, Pinecrest, FL 33156For SaleMLS ID #A12086981, Evan Goldman, RE/MAX Advance Realty II. MIAMI
- $15,900,0007 bd9 ba10k sqftMartin Suburban Acres, Pinecrest, FL 33156New ConstructionMLS ID #A12030814, Amy Hollub, Compass Florida, LLC. MIAMI
- $10,600,0006 bd7 ba7k sqftPinecrest Grove, Pinecrest, FL 33156For SaleMLS ID #A12097044, Judith Zeder, Coldwell Banker Realty. MIAMI
- $20,500,0007 bd8 ba10k sqftDill Mnr, Miami, FL 33143For SaleMLS ID #A12076906, Judith Zeder, Coldwell Banker Realty. MIAMI
- $16,990,0008 bd9 ba9.9k sqftRockdale Estates, Pinecrest, FL 33156New ConstructionMLS ID #A11955271, Lourdes Alatriste, Douglas Elliman. MIAMI
- $16,500,0007 bd10 ba9.6k sqftCollins Acres, Pinecrest, FL 33156New ConstructionMLS ID #A11952853, Michael Martinez, One Sotheby's International Realty. MIAMI
- $11,999,9998 bd9 ba9k sqftBay Ridge Ests, Pinecrest, FL 33156For SaleMLS ID #A12048716, Lourdes Alatriste, Douglas Elliman. MIAMI
- $19,750,0006 bd7 ba6.4k sqftCape Fla Sub Sec 2, Key Biscayne, FL 33149For SaleMLS ID #A12117649, Alina De La Vega, One Sotheby's International Realty. MIAMI
- $15,500,0007 bd10 ba8.8k sqftHutchinson Sub, Miami, FL 33143For SaleMLS ID #A12112072, Jill Eber, Coldwell Banker Realty. MIAMI
- $15,000,0007 bd10 ba9.4k sqftHutchinson Sub, Miami, FL 33143For SaleMLS ID #A12116510, David Siddons, Douglas Elliman. MIAMI
- $16,900,0007 bd11 ba11k sqftCocoplum Sec 1, Coral Gables, FL 33143For SaleMLS ID #A12068707, Denis Suarez Bibik, Coldwell Banker Realty. MIAMI
- $19,450,0007 bd8 ba6.4k sqftHurricane Cove, Key Biscayne, FL 33149For SaleMLS ID #A12111835, William Earle, Three Bridges Realty, LLC. MIAMI
- $11,900,0007 bd8 ba7.7k sqftW T Hardees Sub, Coral Gables, FL 33143For SaleMLS ID #A12114680, Judith Zeder, Coldwell Banker Realty. MIAMI
- $17,850,0006 bd7 ba12k sqftW T Hardees Sub, Miami, FL 33143New ConstructionMLS ID #A11976798, Judith Zeder, Coldwell Banker Realty. MIAMI
- $19,450,0006 bd10 ba7.7k sqftCape Fla Sub Sec 2, Key Biscayne, FL 33149New ConstructionMLS ID #A12119438, Francisco Neri, The Corcoran Group. MIAMI
- $12,250,0007 bd9 ba8.3k sqftHelms Country Estates Re-, Pinecrest, FL 33156New ConstructionMLS ID #A11984142, Amy Hollub, Compass Florida, LLC. MIAMI
