Style, Space & Stunning Updates in Wellington Park! This beautifully designed Overland Park home is sure to impress from the moment you step inside. An open, light-filled floor plan, neutral décor, hardwood floors, and thoughtful updates create a welcoming blend of style and comfort. The main level features a double staircase, dedicated home office, large formal dining room, great room with fireplace and sun splashed wall of windows, hearth room with fireplace and built ins. Whip up your favorite chili in the oversized kitchen with granite countertops, fully equipped with stainless steel appliances and abundant space for cooking and gathering. Overlooking a cozy hearth and one of three fireplaces, it serves as the heart of the home. Retreat to the spacious primary suite, complete with a sitting area, stylish accent wall, oversized walk-in closet, and updated bath. Well-proportioned secondary bedrooms and three full bathrooms on the upper level provide plenty of room for family and guests. The finished basement is a true showstopper! Luxury vinyl plank flooring, a dramatic 74-inch horizontal electric fireplace, custom walnut veneer bar cabinetry, floating shelves, and a marble backsplash create a sophisticated space for entertaining or relaxing. A fifth conforming bedroom and a beautifully finished bathroom featuring marble tile complete this impressive lower-level retreat.
Outside, enjoy the fenced backyard and new composite deck—perfect for entertaining, play, or simply unwinding. The coveted Wellington Park community offers a neighborhood pool and clubhouse, tennis courts, and a public library, with Sunset Ridge Elementary just a five-minute walk away. Enjoy easy access to trails, shopping, restaurants, and the amenities along West 151st Street, plus convenient access to Highway 69. Beautifully maintained, thoughtfully updated, and filled with exceptional details, this home delivers the space, style, and location buyers are looking for. This one is a must-see!
Active
Price cut: $20K (10/23)
$730,000
9101 W 148th St, Overland Park, KS 66221
5beds
4,676sqft
Single Family Residence
Built in 1996
0.25 Acres Lot
$-- Zestimate®
$156/sqft
$71/mo HOA
What's special
Large formal dining roomThree fireplacesGreat room with fireplaceCozy hearthDedicated home officeFifth conforming bedroomFinished basement
- 10 days
- 1,010
- 68
Likely to sell faster than
Zillow last checked:
Listing updated:
Listed by:
Charlie Potchad 913-522-0929,
ReeceNichols -Johnson County W
Source: Heartland MLS as distributed by MLS GRID,MLS#: 2647075
Facts & features
Interior
Bedrooms & bathrooms
- Bedrooms: 5
- Bathrooms: 5
- Full bathrooms: 4
- 1/2 bathrooms: 1
Primary bedroom
- Features: Ceiling Fan(s)
- Level: Second
Bedroom 2
- Features: Ceiling Fan(s), Walk-In Closet(s)
- Level: Second
Bedroom 3
- Features: Built-in Features, Carpet, Walk-In Closet(s)
- Level: Second
Bedroom 4
- Features: Carpet, Ceiling Fan(s), Walk-In Closet(s)
- Level: Second
Bedroom 5
- Features: Carpet
- Level: Basement
Primary bathroom
- Features: Ceramic Tiles, Double Vanity, Separate Shower And Tub, Walk-In Closet(s)
- Level: Second
Bathroom 2
- Features: Ceramic Tiles, Double Vanity, Shower Over Tub
- Level: Second
Bathroom 3
- Features: Ceramic Tiles, Shower Only, Walk-In Closet(s)
- Level: Second
Bathroom 4
- Features: Ceramic Tiles, Shower Only
- Level: Basement
Dining room
- Level: First
Hearth room
- Features: Ceiling Fan(s), Fireplace
- Level: First
Kitchen
- Features: Granite Counters, Kitchen Island, Pantry
- Level: First
Laundry
- Level: First
Living room
- Features: Fireplace
- Level: First
Office
- Level: First
Recreation room
- Features: Luxury Vinyl
- Level: Basement
Heating
- Has Heating (Unspecified Type)
Cooling
- Attic Fan, Electric
Appliances
- Included: Dishwasher, Double Oven, Microwave, Refrigerator, Free-Standing Electric Oven, Stainless Steel Appliance(s)
- Laundry: Laundry Room, Main Level
Features
- Custom Cabinets, Kitchen Island, Pantry
- Flooring: Carpet, Laminate, Tile, Wood
- Doors: Storm Door(s)
- Windows: Thermal Windows
- Basement: Concrete,Daylight,Finished,Full
- Number of fireplaces: 3
- Fireplace features: Basement, Electric, Great Room, Hearth Room
Interior area
- Total structure area: 4,676
- Total interior livable area: 4,676 sqft
- Finished area above ground: 3,476
- Finished area below ground: 1,200
Video & virtual tour
Property
Parking
- Total spaces: 3
- Parking features: Attached, Garage Door Opener, Garage Faces Front
- Attached garage spaces: 3
Features
- Patio & porch: Deck, Patio
- Fencing: Wood
Lot
- Size: 0.25 Acres
- Features: City Lot, Sprinkler-In Ground, Many Trees
Details
- Parcel number: NP08730000 0065
Construction
Type & style
- Home type: SingleFamily
- Architectural style: Traditional
- Property subtype: Single Family Residence
Materials
- Stone & Frame
- Roof: Composition
Condition
- Year built: 1996
Details
- Builder model: Wellington
- Builder name: Lambie Geer
Utilities & green energy
- Sewer: Public Sewer
- Water: Public
Community & HOA
Community
- Security: Smoke Detector(s)
- Subdivision: Wellington Park Carriage Hills
HOA
- Has HOA: Yes
- Amenities included: Clubhouse, Pool, Tennis Court(s), Trail(s)
- Services included: Curbside Recycle, Trash
- HOA fee: $850 annually
- HOA name: Wellington Park
Location
- Region: Overland Park
Financial & listing details
- Price per square foot: $156/sqft
- Tax assessed value: $676,000
- Annual tax amount: $7,990
- Date on market: 10/16/2026
- Listing terms: Cash,Conventional,FHA,VA Loan
- Ownership: Private
Estimated market value
Not available
Estimated sales range
Not available
Not available
Price history
| Date | Event | Price |
|---|---|---|
| 10/23/2026 | Price change | $730,000-2.7%$156/sqft |
Source:  Heartland MLS as distributed by MLS GRID #2647075 Report a problem | ||
| 10/16/2026 | Listed for sale | $750,000+36.4%$160/sqft |
Source: Heartland MLS as distributed by MLS GRID #2647075 Report a problem | ||
| 9/15/2021 | Sold | -- |
Source: Heartland MLS as distributed by MLS GRID #2339049 Report a problem | ||
| 8/16/2021 | Pending sale | $550,000$118/sqft |
Source: Heartland MLS as distributed by MLS GRID #2339049 Report a problem | ||
| 8/13/2021 | Listed for sale | $550,000+18.3%$118/sqft |
Source: Heartland MLS as distributed by MLS GRID #2339049 Report a problem | ||
| 6/3/2019 | Sold | -- |
Source: Heartland MLS as distributed by MLS GRID #45001_2151965 Report a problem | ||
| 3/11/2019 | Pending sale | $465,000$99/sqft |
Source: Berkshire HathawayHS KC Realty #2151965 Report a problem | ||
| 3/8/2019 | Listed for sale | $465,000+9.4%$99/sqft |
Source: Berkshire HathawayHS KC Realty #2151965 Report a problem | ||
| 5/31/2016 | Sold | -- |
Source: Heartland MLS as distributed by MLS GRID #45001_1987355 Report a problem | ||
| 4/24/2016 | Pending sale | $425,000$91/sqft |
Source: Keller Williams - Overland Park #1987355 Report a problem | ||
| 4/21/2016 | Listed for sale | $425,000$91/sqft |
Source: Keller Williams Realty Partner #1987355 Report a problem | ||
Public tax history
| Year | Property taxes | Tax assessment |
|---|---|---|
| 2025 | $7,989 +6.3% | $77,740 +6.4% |
| 2024 | $7,518 +2.4% | $73,036 +3.8% |
| 2023 | $7,343 -2.3% | $70,334 -0.5% |
| 2022 | $7,518 | $70,679 +28% |
| 2021 | -- | $55,235 +1.4% |
| 2020 | $6,129 | $54,464 +0.4% |
| 2019 | -- | $54,246 +6% |
| 2018 | -- | $51,175 +4.7% |
| 2017 | $5,836 +32.7% | $48,875 +32.7% |
| 2016 | $4,398 +1.5% | $36,835 +1.9% |
| 2015 | $4,334 +8% | $36,145 +8.8% |
| 2013 | $4,011 +2.4% | $33,235 +1.8% |
| 2012 | $3,917 +5.5% | $32,660 |
| 2010 | $3,714 +3% | $32,660 -2.4% |
| 2009 | $3,607 -6% | $33,477 -5.8% |
| 2008 | $3,835 -3.1% | $35,542 -5.3% |
| 2007 | $3,959 +1.8% | $37,513 |
| 2006 | $3,888 | $37,513 |
| 2005 | -- | $37,513 |
Find assessor info on the county website
Monthly payment
Est. payment
Payment breakdown
Explore the cost of this home by adjusting the details. Changes won't be saved.Climate risks
Neighborhood: 66221
Nearby schools
Schools provided by the listing agent
- Elementary: Sunset Ridge
- Middle: Lakewood
- High: Blue Valley West
Source: Heartland MLS as distributed by MLS GRID. This data may not be complete. We recommend contacting the local school district to confirm school assignments for this home.
- $516,0004 bd3 ba2.8k sqft7853 W 153rd Ter, Overland Park, KS 66223Off Market
- $496,2005 bd3 ba2.4k sqft7857 W 153rd Ter, Overland Park, KS 66223Off Market
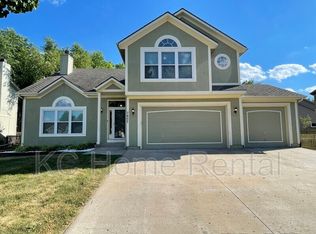
- $457,3003 bd3 ba2k sqft7865 W 153rd Ter, Overland Park, KS 66223Off Market
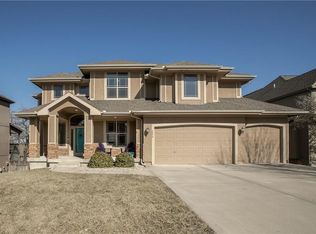
- $620,2005 bd5 ba3.5k sqft7850 W 155th Ter, Overland Park, KS 66223Off Market
Similar homes
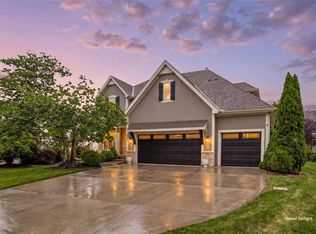
- $749,9004 bd5 ba4.1k sqft9307 W 155th Ct, Overland Park, KS 66221For Sale
 MLS ID #2647684, Jeff Yacos, Real Broker, LLC. Heartland MLS as distributed by MLS GRID
- $675,0004 bd5 ba4k sqft11216 W 140th Pl, Overland Park, KS 66221For Sale
 MLS ID #2647598, Stacy Summerour, HomeSmart Legacy. Heartland MLS as distributed by MLS GRID
- $740,0004 bd5 ba4.9k sqft15917 Ballentine St, Overland Park, KS 66221For Sale
 MLS ID #2646566, Donna Sulek, Keller Williams Realty Partners Inc.. Heartland MLS as distributed by MLS GRID
- $729,0004 bd5 ba4.5k sqft9233 W 143rd Ter, Overland Park, KS 66221For Sale
 MLS ID #2636494, Jeffery Chwa, KW Diamond Partners. Heartland MLS as distributed by MLS GRID
